Move-in ready and only 3 years old! This spacious 4-bedroom, 3-bath home offers a bright open-concept layout perfect for modern living and entertaining. The eat-in kitchen features an oversized quartz island, custom backsplash, built-in wine rack, and upgraded lighting. A first-floor bedroom and full bath provide flexible space for guests, a home office, or multi-generational living. Upstairs you'll find a versatile loft and a relaxing primary suite with tray ceilings, a large walk-in closet, and a private bath with double vanity, soaking tub, and separate shower. Enjoy the large backyard with a covered patio--perfect for outdoor gatherings.
Under contract
Price cut: $5K (7/10)
$579,900
104 Prairie Glen, Moyock, NC 27958
4beds
2,721sqft
:
Get pre-qualified$3,459/mo
Single Family Residence
Built in 2023
0.49 Acres Lot
$579,200 Zestimate®
$213/sqft
$40/mo HOA
What's special
Versatile loftTray ceilingsUpgraded lightingSeparate showerEat-in kitchenOversized quartz islandCustom backsplash
- 407 days |
- 264 |
- 11 |
Zillow last checked:
Listing updated:
Listed by:
Steven Marable 757-729-2831,
Iron Valley Real Estate Elizabeth City
Source: Hive MLS,MLS#: 100571730 Originating MLS: Albemarle Area Association of REALTORS
Originating MLS: Albemarle Area Association of REALTORSFacts & features
Interior
Bedrooms & bathrooms
- Bedrooms: 4
- Bathrooms: 3
- Full bathrooms: 3
Rooms
- Room types: Master Bedroom, Bedroom 2, Bedroom 3, Bedroom 4, Living Room, Dining Room, Family Room, Laundry
Primary bedroom
- Level: Second
Bedroom 2
- Level: First
Bedroom 3
- Level: Second
Bedroom 4
- Level: Second
Dining room
- Level: First
Family room
- Level: Second
Kitchen
- Level: First
Laundry
- Level: Second
Living room
- Level: First
Heating
- Natural Gas, Zoned
Cooling
- Central Air, Zoned
Appliances
- Included: Gas Oven, Built-In Microwave, Dishwasher
- Laundry: Dryer Hookup, Washer Hookup, Laundry Room
Features
- Walk-in Closet(s), Tray Ceiling(s), Entrance Foyer, Kitchen Island, Ceiling Fan(s), Pantry, Walk-in Shower, Blinds/Shades, Walk-In Closet(s)
- Flooring: LVT/LVP, Carpet
- Basement: None
- Attic: Scuttle
Interior area
- Total structure area: 2,721
- Total interior livable area: 2,721 sqft
Property
Parking
- Total spaces: 2
- Parking features: Garage Faces Front, Concrete, Off Street
- Garage spaces: 2
Features
- Levels: Two
- Patio & porch: Covered, Patio, Porch
- Pool features: None
- Fencing: Privacy,Back Yard
- Has view: Yes
- View description: See Remarks
- Waterfront features: None
- Frontage type: See Remarks
Lot
- Size: 0.49 Acres
- Dimensions: 59 x 203 x 161 x 203
Details
- Parcel number: 022l00001840000
- Zoning: Sfm: Single-Family Reside
- Special conditions: Standard
Construction
Type & style
- Home type: SingleFamily
- Property subtype: Single Family Residence
Materials
- Vinyl Siding, Wood Frame
- Foundation: Slab
- Roof: Architectural Shingle
Condition
- New construction: No
- Year built: 2023
Utilities & green energy
- Sewer: Septic Tank
- Water: Public
- Utilities for property: Water Available
Community & HOA
Community
- Security: Smoke Detector(s)
- Subdivision: Waterleigh
HOA
- Has HOA: Yes
- Amenities included: Maintenance Common Areas, Maintenance Grounds
- HOA fee: $480 annually
- HOA name: Infusion Property Management, LLC;
Location
- Region: Moyock
Financial & listing details
- Price per square foot: $213/sqft
- Tax assessed value: $353,200
- Annual tax amount: $2,490
- Date on market: 6/1/2026
- Cumulative days on market: 407 days
- Listing agreement: Exclusive Right To Sell
- Listing terms: Cash,Conventional,FHA,VA Loan
Estimated market value
$579,200
$550,000 - $608,000
$3,234/mo
Price history
| Date | Event | Price |
|---|---|---|
| 7/17/2026 | Contingent | $579,900$213/sqft |
Source:  Hive MLS #100571730 Report a problem Hive MLS #100571730 Report a problem | ||
| 7/10/2026 | Price change | $579,900-0.9%$213/sqft |
Source: Hive MLS #100571730 Report a problem | ||
| 6/1/2026 | Listed for sale | $584,900$215/sqft |
Source: Hive MLS #100571730 Report a problem | ||
| 5/16/2026 | Contingent | $584,900$215/sqft |
Source: Hive MLS #100571730 Report a problem | ||
| 5/5/2026 | Listed for sale | $584,900-0.9%$215/sqft |
Source: Hive MLS #100571730 Report a problem | ||
| 5/5/2026 | Listing removed | $590,000$217/sqft |
Source:  REIN Inc. #10623782 Report a problem REIN Inc. #10623782 Report a problem | ||
| 3/26/2026 | Price change | $590,000-0.8%$217/sqft |
Source: Hive MLS #100558269 Report a problem | ||
| 3/5/2026 | Listed for sale | $595,000+1.7%$219/sqft |
Source: Hive MLS #100558269 Report a problem | ||
| 7/25/2025 | Listing removed | $585,000$215/sqft |
Source: Hive MLS #100511225 Report a problem | ||
| 6/9/2025 | Price change | $585,000-1.7%$215/sqft |
Source: Hive MLS #100511225 Report a problem | ||
| 5/27/2025 | Price change | $595,000-0.8%$219/sqft |
Source: Hive MLS #100498170 Report a problem | ||
| 5/20/2025 | Price change | $599,900-0.8%$220/sqft |
Source: Hive MLS #100498170 Report a problem | ||
| 5/5/2025 | Price change | $604,900-0.8%$222/sqft |
Source: Hive MLS #100498170 Report a problem | ||
| 4/23/2025 | Price change | $609,900-0.3%$224/sqft |
Source: Hive MLS #100498170 Report a problem | ||
| 4/11/2025 | Price change | $611,900-0.5%$225/sqft |
Source: Hive MLS #100498170 Report a problem | ||
| 4/1/2025 | Listed for sale | $614,900+13.3%$226/sqft |
Source: Hive MLS #100498170 Report a problem | ||
| 5/22/2023 | Sold | $542,491+4.3%$199/sqft |
Source: Hive MLS #100352105 Report a problem | ||
| 1/29/2023 | Pending sale | $519,900$191/sqft |
Source: Hive MLS #100352105 Report a problem | ||
| 1/9/2023 | Price change | $519,9000%$191/sqft |
Source:  Chesapeake Homes Report a problem Chesapeake Homes Report a problem | ||
| 1/5/2023 | Price change | $519,970+0%$191/sqft |
Source: Chesapeake Homes Report a problem | ||
| 12/20/2022 | Price change | $519,900-6.5%$191/sqft |
Source: Hive MLS #100352105 Report a problem | ||
| 11/7/2022 | Price change | $556,165-3.5%$204/sqft |
Source: Hive MLS #100352105 Report a problem | ||
| 10/4/2022 | Listed for sale | $576,165$212/sqft |
Source: Hive MLS #100352105 Report a problem | ||
Public tax history
| Year | Property taxes | Tax assessment |
|---|---|---|
| 2024 | $2,499 +9.7% | $353,200 |
| 2023 | $2,278 | $353,200 +355.7% |
| 2022 | -- | $77,500 |
Find assessor info on the county website
Monthly payment
Est. payment
Payment breakdown
Explore the cost of this home by adjusting the details. Changes won't be saved.Climate risks
Neighborhood: 27958
Nearby schools
GreatSchools rating
- 9/10Moyock ElementaryGrades: PK-5Distance: 1.3 mi
- 9/10Moyock MiddleGrades: 6-8Distance: 1.6 mi
- 4/10Currituck County HighGrades: 9-12Distance: 14.1 mi
Schools provided by the listing agent
- Elementary: Moyock Elementary
- Middle: Moyock Middle School
- High: Currituck County High
Source: Hive MLS. This data may not be complete. We recommend contacting the local school district to confirm school assignments for this home.
- $510,5003 bd2 ba2.2k sqft106 Prairie Gln, Moyock, NC 27958Sold
- $627,9005 bd3 ba3.6k sqft200 Farmstead Loop, Moyock, NC 27958Sold

- $536,1004 bd3 ba2k sqft113 Foxglove Dr, Moyock, NC 27958Off Market
- $553,5003 bd3 ba1.9k sqft111 Foxglove Dr, Moyock, NC 27958Off Market

- $529,9004 bd3 ba2.5k sqft205 Farmstead Loop, Moyock, NC 27958Sold
- $520,0004 bd2 ba2.1k sqft109 Foxglove Dr, Moyock, NC 27958Sold
- $520,0004 bd2 ba2.1k sqft109 Foxglove Dr LOT 9, Moyock, NC 27958Sold
- $792,0004 bd3 ba2.6k sqft100 Brookside Path, Moyock, NC 27958Sold
A local agent can set up tours, give advice and negotiate with sellers.
Similar homes
- $629,0003 bd3 ba2.3k sqft108 Steppeside Ln Lot 16, Moyock, NC 27958For Sale
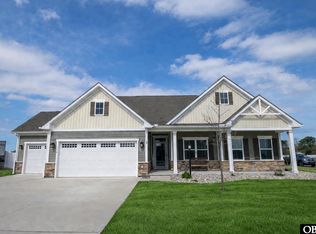 MLS ID #132352, Kelli Hobbs, Howard Hanna William E. Wood - Currituck. OBAR
 - $565,0005 bd3 ba2.6k sqft(Undisclosed Address), Moyock, NC 27958For Sale
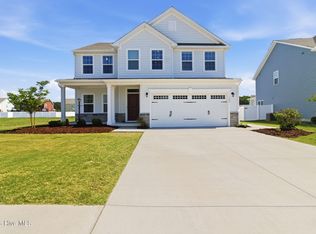
 MLS ID #100575663, Shawn Burr, Iron Valley Real Estate Elizabeth City. Hive MLS
 - $629,0003 bd3 ba2.3k sqft108 Steppeside Lane, Moyock, NC 27958For Sale
 MLS ID #100563390, Kelli Hobbs, Howard Hanna WEW/Moyock. Hive MLS
 - $474,9004 bd3 ba2.3k sqft204 Eagle Creek Road, Moyock, NC 27958For Sale
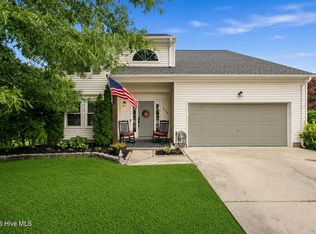 MLS ID #100591159, Diana Kasmark, Iron Valley Real Estate Elizabeth City. Hive MLS
 - $550,0003 bd3 ba2.2k sqft573 Snowden Rd Lot B4, Moyock, NC 27958For SaleMLS ID #133573, Diana Brink, A Better Way Realty, Inc. OBAR
- $565,0003 bd3 ba2.4k sqft147 N Point Boulevard, Moyock, NC 27958For SaleMLS ID #100565492, Jennifer Musto, Salted Pines Real Estate. Hive MLS
- $549,9994 bd2 ba1.7k sqft103 Copeland Drive, Moyock, NC 27958For SaleMLS ID #100587916, The Tammy Shilling Team, Long & Foster Real Estate Oceanfront/Coastal. Hive MLS
- $549,9994 bd2 ba1.7k sqft103 Copeland Dr Lot 1, Moyock, NC 27958For SaleMLS ID #133402, The Tammy Shilling Team, Long & Foster Real Estate - Kitty Hawk / OBX. OBAR
- from $579,9004 bd3 ba2.5k sqftThe Campbell Plan, Windswept Pines, Moyock, NC 27958New ConstructionKirbor Homes
- $725,0005 bd4 ba3.6k sqft103 Ashbee Ct Lot 31, Moyock, NC 27958For SaleMLS ID #133199, Diana Brink, A Better Way Realty, Inc. OBAR
- from $574,9004 bd3 ba2.2k sqftThe Derring Plan, Windswept Pines, Moyock, NC 27958New ConstructionKirbor Homes
- $510,0004 bd3 ba2.1k sqft203 Iris Cir, Moyock, NC 27958For SaleMLS ID #10644054, Ramona Weber. REIN Inc.
- $565,0003 bd3 ba2.4k sqft147 N Point Blvd Lot 24, Moyock, NC 27958For SaleMLS ID #132457, Jennifer Musto, Salted Pines Real Estate. OBAR
- from $634,9004 bd3 ba3k sqftThe McComas Plan, Windswept Pines, Moyock, NC 27958New ConstructionKirbor Homes
- $610,0004 bd3 ba2k sqft102 E Point Estates Rd Lot 16, Knotts Island, NC 27950For SaleMLS ID #132847, Todd Annis, Howard Hanna - Elizabeth City. OBAR
- from $620,9004 bd3 ba3k sqftThe Ambler Plan, Windswept Pines, Moyock, NC 27958New ConstructionKirbor Homes
- $564,9003 bd3 ba1.9k sqft134 Baxter Station Blvd, Moyock, NC 27958New ConstructionREIN Inc.
- from $634,9004 bd4 ba2.9k sqftThe Lee Plan, Windswept Pines, Moyock, NC 27958New ConstructionKirbor Homes
- $757,5004 bd3 ba2.9k sqft106 Gregg Court, Moyock, NC 27958For SaleMLS ID #100581860, Craig Tribus, Beycome Brokerage Realty LLC. Hive MLS
- $665,0004 bd3 ba2.5k sqft409 Tranquility Trce, Chesapeake, VA 23320For SaleMLS ID #10646600, Jill Svete Miller. REIN Inc.
