Coastal living with sunrise views in Currituck Landing! Located in Flood Zone X, this beautifully maintained 5BR, 3.5BA home offers spacious living, water views, and access to the community boat ramp, dock, and clubhouse. Major 2025 updates include all-new Charter Oak Energy Elite insulated siding and replacement windows with Low-E glass and argon gas. The first-floor primary suite features a renovated spa-inspired bath with soaking tub and walk-in shower. The kitchen boasts quartz countertops, GE appliances, center island, walk-in pantry, and abundant cabinetry, opening to a great room with hardwood floors, fireplace, and custom built-ins. Upstairs offers generously sized bedrooms, a second en suite, large family room, and oversized FROG. Enjoy ample storage with walk-in attic access, spacious closets, and detached garage. Outdoor features include a screened porch, covered front porch, paver patio with fire pit, irrigation system, and mature landscaping.
For sale
$785,000
120 Nautical Ln, Currituck, NC 27929
5beds
3,134sqft
Single Family Residence
Built in 2010
-- sqft lot
$769,500 Zestimate®
$250/sqft
$73/mo HOA
What's special
Covered front porchDetached garageWater viewsCenter islandMature landscapingSpacious livingOversized frog
- 2 days
- 121
- 8
Likely to sell faster than
Zillow last checked:
Listing updated:
Listed by:
Angela Johnston,
Howard Hanna Real Estate Svcs. 252-435-6100
Source: REIN Inc.,MLS#: 10661098
Facts & features
Interior
Bedrooms & bathrooms
- Bedrooms: 5
- Bathrooms: 4
- Full bathrooms: 3
- 1/2 bathrooms: 1
Rooms
- Room types: 1st Floor Primary BR, Breakfast Area, Fin. Rm Over Gar, PBR with Bath, Utility Room
Primary bedroom
- Level: First
Heating
- Electric, Heat Pump
Cooling
- Central Air
Appliances
- Included: Dishwasher, Dryer, Microwave, Electric Range, Refrigerator, Washer, Electric Water Heater
- Laundry: Dryer Hookup, Washer Hookup
Features
- Primary Sink-Double, Ceiling Fan(s), Entrance Foyer, Pantry
- Flooring: Carpet, Ceramic Tile, Wood
- Basement: Crawl Space
- Attic: Walk-In
- Number of fireplaces: 1
- Fireplace features: Propane
Interior area
- Total interior livable area: 3,134 sqft
Video & virtual tour
Property
Parking
- Total spaces: 4
- Parking features: Garage Att 2 Car, Garage Det 2 Car, Garage Door Opener
- Garage spaces: 2
- Covered spaces: 4
Accessibility
- Accessibility features: Main Floor Laundry
Features
- Stories: 2
- Patio & porch: Patio, Porch, Screened Porch
- Exterior features: Inground Sprinkler
- Pool features: None
- Fencing: None
- Has view: Yes
- View description: Water
- Has water view: Yes
- Water view: Water
- Waterfront features: Not Waterfront
Details
- Parcel number: 059C00000410000
- Other equipment: Attic Fan
Construction
Type & style
- Home type: SingleFamily
- Architectural style: Colonial
- Property subtype: Single Family Residence
Materials
- Brick, Vinyl Siding
- Roof: Composition
Condition
- New construction: No
- Year built: 2010
Utilities & green energy
- Sewer: Septic Tank
- Water: City/County
Community & HOA
Community
- Subdivision: Currituck Landing
HOA
- Has HOA: Yes
- Amenities included: Clubhouse, Dock, Playground
- HOA fee: $73 monthly
Location
- Region: Currituck
Financial & listing details
- Price per square foot: $250/sqft
- Tax assessed value: $438,100
- Annual tax amount: $2,981
- Date on market: 11/10/2026
Estimated market value
$769,500
$731,000 - $808,000
$3,520/mo
Price history
Price history is unavailable.
Public tax history
| Year | Property taxes | Tax assessment |
|---|---|---|
| 2025 | $2,981 +5.2% | $438,100 +5.3% |
| 2024 | $2,835 +10% | $415,900 |
| 2023 | $2,576 +19.5% | $415,900 |
| 2022 | $2,155 +0.4% | $415,900 |
| 2021 | $2,147 +12.2% | $415,900 +13.4% |
| 2020 | $1,914 | $366,800 |
| 2019 | $1,914 | $366,800 |
| 2018 | $1,914 +1.9% | $366,800 |
| 2017 | $1,878 | $366,800 |
| 2016 | $1,878 | $366,800 |
| 2015 | $1,878 +0.2% | $366,800 |
| 2013 | $1,875 | $366,800 +9.3% |
| 2011 | -- | $335,715 |
| 2010 | -- | $335,715 |
| 2009 | -- | $335,715 |
| 2007 | -- | $335,715 |
Find assessor info on the county website
Monthly payment
Est. payment
Payment breakdown
Explore the cost of this home by adjusting the details. Changes won't be saved.Climate risks
Neighborhood: 27929
Nearby schools
Schools provided by the listing agent
- Elementary: Central Elementary
- Middle: Currituck County Middle
- High: Currituck County
Source: REIN Inc.. This data may not be complete. We recommend contacting the local school district to confirm school assignments for this home.


Similar homes
- $425,0004 bd3 ba2.2k sqft106 Skippers Lane, Currituck, NC 27929For Sale
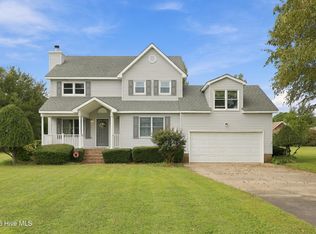
 MLS ID #100614458, T.K. Warden, RE/MAX Coastal Associates Outer Banks. Hive MLS
- $800,0005 bd4 ba3.3k sqft124 Gables Pl Lot 27, Moyock, NC 27958For Sale
 MLS ID #134051, Ronda L Galko, Howard Hanna - Great Bridge. OBAR
- $926,0004 bd4 ba2.9k sqft220 Old Jury Road, Moyock, NC 27958For Sale
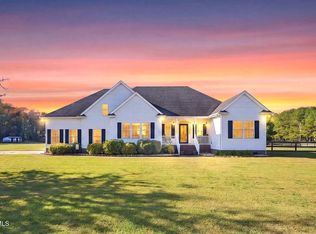 MLS ID #100614047, Donna Johnson, Long & Foster Real Estate Oceanfront/Coastal. Hive MLS
- $790,0004 bd4 ba2.2k sqft403 Brant Rd #4, Corolla, NC 27927For Sale
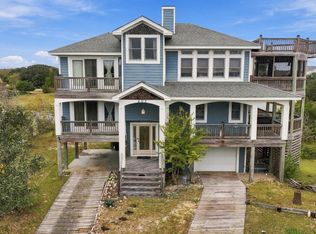 MLS ID #134430, Ronda L Galko, Howard Hanna - Great Bridge. OBAR
- $675,0004 bd3 ba3k sqft339 Lambs Road, Camden, NC 27921For SaleMLS ID #100570323, Tiffany Robertson, Howard Hanna WEW/EC. Hive MLS
- $849,9004 bd5 ba4.4k sqft108 Driftwood Drive, Shiloh, NC 27974For SaleMLS ID #100601727, Jennifer Purcell, Hall & Nixon Real Estate, Inc. Hive MLS
- $599,0004 bd3 ba2k sqft102 E Point Estates Road, Knotts Island, NC 27950For SaleMLS ID #100563935, Kenneth (Todd) Annis, Howard Hanna WEW/EC. Hive MLS
- $535,0003 bd4 ba2.2k sqft514 Robin Lane, Corolla, NC 27927For SaleMLS ID #100615609, Kelli Hobbs, Howard Hanna WEW/Moyock. Hive MLS
