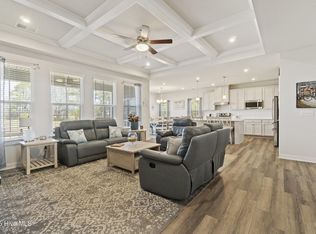
Tucked away down a private, tree-lined road, this picturesque 10-acre equestrian retreat is where country charm meets the beauty of nature! With 7 acres of open land and 3 wooded acres, there's plenty of room for horses, hobbies and outdoor adventures. Equestrian enthusiasts will love the two barns offering 5 stalls, tack rooms, electricity, fenced pastures and water access for livestock with the adjacent pond & floating fountain. Explore the wooded acreage through two access bridges that lead to ATV trails, or simply enjoy the sights and sounds of nature- from wild Turkey, Deer, Purple Martins to the majestic Bald Eagle sightings. Summertime on this estate also has it's perks. Cool off in the 18x33 above-ground pool or grill out and entertain guests on the surrounding deck. Or put your hobbies to work in the insulated, climate-controlled 18x25 workshop with garage door and mini-split. Dry off or dust off and come inside- this spacious home offers an open floor plan, custom kitchen cabinetry, stainless steel appliances, a cozy gas fireplace framed by built-in bookcases, Bose surround sound and high ceilings for that dramatic effect. The private finished room over the garage has its own bath and walk-in closet. Thoughtful conveniences include a whole-house Generac generator, newer HVAC, water heater and water softener, encapsulated crawl space with dehumidifier, and upgraded 400 amp service to the house. Whether you're tending horses, exploring the trails, watching wildlife or relaxing poolside, there's something extra special about life on Old Jury Rd. A peaceful country escape just minutes from the Virginia line! (Ask your Realtor about the list of Outdoor Equipment that will convey with the house; conditions apply, see MLS attached documents).
For sale
$926,000
220 Old Jury Road, Moyock, NC 27958
4beds
2,994sqft
Single Family Residence
Built in 2003
10.05 Acres Lot
$901,700 Zestimate®
$309/sqft
$-- HOA
What's special
Private tree-lined roadTack roomsBose surround soundFenced pasturesCustom kitchen cabinetryStainless steel appliances
- 14 days
- 631
- 66
Likely to sell faster than
Zillow last checked:
Listing updated:
Listed by:
Donna Johnson 252-260-5650,
Long & Foster Real Estate Oceanfront/Coastal
Source: Hive MLS,MLS#: 100614047 Originating MLS: Albemarle Area Association of REALTORS
Facts & features
Interior
Bedrooms & bathrooms
- Bedrooms: 4
- Bathrooms: 4
- Full bathrooms: 3
- 1/2 bathrooms: 1
Rooms
- Room types: Master Bedroom, Breakfast Nook, Dining Room, Living Room, Office, Bedroom 2, Bedroom 3, Bedroom 4
Primary bedroom
- Level: First
Heating
- Heat Pump, Electric
Cooling
- Heat Pump
Appliances
- Included: Electric Oven, Built-In Microwave, Water Softener, Washer, Ice Maker, Dryer, Dishwasher, Electric Range
- Laundry: Washer Hookup, Laundry Room
Features
- Master Downstairs, Walk-in Closet(s), Vaulted Ceiling(s), Tray Ceiling(s), High Ceilings, Entrance Foyer, Whole-Home Generator, Bookcases, Ceiling Fan(s), Pantry, Walk-in Shower, Blinds/Shades, Gas Log, Walk-In Closet(s)
- Flooring: LVT/LVP, Tile
- Basement: None
- Attic: Floored,Walk-In
- Has fireplace: Yes
- Fireplace features: Gas Log
Interior area
- Total structure area: 2,994
- Total interior livable area: 2,994 sqft
Video & virtual tour
Property
Parking
- Total spaces: 5
- Parking features: Garage Faces Side, Attached, Detached, Concrete, Garage Door Opener
- Attached garage spaces: 3
- Carport spaces: 2
- Covered spaces: 5
Accessibility
- Accessibility features: None
Features
- Levels: One
- Patio & porch: Deck, Front Porch
- Exterior features: None
- Pool features: Above Ground
- Fencing: Wire,Split Rail,Wood
- View description: None
- Waterfront features: None
- Frontage type: See Remarks
Lot
- Size: 10.05 Acres
- Dimensions: 494.87 x 448.35 x 471.6 x 259.07 x 984.03 x 630.16
- Features: Pond on Lot, Open Lot, Dead End, Horse Farm, Level, Pasture
Details
- Additional structures: Corral(s), See Remarks, Barn(s), Storage, Outbuilding
- Parcel number: 0022000061c0000
- Zoning: Ag: Agriculture
- Special conditions: Standard
- Other equipment: Generator
- Horses can be raised: Yes
- Horse amenities: Stable(s), Hay Storage, Pasture, Round Pen, Tack Room, Barn
Construction
Type & style
- Home type: SingleFamily
- Property subtype: Single Family Residence
Materials
- Vinyl Siding, Wood Frame
- Foundation: Crawl Space
- Roof: Architectural Shingle
Condition
- New construction: No
- Year built: 2003
Utilities & green energy
- Sewer: Septic Tank
- Water: Well
Green energy
- Green verification: None
Community & HOA
Community
- Security: Smoke Detector(s)
- Subdivision: William H. Harrell Lots
HOA
- Has HOA: No
- Amenities included: None
Location
- Region: Moyock
Financial & listing details
- Price per square foot: $309/sqft
- Tax assessed value: $515,000
- Annual tax amount: $3,517
- Date on market: 11/2/2026
- Cumulative days on market: 14 days
- Listing agreement: Exclusive Right To Sell
- Listing terms: Cash,Conventional,FHA,VA Loan
Estimated market value
$901,700
$857,000 - $947,000
$3,503/mo
Price history
| Date | Event | Price |
|---|---|---|
| 11/2/2026 | Listed for sale | $926,000+4%$309/sqft |
Source:  Hive MLS #100614047 Report a problem | ||
| 1/28/2025 | Sold | $890,000-1%$297/sqft |
Source: Hive MLS #100470382 Report a problem | ||
| 1/11/2025 | Pending sale | $899,000$300/sqft |
Source: Hive MLS #100470382 Report a problem | ||
| 12/30/2024 | Contingent | $899,000$300/sqft |
Source: Hive MLS #100470382 Report a problem | ||
| 10/10/2024 | Listed for sale | $899,000+52.4%$300/sqft |
Source: Hive MLS #100470382 Report a problem | ||
| 3/17/2021 | Sold | $590,000-1.5%$197/sqft |
Source: Public Record Report a problem | ||
| 1/18/2021 | Pending sale | $599,000$200/sqft |
Source: Coast to Bay Realty #101167 Report a problem | ||
| 1/15/2021 | Listed for sale | $599,000$200/sqft |
Source: Coast to Bay Realty #101167 Report a problem | ||
| 12/7/2020 | Pending sale | $599,000$200/sqft |
Source: Coast to Bay Realty #101167 Report a problem | ||
| 11/30/2020 | Price change | $599,000-10.5%$200/sqft |
Source: Coast to Bay Realty #101167 Report a problem | ||
| 9/25/2020 | Listed for sale | $669,000+17.4%$223/sqft |
Source: Coast to Bay Realty #101167 Report a problem | ||
| 12/9/2005 | Sold | $570,000$190/sqft |
Source: Public Record Report a problem | ||
Public tax history
| Year | Property taxes | Tax assessment |
|---|---|---|
| 2025 | $3,518 -0.5% | $515,000 |
| 2024 | $3,534 +9.9% | $515,000 |
| 2023 | $3,216 +19.5% | $515,000 |
| 2022 | $2,691 -2.4% | $515,000 |
| 2021 | $2,757 +42.1% | $515,000 +44.3% |
| 2020 | $1,941 -3.6% | $356,900 |
| 2019 | $2,012 +0.3% | $356,900 |
| 2018 | $2,006 +5.5% | $356,900 |
| 2017 | $1,901 | $356,900 |
| 2016 | $1,901 +0.1% | $356,900 |
| 2015 | $1,898 -0.2% | $356,900 |
| 2013 | $1,901 | $356,900 -10.8% |
| 2011 | -- | $399,907 |
| 2010 | -- | $399,907 |
| 2009 | -- | $399,907 |
| 2007 | -- | $399,907 |
Find assessor info on the county website
Monthly payment
Est. payment
Payment breakdown
Explore the cost of this home by adjusting the details. Changes won't be saved.Climate risks
Neighborhood: 27958
Nearby schools
Schools provided by the listing agent
- Elementary: Tulls Creek ES
- Middle: Moyock Middle School
- High: Currituck County High School
Source: Hive MLS. This data may not be complete. We recommend contacting the local school district to confirm school assignments for this home.
Similar homes
- $492,0004 bd4 ba2.6k sqft106 Ryker Road E, Moyock, NC 27958For Sale

 MLS ID #100616491, Craig Tribus, Beycome Brokerage Realty LLC. Hive MLS
- $569,0004 bd3 ba2.6k sqft218 Campus Drive, Moyock, NC 27958For Sale
 MLS ID #100604232, Jaima Botterbush, Iron Valley Real Estate Elizabeth City. Hive MLS
- $699,9006 bd5 ba3.5k sqft110 Surf Scoter Loop, Moyock, NC 27958For Sale
 MLS ID #10646796, Dennis Tschai. REIN Inc.
- $489,9004 bd3 ba2k sqft104 Smitty Ln, Moyock, NC 27958For Sale
 MLS ID #10658233, Tiffany Weaver. REIN Inc.
- $565,0005 bd3 ba2.6k sqft109 Ryker Road E, Moyock, NC 27958For SaleMLS ID #100602672, Shawn Burr, Iron Valley Real Estate Elizabeth City. Hive MLS
- $619,0003 bd3 ba2.9k sqft112 South Street, Moyock, NC 27958For SaleMLS ID #100607988, Kris Vick, Royal Realty Group LLC. Hive MLS
- $1,250,0006 bd5 ba4.3k sqft121 Serene Way, Moyock, NC 27958For SaleMLS ID #100611799, Tiffany Robertson, Howard Hanna WEW/EC. Hive MLS
- $949,0003 bd4 ba3.4k sqft154 Shipyard Road, Camden, NC 27921For SaleMLS ID #100582987, Ron Rose, All NC Real Estate. Hive MLS
- $545,0003 bd3 ba2.4k sqft147 N Point Boulevard, Moyock, NC 27958For SaleMLS ID #100565492, Jennifer Musto, Salted Pines Real Estate. Hive MLS
