New Fortified Roof has been added! Front trees have been cut down (first picture is accurate). Tucked away in the heart of Camden County, this warm and inviting home offers a true taste of country living. A long driveway welcomes you home, setting the tone for the privacy and peacefulness that awaits on over 10 acres of beautiful land. At the heart of the property, a quiet pond rests beneath the open sky ready to be brought back to life with a little clearing and vision. Inside, this custom-built home is filled with timeless character and warmth. Rich wood toned trim adds a classic touch throughout, creating that cozy, lived in feel that's hard to find. With four bedrooms, three full baths, a flexible bonus space, and a massive FROG, there's room here for everyone and then some. Whether you need a home office, hobby room, or extra guest space, this layout adapts to your lifestyle with ease. Cathedral ceilings give the living room an open, airy feel, while the layout flows naturally into the dining room and kitchen. The oversized sunroom is truly something special, designed to bring the outdoors in, with windows that open wide to let the country breeze drift through. An attached two-car garage adds everyday convenience and includes a John Deere mower, while a 50-amp exterior hookup offers added flexibility for RVs or additional equipment. Out here, life feels a little simpler, a little quieter, and a whole lot more magical. This isn't just a home, it's a place to put down roots, breathe a little deeper, and enjoy the beauty of country living every single day.
For sale
Price cut: $14K (9/17)
$675,000
339 Lambs Road, Camden, NC 27921
4beds
3,084sqft
Single Family Residence
Built in 2000
10.48 Acres Lot
$659,000 Zestimate®
$219/sqft
$-- HOA
What's special
Flexible bonus spaceFour bedrooms
- 145 days
- 825
- 47
Zillow last checked:
Listing updated:
Listed by:
Tiffany Robertson 757-642-5579,
Howard Hanna WEW/EC,
Bridgers Realty Team 252-256-1324,
Howard Hanna WEW/EC
Source: Hive MLS,MLS#: 100570323 Originating MLS: Albemarle Area Association of REALTORS
Originating MLS: Albemarle Area Association of REALTORSFacts & features
Interior
Bedrooms & bathrooms
- Bedrooms: 4
- Bathrooms: 3
- Full bathrooms: 3
Rooms
- Room types: Master Bedroom, Bedroom 2, Bedroom 3, Bedroom 4, Living Room, Dining Room, Fnshd Room over Garage, Bonus Room, Sunroom
Primary bedroom
- Level: First
Bedroom 2
- Level: First
Bedroom 3
- Level: Second
Bedroom 4
- Level: Second
Bonus room
- Level: Second
Dining room
- Level: First
Other
- Level: Second
Kitchen
- Level: First
Living room
- Level: First
Sunroom
- Level: First
Heating
- Propane, Fireplace(s), Electric, Forced Air, Heat Pump
Cooling
- Central Air
Appliances
- Included: Gas Cooktop, Built-In Microwave, Built-In Electric Oven, Washer, Dryer, Dishwasher
- Laundry: Laundry Room
Features
- Walk-in Closet(s), Vaulted Ceiling(s), Ceiling Fan(s), Pantry, Eat-in Kitchen, Walk-In Closet(s)
- Attic: Walk-In
- Number of fireplaces: 1
Interior area
- Total structure area: 3,084
- Total interior livable area: 3,084 sqft
Property
Parking
- Total spaces: 2
- Parking features: Garage Faces Side, Concrete
- Attached garage spaces: 2
Accessibility
- Accessibility features: Accessible Approach with Ramp, Grip-Accessible Features
Features
- Levels: Two
- Patio & porch: Front Porch
- Fencing: None
- Has view: Yes
- View description: Pond, See Remarks
- Has water view: Yes
- Water view: Pond
- Waterfront features: Pond
- Frontage type: Pond Front
Lot
- Size: 10.48 Acres
- Features: Pond on Lot, Wooded, Cleared
Details
- Parcel number: 02.8936.00.04.4918.0000
- Zoning: WL
- Special conditions: Standard
Construction
Type & style
- Home type: SingleFamily
- Property subtype: Single Family Residence
Materials
- Vinyl Siding, Wood Frame
- Foundation: Crawl Space
- Roof: Shingle
Condition
- New construction: No
- Year built: 2000
Utilities & green energy
- Sewer: Septic Tank
- Water: County Water
- Utilities for property: Water Connected
Community & HOA
Community
- Subdivision: None
HOA
- Has HOA: No
Location
- Region: Camden
Financial & listing details
- Price per square foot: $219/sqft
- Tax assessed value: $409,226
- Annual tax amount: $3,153
- Date on market: 4/29/2026
- Cumulative days on market: 146 days
- Listing agreement: Exclusive Right To Sell
- Listing terms: Cash,Conventional,FHA,USDA Loan,VA Loan
Estimated market value
$659,000
$626,000 - $692,000
$3,183/mo
Price history
| Date | Event | Price |
|---|---|---|
| 9/17/2026 | Price change | $675,000-2%$219/sqft |
Source:  Hive MLS #100570323 Report a problem Hive MLS #100570323 Report a problem | ||
| 6/29/2026 | Price change | $689,000-1.4%$223/sqft |
Source: Hive MLS #100570323 Report a problem | ||
| 4/29/2026 | Listed for sale | $699,000$227/sqft |
Source: Hive MLS #100570323 Report a problem | ||
Public tax history
| Year | Property taxes | Tax assessment |
|---|---|---|
| 2025 | $3,153 +0.6% | $409,226 |
| 2024 | $3,133 +0.5% | $409,226 |
| 2023 | $3,116 +25.1% | $409,226 +49.8% |
| 2022 | $2,492 | $273,166 |
| 2021 | $2,492 +16.6% | $273,166 |
| 2020 | $2,137 | $273,166 |
| 2019 | -- | $273,166 |
| 2018 | -- | $273,166 |
| 2017 | -- | $273,166 |
| 2016 | -- | $273,166 |
| 2015 | -- | $273,166 -24.7% |
| 2014 | -- | $362,926 |
| 2011 | -- | $362,926 |
| 2010 | -- | $362,926 |
Find assessor info on the county website
Monthly payment
Est. payment
Payment breakdown
Explore the cost of this home by adjusting the details. Changes won't be saved.Climate risks
Neighborhood: 27921
Nearby schools
Schools provided by the listing agent
- Elementary: Grandy Primary/Camden Intermediate
- Middle: Camden Middle School
- High: Camden High School
Source: Hive MLS. This data may not be complete. We recommend contacting the local school district to confirm school assignments for this home.
Similar homes
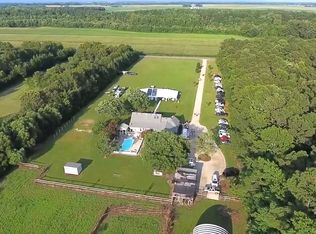
- $675,0003 bd3 ba2.7k sqft251 S Trotman Road, Camden, NC 27921For Sale
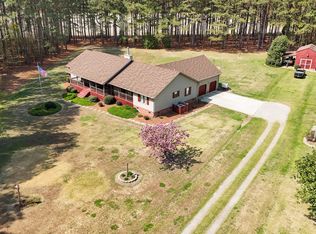
 MLS ID #100563373, Stacey Williams, United Country Forbes Realty & Auctions LLC. Hive MLS
 - $650,0004 bd3 ba3.9k sqft105 Dogwood Trail, Elizabeth City, NC 27909For Sale
 MLS ID #100602681, Mel Powell, Hall & Nixon Real Estate, Inc. Hive MLS
 - $999,0003 bd4 ba3.4k sqft154 Shipyard Road, Camden, NC 27921For Sale
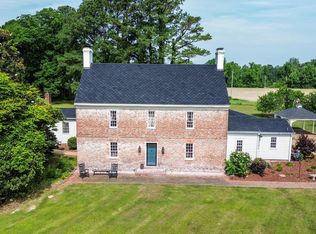 MLS ID #100582987, Ron Rose, All NC Real Estate. Hive MLS
 - $429,0003 bd3 ba2.2k sqft102 Smith Drive, Camden, NC 27921For Sale
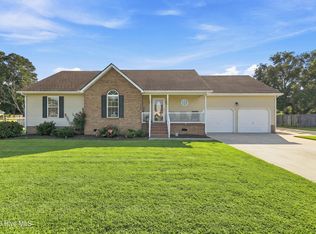 MLS ID #100598988, Jeremy S. Vanhorn, Howard Hanna WEW/EC. Hive MLS
 - $469,9003 bd2 ba2.5k sqft153 S Mill Dam Road, Camden, NC 27921For SaleMLS ID #100603274, Greg Stewart, Century 21 Nachman. Hive MLS
- $369,9003 bd2 ba1.9k sqft211 Smith Drive, Camden, NC 27921For SaleMLS ID #100595907, Theresa Reese, Inner Banks Real Estate Group, Inc.. Hive MLS
- $429,0003 bd2 ba2.3k sqft159 Seymour Drive, Camden, NC 27921For SaleMLS ID #100582813, Allison Evans, Howard Hanna WEW/EC. Hive MLS
- $514,0005 bd3 ba2.7k sqft204 Boxcar Way, Camden, NC 27921For SaleMLS ID #100584813, Harry Umphlett III, Howard Hanna WEW/EC. Hive MLS
- $599,0004 bd3 ba2.4k sqft104 Perry'S Way, Grandy, NC 27939For SaleMLS ID #100589889, Todd White, Rich Company. Hive MLS
- $625,0004 bd3 ba2.9k sqft102 Blue Heron Cove, Moyock, NC 27958For SaleMLS ID #100598273, The Tammy Shilling Team, Long & Foster Real Estate Oceanfront/Coastal. Hive MLS
- $750,0003 bd3 ba1.7k sqft625 Okisko Road, Elizabeth City, NC 27909For SaleMLS ID #100602604, Cyn Owens, Taylor Mueller Realty, Inc.. Hive MLS
- $747,5004 bd3 ba2.9k sqft106 Gregg Court, Moyock, NC 27958For SaleMLS ID #100581860, Craig Tribus, Beycome Brokerage Realty LLC. Hive MLS
- $649,0004 bd3 ba2.6k sqft355 Sharber Lane, Elizabeth City, NC 27909New ConstructionMLS ID #100601026, Samantha Janisch, Own Real Estate Of NC, LLC. Hive MLS
- $699,9004 bd4 ba3.3k sqft138 Dances Bay Road, Elizabeth City, NC 27909For SaleMLS ID #100529945, The Morrisette Group, Berkshire Hathaway HomeServices RW Towne Realty/Moyock. Hive MLS
- $710,0004 bd3 ba2.3k sqft128 Durant Street, Hertford, NC 27944For SaleMLS ID #100583254, Andrea Ochoa, Collective Realty LLC. Hive MLS
