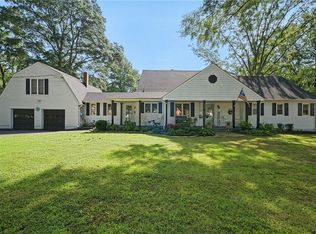
One of a kind property in Hickory area of Chesapeake with 2 (YES TWO) SFH that are legally deeded, WATERFRONT (ocean access) ~3.5 ac lot, with no neighbors in sight! Main house is over 3,000 sqft 5/2.5. Smaller house about 1200 sqft, 2/. Both have newer systems and New Roofs. Each home has its own Septic/Well system & pumped in 2024-large house/2025-small house. Property backs to 60 ft of riverfront that leads through the sounds and into the ocean. The main farmhouse has modern amenities but the old charm and character with original hardwoods, curved arches and entry ways, Juliet Balcony overlooking estate, 3rd floor finished attic bonus room and solid walk down basement foundation that can be turned into a finished room or used for storage. This home is solid and well maintained, being sold as is, seller to make no repairs. Call today for your private showing!
For sale
Price cut: $50K (9/4)
$725,000
112 Station Rd, Chesapeake, VA 23322
5beds
4,200sqft
Single Family Residence
Built in 1935
3.34 Acres Lot
$718,400 Zestimate®
$173/sqft
$-- HOA
What's special
Original hardwoodsJuliet balcony overlooking estateCurved arches and entryways
- 83 days
- 2,134
- 135
Zillow last checked:
Listing updated:
Listed by:
Alexandra Serrano,
The Real Estate Group 757-961-9090
Source: REIN Inc.,MLS#: 10642786
Facts & features
Interior
Bedrooms & bathrooms
- Bedrooms: 5
- Bathrooms: 3
- Full bathrooms: 2
- 1/2 bathrooms: 1
Rooms
- Room types: 1st Floor BR, 1st Floor Primary BR, Assigned Storage, Attic, Breakfast Area, PBR with Bath, Rec Room, Spare Room, Sun Room, Utility Room
Primary bedroom
- Level: First
Heating
- Baseboard, Electric, Forced Air, Heat Pump
Cooling
- Central Air, Wall/Window Unit(s)
Appliances
- Included: Dishwasher, Disposal, Dryer, Microwave, Electric Range, Refrigerator, Washer, Electric Water Heater
Features
- Walk-In Closet(s), Tagged Fixtures, In-Law Floorplan, Pantry
- Flooring: Carpet, Ceramic Tile, Wood
- Doors: Storm Door(s)
- Windows: Window Treatments
- Basement: Crawl Space
- Attic: Permanent Stairs,Walk-In
- Number of fireplaces: 1
- Fireplace features: Wood Burning
Interior area
- Total interior livable area: 4,200 sqft
Video & virtual tour
Property
Parking
- Parking features: Multi Car, Off Street, Driveway, On Street, Converted Gar
- Has uncovered spaces: Yes
Features
- Stories: 3
- Patio & porch: Deck, Patio, Porch, Screened Porch
- Exterior features: Balcony
- Pool features: None
- Fencing: None
- Has view: Yes
- View description: River, Trees/Woods
- Has water view: Yes
- Water view: River
- Waterfront features: Deep Water Access, Navigable Water, River Front, Restrictions
Lot
- Size: 3.34 Acres
- Features: Corner, Cul-De-Sac, Horses Allowed, Wooded
Details
- Parcel number: 1190000000190
- Zoning: MULTI
- Horses can be raised: Yes
Construction
Type & style
- Home type: SingleFamily
- Architectural style: Bungalow,Colonial,Farmhouse
- Property subtype: Single Family Residence
Materials
- Vinyl Siding
- Foundation: Basement
- Roof: Asphalt Shingle
Condition
- New construction: No
- Year built: 1935
Utilities & green energy
- Sewer: Septic Tank
- Water: Well
Community & HOA
Community
- Subdivision: Hickory
HOA
- Has HOA: No
Location
- Region: Chesapeake
Financial & listing details
- Price per square foot: $173/sqft
- Tax assessed value: $582,900
- Annual tax amount: $5,887
- Date on market: 7/6/2026
Estimated market value
$718,400
$682,000 - $754,000
$3,762/mo
Price history
Price history is unavailable.
Public tax history
| Year | Property taxes | Tax assessment |
|---|---|---|
| 2025 | $5,887 +4.5% | $582,900 +4.5% |
| 2024 | $5,634 +10.1% | $557,800 +10.1% |
| 2023 | $5,119 +10.3% | $506,800 +14.7% |
| 2022 | $4,641 +12.8% | $442,000 +12.8% |
| 2021 | $4,114 | $391,800 +3.7% |
| 2020 | -- | $377,900 +4.3% |
| 2019 | $3,805 | $362,400 |
| 2018 | $3,805 +0.4% | $362,400 +0.4% |
| 2017 | $3,788 | $360,800 |
| 2016 | $3,788 | $360,800 |
| 2015 | $3,788 | $360,800 |
| 2014 | $3,788 +0.5% | $360,800 +0.5% |
| 2013 | $3,770 | $359,000 |
| 2012 | $3,770 -6.8% | $359,000 -6.8% |
| 2011 | $4,043 -4.6% | $385,000 -4.6% |
| 2010 | $4,237 -6.9% | $403,500 -6.9% |
| 2009 | $4,552 | $433,500 |
| 2008 | $4,552 -0.4% | $433,500 +0.6% |
| 2007 | $4,570 +6.6% | $431,100 +11.7% |
| 2006 | $4,286 +54.5% | $386,100 +78.2% |
| 2004 | $2,774 +9.2% | $216,700 +7.5% |
| 2003 | $2,540 +7.1% | $201,600 +7.1% |
| 2002 | $2,371 +7.8% | $188,200 +7.8% |
| 2001 | $2,200 | $174,600 |
Find assessor info on the county website
Monthly payment
Est. payment
Payment breakdown
Explore the cost of this home by adjusting the details. Changes won't be saved.Climate risks
Neighborhood: Pleasant Grove East
Nearby schools
Schools provided by the listing agent
- Elementary: Hickory Elementary
- Middle: Hickory Middle
- High: Hickory
Source: REIN Inc.. This data may not be complete. We recommend contacting the local school district to confirm school assignments for this home.
Similar homes
- $775,0005 bd3 ba2.9k sqft3708 Riverwood Cres, Chesapeake, VA 23322For Sale
 MLS ID #10653033, Nicole Rivera. REIN Inc.
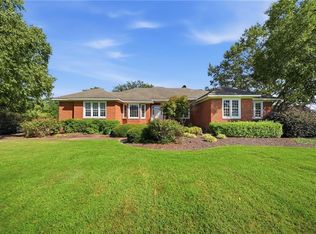
 - $725,0005 bd4 ba3.1k sqft429 Warrick Rd, Chesapeake, VA 23322For Sale
 MLS ID #10653705, Micah Laurendeau. REIN Inc.
 - $839,9005 bd5 ba4.6k sqft3504 Riverwood Cres, Chesapeake, VA 23322For Sale
 MLS ID #10649639, Eric Maldonado. REIN Inc.
 - $850,0004 bd3 ba3.5k sqft2329 Centerville Tpke S, Chesapeake, VA 23322For Sale
 MLS ID #10653178, Diane Keeley. REIN Inc.
