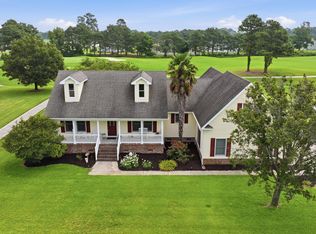
Quality construction, exceptional maintenance, and peaceful golf course views...welcome to the Carolina Club. Perfectly positioned on the 4th
tee, this beautifully landscaped brick ranch has been lovingly maintained and thoughtfully updated, offering over 2,700 square feet of
comfortable one-level living with the bonus of a spacious FROG. Step inside to find a bright, open floor plan highlighted by cathedral ceilings, custom cabinetry, Andersen windows, a dedicated home office with built-in desk and drawers, and an abundance of storage throughout. The expansive great room flows effortlessly into the kitchen featuring granite countertops, a center island, breakfast bar, walk-in pantry, and plenty of
cabinet space. Perfect for everyday living and entertaining alike. The primary suite offers a peaceful retreat with a beautiful bay window,
spacious walk-in closet, and ensuite bath with tiled walk-in shower, while luxury vinyl plank flooring extends throughout the main living areas and
primary bedroom for both style and durability. The list of recent improvements provides outstanding peace of mind, including a new roof and new HVAC system (April 2026), sealed crawl space with dehumidifier and lighting, hurricane spouting gutters, fenced backyard, and updated flooring throughout the home's common areas and primary suite. Outside, you'll appreciate the meticulously maintained landscaping, private
backyard, covered porch and patio, a fully functioning irrigation system that uses well water, and relaxing golf course views. The oversized
attached garage offers exceptional storage along with a dedicated workshop area for hobbies or projects. Located in the sought-after Carolina
Club community, residents enjoy amenities including a clubhouse, community pool, tennis courts, pickleball courts, and boat ramp, all while
being just minutes from the beaches of the Outer Banks and an easy commute to Elizabeth City or Hampton Roads. Quality never goes out of style. Beautifully maintained, thoughtfully updated, and overlooking the 4th tee at the Carolina Club, this custom brick ranch is the kind of home buyers hope to find. Make your appointment to see this home today! Copy and paste the following link to view the virtual tour:
https:unbranded.youriguide.com/173_charleston_dr_grandy_nc/
For sale
$549,000
173 Charleston Drive Lot 139, Grandy, NC 27939
3beds
2,784sqft
Single Family Residence
Built in 2006
0.53 Acres Lot
$536,900 Zestimate®
$197/sqft
$69/mo HOA
What's special
Breakfast barCathedral ceilingsBeautifully landscaped brick ranchKitchen featuring granite countertopsBright open floor planCenter islandFenced backyard
- 20 days |
- 589 |
- 35 |
Zillow last checked:
Listing updated:
Listed by:
Amanda Robinson 252-202-1991,
Outer Banks Realty Group
Source: Hive MLS,MLS#: 100598274 Originating MLS: Albemarle Area Association of REALTORS
Originating MLS: Albemarle Area Association of REALTORSFacts & features
Interior
Bedrooms & bathrooms
- Bedrooms: 3
- Bathrooms: 3
- Full bathrooms: 2
- 1/2 bathrooms: 1
Rooms
- Room types: Master Bedroom, Bedroom 2, Bedroom 3, Bathroom 1, Bathroom 2, Bathroom 3, Laundry, Living Room, Office, Fnshd Room over Garage
Primary bedroom
- Level: First
Bedroom 2
- Level: First
Bedroom 3
- Level: First
Bathroom 1
- Level: First
Bathroom 2
- Level: First
Bathroom 3
- Description: Half bath
- Level: First
Other
- Level: Second
Kitchen
- Level: First
Laundry
- Level: First
Living room
- Level: First
Office
- Level: First
Heating
- Heat Pump, Electric
Cooling
- Central Air, Heat Pump
Appliances
- Included: Washer, Refrigerator, Dryer, Dishwasher, Electric Range
- Laundry: Dryer Hookup, Washer Hookup
Features
- Walk-in Closet(s), Vaulted Ceiling(s), Mud Room, Walk-in Shower, Blinds/Shades, Walk-In Closet(s)
- Flooring: LVT/LVP, Carpet, Ceramic Tile
- Basement: Crawl Space
- Has fireplace: No
Interior area
- Total structure area: 2,784
- Total interior livable area: 2,784 sqft
Video & virtual tour
Property
Parking
- Total spaces: 2
- Parking features: Workshop in Garage, Garage Faces Front, Concrete, Garage Door Opener, Off Street, Garage
- Attached garage spaces: 2
Features
- Levels: Two
- Patio & porch: Covered, Patio, Front Porch, Rear Porch
- Exterior features: Irrigation System
- Fencing: Back Yard,Vinyl
- Has view: Yes
- View description: Golf Course
- Frontage type: Golf Course
Lot
- Size: 0.53 Acres
- Dimensions: 115 x 200 x 115 x 200
- Features: On Golf Course, Level, Landscaped
Details
- Parcel number: 094g00001390000
- Zoning: Ag: Agriculture
- Special conditions: Standard
Construction
Type & style
- Home type: SingleFamily
- Property subtype: Single Family Residence
Materials
- Block, Brick, Wood Frame
- Foundation: Brick/Mortar, Block, Crawl Space
- Roof: Architectural Shingle
Condition
- New construction: No
- Year built: 2006
Utilities & green energy
- Sewer: Septic Tank
- Water: Public
- Utilities for property: Water Connected
Community & HOA
Community
- Security: Security System
- Subdivision: Carolina Club
HOA
- Has HOA: Yes
- Amenities included: Clubhouse, Pool, Pickleball, Tennis Court(s)
- HOA fee: $824 annually
- HOA name: The Carolina Club Owners Association
- HOA phone: 252-261-1200
Location
- Region: Grandy
Financial & listing details
- Price per square foot: $197/sqft
- Tax assessed value: $366,600
- Annual tax amount: $2,541
- Date on market: 8/22/2026
- Cumulative days on market: 20 days
- Listing agreement: Exclusive Right To Sell
- Listing terms: Cash,Conventional,VA Loan
- Road surface type: Paved
Estimated market value
$536,900
$510,000 - $564,000
$3,090/mo
Price history
| Date | Event | Price |
|---|---|---|
| 8/7/2026 | Listed for sale | $549,000+92%$197/sqft |
Source:  OBAR #133656 Report a problem OBAR #133656 Report a problem | ||
| 6/30/2015 | Sold | $286,000+105.8%$103/sqft |
Source: OBAR #88015 Report a problem | ||
| 6/29/2005 | Sold | $139,000$50/sqft |
Source: OBAR #33967 Report a problem | ||
Public tax history
Tax history is unavailable.
Monthly payment
Est. payment
Payment breakdown
Explore the cost of this home by adjusting the details. Changes won't be saved.Climate risks
Neighborhood: 27939
Nearby schools
GreatSchools rating
- 7/10W T Griggs ElementaryGrades: PK-5Distance: 3.1 mi
- 5/10Currituck County MiddleGrades: 6-8Distance: 10.5 mi
- 4/10Currituck County HighGrades: 9-12Distance: 10.5 mi
Schools provided by the listing agent
- Elementary: Griggs Elementary
- Middle: Currituck County Middle
- High: Currituck County High School
Source: Hive MLS. This data may not be complete. We recommend contacting the local school district to confirm school assignments for this home.
- $517,7003 bd2 ba2.6k sqft173 Charleston Dr, Grandy, NC 27939Off Market

- $600,4004 bd2 ba2.6k sqft175 Charleston Dr, Grandy, NC 27939Off Market
- $479,8003 bd2 ba1.9k sqft171 Charleston Dr, Grandy, NC 27939Off Market

- $--0.53 acres169 Charleston Dr., Grandy, NC 27939Off Market
- $647,8004 bd3 ba2.6k sqft177 Charleston Dr, Grandy, NC 27939Sold
- $647,8004 bd3 ba2.6k sqft177 Charleston Dr LOT 141, Grandy, NC 27939Sold
- $412,1003 bd2 ba1.8k sqft180 Charleston Dr, Grandy, NC 27939Off Market
- $--0.53 acres169 Charleston, Grandy, NC 27939Off Market
A local agent can set up tours, give advice and negotiate with sellers.
Similar homes
- $530,0003 bd2 ba2.4k sqft147 Charleston Drive, Grandy, NC 27939For Sale
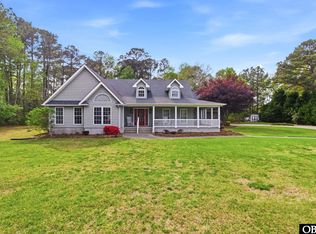
 MLS ID #100587966, Meleka Dipietro, Water Street Real Estate Group. Hive MLS
 - $569,9003 bd3 ba2.6k sqft102 Spring Leaf Ct Lot 46, Grandy, NC 27939For Sale
 MLS ID #132531, Karen R Etheridge, Sun Realty - Kitty Hawk / Currituck. OBAR
 - $499,0004 bd4 ba2.5k sqft186 Charleston Dr Lot 156, Grandy, NC 27939For Sale
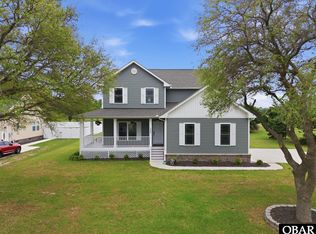 MLS ID #132807, Kirsten Shackelford, SERHANT. OBAR
 - $489,9003 bd2 ba1.9k sqft134 Soundside Estates Drive, Grandy, NC 27939For Sale
 MLS ID #100598228, Jason Banks, The Banks Real Estate Group, LLC. Hive MLS
 - $530,0003 bd2 ba2.4k sqft147 Charleston Dr Lot 126, Grandy, NC 27939For SaleMLS ID #133504, Meleka DiPietro, Water Street Real Estate Group. OBAR
- $630,0004 bd3 ba2.4k sqft104 Perry'S Way, Grandy, NC 27939For SaleMLS ID #100589889, Todd White, Rich Company. Hive MLS
- $549,0004 bd3 ba2.4k sqft805 Waterfront Dr #138, Grandy, NC 27939For SaleMLS ID #131734, Hunter Davis & OBX Legacy Home Sales Team, Twiddy and Company - Corolla. OBAR
- $540,0003 bd3 ba2.3k sqft209 Small Drive, Elizabeth City, NC 27909For SaleMLS ID #100583882, Todd White, Rich Company. Hive MLS
- $524,9004 bd3 ba2.6k sqft126 Narrow Shore Road, Aydlett, NC 27916For SaleMLS ID #100567082, Lauren Lambert, Kingdom Real Estate Services Inc.. Hive MLS
- $599,0003 bd3 ba2.1k sqft316 Narrow Shore Rd Lot 4, Aydlett, NC 27916For SaleMLS ID #133379, Connie S Mason, Salty-Fin Realty, LLC. OBAR
- $550,0003 bd3 ba2.2k sqft573 Snowden Rd Lot B4, Moyock, NC 27958For SaleMLS ID #133573, Diana Brink, A Better Way Realty, Inc. OBAR
- $625,0004 bd3 ba2.8k sqft102 Blue Heron Cv Lot 108, Moyock, NC 27958For SaleMLS ID #133837, The Tammy Shilling Team, Long & Foster Real Estate - Kitty Hawk / OBX. OBAR
- $499,9004 bd3 ba2.7k sqft133 Becca Dr #26, Elizabeth City, NC 27909For SaleMLS ID #133377, Brenda Williams, Howard Hanna - Great Bridge. OBAR
- $625,0004 bd3 ba2.8k sqft102 Blue Heron Cove, Moyock, NC 27958For SaleMLS ID #100598273, The Tammy Shilling Team, Long & Foster Real Estate Oceanfront/Coastal. Hive MLS
- $549,0003 bd2 ba2k sqft4513 Beacham Ln Lot 4, Kitty Hawk, NC 27949For SaleMLS ID #131944, Lauren Rickard, Coldwell Banker Seaside Realty KH. OBAR
- $789,0004 bd3 ba3.2k sqft149 Duck Woods Dr Lot 25, Kitty Hawk, NC 27949For SaleMLS ID #133854, Melanie J Day, Landmark Sotheby's Internation. OBAR
- $639,0004 bd3 ba1.4k sqft212 Beacon Dr Lot 13, Kitty Hawk, NC 27949For SaleMLS ID #133825, Winston Hawkins, Brindley Beach Vacations & Sales - Cor. OBAR
- $575,0003 bd3 ba2k sqft1634 Sandpiper Rd Lot 7, Corolla, NC 27927For SaleMLS ID #132164, Jean-Paul A Peron, EXP Realty, LLC - Coastal. OBAR
- $585,0003 bd4 ba2.2k sqft514 Robin Lane, Corolla, NC 27927For SaleMLS ID #100552687, Kelli Hobbs, Howard Hanna WEW/Moyock. Hive MLS
- $575,0003 bd-- ba2k sqft1634 Sandpiper Road, Corolla, NC 27927For SaleMLS ID #132164. eXp Realty
