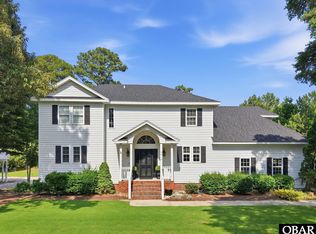
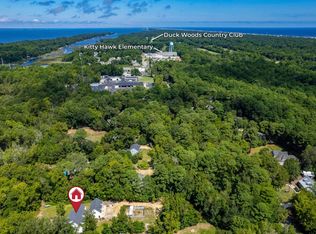
LOVELY SOUTHERN SHORES RETREAT ON DUCK WOODS DRIVE! BEAUTIFULLY SITED WITH GOLF COURSE BACKYARD VIEWS, GENEROUS LIVING SPACES, FIRST-FLOOR PRIMARY SUITE AND A QUIET, CONVENIENT LOCATION. A spacious and inviting Southern Shores home, 149 Duck Wood Drive is tucked away in desirable and peaceful neighborhoods. Beautifully positioned on a nearly half-acre lot beneath mature trees with a generous lawn easily maintained by irrigation, and wonderful curb appeal, this property is a rare combination of wonderful privacy, space, and convenience just minutes from Duck Woods Country Club, Kitty Hawk Elementary School, the Wright Memorial Bridge, the shopping and dining options of Southern Shores and Kitty Hawk, and a short bike ride to the Currituck Sound. Offering approximately 3,214 square feet with 4 bedrooms and 2.5 baths, this tastefully appointed home is designed with comfort, flexibility, and everyday livability in mind. The main level features an open-concept layout where the kitchen, dining area, and living room flow together with ease—creating a welcoming central gathering space for family and friends. The living room is anchored by a fireplace and flanked by beautiful oak built-in bookshelves and cabinetry, adding warmth, character, and timeless appeal. The kitchen enjoys a bright, functional layout with oak cabinetry and windows above the sink overlooking the landscaped front yard, bringing in lots of natural light. Just beyond the main living area, a light-filled sunroom/parlor offers a beautiful place to relax, read, or unwind, with several windows and sliding glass doors that open to the rear deck. The backyard is a standout feature, overlooking the third-hole green of Duck Woods Country Club’s golf course. The spacious west-facing rear deck captures stunning afternoon sun and is enhanced by a large awning that provides generous shade. Whether enjoying morning coffee, watching golfers finish the hole, or hosting friends, this outdoor space offers a special sense of privacy and connection to the landscape. The first floor offers exceptional convenience with a large primary suite featuring an en-suite bath with a separate standing shower and soaking tub, and a large (8.5’ x 9’), walk-in custom closet with built-in storage system. Two additional bedrooms are also located on the main level and share a full bathroom, while a separate office or optional bedroom provides valuable flexibility. A half bath further enhances the functionality of the main level. Everyday living is made easier with a laundry room complete with cabinet storage, a utility sink, and a linen closet. The spacious garage offers plenty of room for parking, beach gear, tools, bikes, and additional storage. Upstairs, the home continues to impress with a large second living area that steps up into another spacious room with windows overlooking the golf course. This flexible upper-level space could serve beautifully as a media room, recreation area, guest retreat, studio, or additional lounge space. The upstairs attic is fully floored and roughed in with electrical and plumbing, offering great storage or potential for nearly 1,000 sq ft of additional living space. With its generous square footage, flexible layout, golf course setting, and coveted Southern Shores location, 149 Duck Woods Drive offers an exceptional opportunity to create your ideal Outer Banks lifestyle. Whether you’re searching for a primary residence, second home, or spacious coastal retreat, this well-sited property delivers comfort, privacy, and timeless potential in one of the most convenient locations on the beach.
For sale
Price cut: $50K (6/29)
$849,000
149 Duck Woods Dr Lot 25, Kitty Hawk, NC 27949
4beds
3,214sqft
:
Get pre-qualified$4,858/mo
Single Family Residence, Residential
Built in 1998
0.46 Acres Lot
$818,700 Zestimate®
$264/sqft
$-- HOA
What's special
Wonderful curb appealGenerous living spacesFirst-floor primary suiteGolf course backyard views
- 101 days |
- 973 |
- 45 |
Zillow last checked:
Listing updated:
Listed by:
Melanie J Day 252-207-6138,
Landmark Sotheby's Internation,
Stephanie A Blosser 937-478-8861,
Landmark Sotheby's Internation
Source: OBAR,MLS#: 132738
Facts & features
Interior
Bedrooms & bathrooms
- Bedrooms: 4
- Bathrooms: 3
- Full bathrooms: 2
- Partial bathrooms: 1
Heating
- Central, Heat Pump
Cooling
- Central Air, Heat Pump
Appliances
- Included: Dishwasher, Microwave, Range/Oven, Refrigerator
Features
- Flooring: Carpet, Tile, Wood, Plank
Interior area
- Total structure area: 3,214
- Total interior livable area: 3,214 sqft
Property
Parking
- Total spaces: 2
- Parking features: Paved, Off Street
- Garage spaces: 2
- Details: Garage: 2 Car
Features
- Has view: Yes
- View description: Golf Course
- Waterfront features: None
Lot
- Size: 0.46 Acres
- Features: Level
Details
- Zoning: RS1
Construction
Type & style
- Home type: SingleFamily
- Architectural style: Cape Cod
- Property subtype: Single Family Residence, Residential
Materials
- Roof: Asphalt
Condition
- Year built: 1998
Utilities & green energy
- Sewer: Septic Tank
- Water: Public
Community & HOA
Community
- Subdivision: Southern Shores
Location
- Region: Kitty Hawk
Financial & listing details
- Price per square foot: $264/sqft
- Annual tax amount: $3,771
- Date on market: 5/3/2026
- Cumulative days on market: 102 days
- Listing agreement: Exclusive Agency
- Ownership: Owned More than 12 Months
- Road surface type: Paved
Estimated market value
$818,700
$778,000 - $860,000
$3,280/mo
Price history
| Date | Event | Price |
|---|---|---|
| 6/29/2026 | Price change | $849,000-5.6%$264/sqft |
Source:  OBAR #132738 Report a problem OBAR #132738 Report a problem | ||
| 5/3/2026 | Listed for sale | $899,000$280/sqft |
Source: OBAR #132738 Report a problem | ||
Public tax history
Tax history is unavailable.
Monthly payment
Est. payment
Payment breakdown
Explore the cost of this home by adjusting the details. Changes won't be saved.Climate risks
Neighborhood: 27949
Nearby schools
GreatSchools rating
- 9/10Kitty Hawk Elementary SchoolGrades: PK-5Distance: 1.3 mi
- 9/10First Flight Middle SchoolGrades: 6-8Distance: 8.5 mi
- 7/10First Flight High SchoolGrades: 9-12Distance: 8.3 mi
- $832,7004 bd2 ba3.6k sqft149 Duck Woods Dr, Southern Shores, NC 27949Off Market
- $746,3004 bd3 ba2.4k sqft147 Duck Woods Dr, Southern Shores, NC 27949Off Market

- $949,8004 bd3 ba4.4k sqft151 Duck Woods Dr, Southern Shores, NC 27949Off Market
- $1,073,5004 bd3 ba4k sqft145 Duck Woods Dr, Southern Shores, NC 27949Off Market

- $813,5003 bd3 ba2.5k sqft153 Duck Woods Dr, Southern Shores, NC 27949Off Market
- $816,4003 bd3 ba2.3k sqft150 Duck Woods Dr, Southern Shores, NC 27949Off Market
- $710,6003 bd2 ba2.3k sqft150 Duck Woods Dr, Kitty Hawk, NC 27949Off Market
- $824,5004 bd3 ba2.6k sqft148 Duck Woods Dr, Southern Shores, NC 27949Off Market
A local agent can set up tours, give advice and negotiate with sellers.
Similar homes
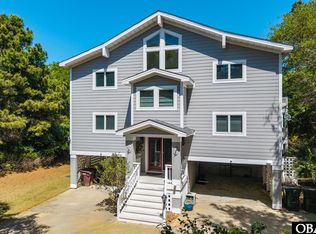
- $895,0004 bd3 ba2.8k sqft3017 Martins Point Rd Lot 5, Kitty Hawk, NC 27949For Sale
 MLS ID #133261, Jo Ann B Konstanzer, Four Seasons Realty. OBAR
 - $799,0004 bd5 ba3.3k sqft5124 The Woods Rd Lot 21, Kitty Hawk, NC 27949For Sale
 MLS ID #130263, Donna K Brodeur, Century 21 Nachman Realty. OBAR
 - $975,0004 bd4 ba3.6k sqft294 Hillcrest Dr Lot 20, Kitty Hawk, NC 27949For Sale
 MLS ID #132661, The Myatt Group Team, Keller Williams Outer Banks KDH. OBAR
 - $995,0006 bd5 ba2.7k sqft321 Wax Myrtle Trl Lot 4, Southern Shores, NC 27949For Sale
 MLS ID #133302, David S Watson, Southern Shores Realty. OBAR
 - $945,0005 bd3 ba2.8k sqft4713 Summer Ln Lot 223, Kitty Hawk, NC 27949For SaleMLS ID #133191, Brook R Sparks, Coldwell Banker Seaside Realty KH. OBAR
- $810,0003 bd4 ba1.9k sqft4004 Pineway Dr Lot 18, Kitty Hawk, NC 27949For SaleMLS ID #133392, Martha Ann G Hathcock, SAGA Realty and Construction. OBAR
- $970,0004 bd3 ba2.8k sqft200 Waterside Dr Lot 19, Harbinger, NC 27941For SaleMLS ID #133716, Ashley Poston, Keller Williams Outer Banks KDH. OBAR
- $1,149,0005 bd5 ba3.7k sqft389 Sea Oats Trl Lot 88, Kitty Hawk, NC 27949For SaleMLS ID #132884, Jackson Dixon, Landmark Sotheby's Internation. OBAR
- $1,150,0004 bd4 ba2.2k sqft209 Sea Oats Ln Lot 2, Kitty Hawk, NC 27949For SaleMLS ID #132208, Gray L Berryman, Carolina Designs Realty. OBAR
- $899,9004 bd4 ba3.5k sqft101 Will Ct Lot 16, Harbinger, NC 27941For SaleMLS ID #133288, The Tammy Shilling Team, Long & Foster Real Estate - Kitty Hawk / OBX. OBAR
- $899,9004 bd4 ba3.5k sqft101 Will Court, Harbinger, NC 27941For Sale
 MLS ID #100584704, The Tammy Shilling Team, Long & Foster Real Estate Oceanfront/Coastal. Hive MLS
 - $885,0003 bd4 ba2.6k sqft407 Da Vinci Ln Lot 48, Kitty Hawk, NC 27949For SaleMLS ID #132914, Kate Harrell, Harrell & Associates. OBAR
- $1,099,0004 bd5 ba2.8k sqft304 Duck Rd Lot 13, Southern Shores, NC 27949For SaleMLS ID #132885, Hunter Davis & OBX Legacy Home Sales Team, Twiddy and Company - Corolla. OBAR
- $999,0004 bd4 ba2.6k sqft107 First Flight Run Lot 81, Kitty Hawk, NC 27949For SaleMLS ID #133152, Lauren Rickard, Coldwell Banker Seaside Realty KH. OBAR
- $840,0004 bd6 ba3.2k sqft447 W Villa Dunes Dr Lot 4, Nags Head, NC 27959For SaleMLS ID #133411, Audra M Shackelford, Landmark Sotheby's Internation. OBAR
- $899,9994 bd5 ba2.8k sqft100 E Bark St Lot A, Nags Head, NC 27959For SaleMLS ID #133660, Brook R Sparks, Coldwell Banker Seaside Realty KH. OBAR
- $549,0003 bd2 ba2k sqft4513 Beacham Ln Lot 4, Kitty Hawk, NC 27949For SaleMLS ID #131944, Lauren Rickard, Coldwell Banker Seaside Realty KH. OBAR
- $699,0003 bd3 ba1.9k sqft4928 Lunar Dr Lot 269, Kitty Hawk, NC 27949For SaleMLS ID #133207, Tina Williams, Howard Hanna William E. Wood - Currituck. OBAR
- $675,0005 bd6 ba4.1k sqft163 Church Rd, Harbinger, NC 27941For SaleMLS ID #133637, Michael VanCuren, Coldwell Banker Seaside Realty - KDH. OBAR
- $724,5004 bd4 ba4.1k sqft4304 Seascape Dr #462, Kitty Hawk, NC 27949For SaleMLS ID #132270, Ellen S Heatwole, Keller Williams Outer Banks KDH. OBAR
