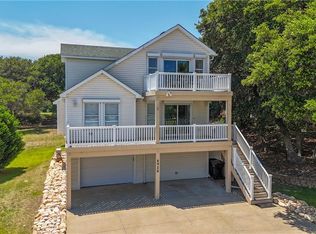
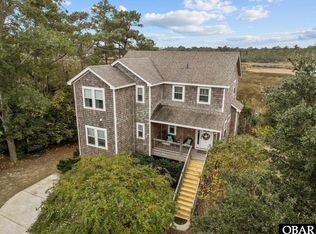
"Welcome to 4928 Lunar Drive in Seascape, Kitty Hawk, where easy coastal living meets everyday convenience. Offering ocean views, elevator access to all three levels, and a desirable X flood zone location, this meticulously cared-for coastal home delivers the comfort, function, and Outer Banks charm buyers come here to find.
The ground level is designed with beach life in mind. After a day by the ocean, step inside and leave the sand behind. The finished, climate-controlled garage creates an ideal drop zone, while the full bath and laundry room make it easy to rinse off, refresh, and handle sandy beach gear before heading upstairs. Extra storage and elevator access complete this practical and well-thought-out level.
The second floor serves as the heart of the home, featuring a bright living room, spacious dining area, well-appointed kitchen, two comfortable bedrooms, and a full bath, all easily accessed by elevator. Step outside onto the covered deck overlooking the 16th hole of the Seascape golf course, an ideal place to relax and enjoy the quiet rhythm of the course.
On the third floor, the spacious main en-suite offers a private retreat with direct access to the sundeck and beautiful ocean views. From its flexible three-level layout to its elevator access, finished garage, and beach-ready functionality, this Seascape home is a rare Kitty Hawk find designed for simple, comfortable Outer Banks living."
For sale
Price cut: $10.9K (7/20)
$699,000
4928 Lunar Dr Lot 269, Kitty Hawk, NC 27949
3beds
1,986sqft
:
Get pre-qualified$4,032/mo
Single Family Residence, Residential
Built in 2003
-- sqft lot
$-- Zestimate®
$352/sqft
$-- HOA
What's special
Ocean viewsBeautiful ocean viewsSpacious main en-suiteWell-appointed kitchenLaundry roomFinished climate-controlled garageFlexible three-level layout
- 48 days |
- 706 |
- 26 |
Likely to sell faster than
Zillow last checked:
Listing updated:
Listed by:
Tina Williams 252-202-4846,
Howard Hanna William E. Wood - Currituck
Source: OBAR,MLS#: 133207
Facts & features
Interior
Bedrooms & bathrooms
- Bedrooms: 3
- Bathrooms: 3
- Full bathrooms: 3
Heating
- Central, Heat Pump
Cooling
- Central Air, Heat Pump, Multi Units
Appliances
- Included: Dishwasher, Dryer, Microwave, Range/Oven, Refrigerator, Washer
Features
- Walk-In Closet(s)
- Flooring: Carpet, Tile
Interior area
- Total structure area: 1,986
- Total interior livable area: 1,986 sqft
Property
Parking
- Total spaces: 2
- Parking features: Paved
- Attached garage spaces: 2
- Details: Garage: 2 Car, Attached
Features
- Has view: Yes
- View description: Golf Course, Ocean
- Has water view: Yes
- Water view: Ocean
- Waterfront features: None
- Frontage type: Golf Course
Lot
- Features: Corner Lot, Golf Course Frontage
Details
- Zoning: RES
Construction
Type & style
- Home type: SingleFamily
- Architectural style: Coastal
- Property subtype: Single Family Residence, Residential
Materials
- Frame, Wood Siding, Vinyl
- Foundation: Pillar/Post/Pier
- Roof: Asphalt
Condition
- Year built: 2003
Utilities & green energy
- Sewer: Septic Tank
- Water: Public
Community & HOA
Community
- Subdivision: Sea Scape
Location
- Region: Kitty Hawk
Financial & listing details
- Price per square foot: $352/sqft
- Annual tax amount: $2,956
- Date on market: 6/17/2026
- Cumulative days on market: 50 days
- Listing agreement: Exclusive Right To Sell
- Ownership: Owned More than 12 Months
- Road surface type: Paved
Estimated market value
Not available
Estimated sales range
Not available
Not available
Price history
| Date | Event | Price |
|---|---|---|
| 7/20/2026 | Price change | $699,000-1.5%$352/sqft |
Source:  OBAR #133207 Report a problem OBAR #133207 Report a problem | ||
| 6/26/2026 | Price change | $709,900-1.4%$357/sqft |
Source: OBAR #133207 Report a problem | ||
| 6/17/2026 | Listed for sale | $719,900+75.6%$362/sqft |
Source: OBAR #133207 Report a problem | ||
| 7/9/2020 | Sold | $410,000-3.5%$206/sqft |
Source: OBAR #109444 Report a problem | ||
| 6/28/2019 | Sold | $425,000$214/sqft |
Source: OBAR #105114 Report a problem | ||
Public tax history
Tax history is unavailable.
Monthly payment
Est. payment
Payment breakdown
Explore the cost of this home by adjusting the details. Changes won't be saved.Climate risks
Neighborhood: 27949
Nearby schools
GreatSchools rating
- 9/10Kitty Hawk Elementary SchoolGrades: PK-5Distance: 1.2 mi
- 9/10First Flight Middle SchoolGrades: 6-8Distance: 6.5 mi
- 7/10First Flight High SchoolGrades: 9-12Distance: 6.2 mi
- $699,0003 bd3 ba1.9k sqft4928 Lunar Dr, Kitty Hawk, NC 27949For Sale
- $870,9004 bd5 ba2.8k sqft4924 Palmer Dr, Kitty Hawk, NC 27949Off Market
- $858,7004 bd5 ba3.8k sqft4932 Lunar Dr, Kitty Hawk, NC 27949Off Market
- $582,6003 bd3 ba2.2k sqft4904 Palmer Dr, Kitty Hawk, NC 27949Off Market
- $636,8003 bd3 ba1.4k sqft5000 Lunar Dr, Kitty Hawk, NC 27949Off Market
- $744,1005 bd3 ba2.6k sqft4925 Lunar Dr, Kitty Hawk, NC 27949Off Market
- $1,000,0004 bd4 ba3.4k sqft4921 Lunar Dr, Kitty Hawk, NC 27949Off Market
- $592,3005 bd2 ba2k sqft4929 Lunar Dr, Kitty Hawk, NC 27949Off Market
A local agent can set up tours, give advice and negotiate with sellers.
Similar homes
- $810,0003 bd4 ba1.9k sqft4004 Pineway Dr Lot 18, Kitty Hawk, NC 27949For Sale
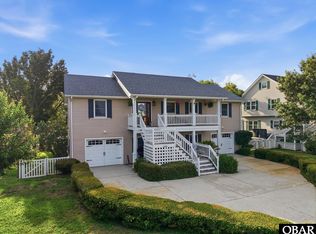 MLS ID #133392, Martha Ann G Hathcock, SAGA Realty and Construction. OBAR
 - $635,0004 bd4 ba2.5k sqft1104 W Sportsman Dr #306&307, Kill Devil Hills, NC 27948For Sale
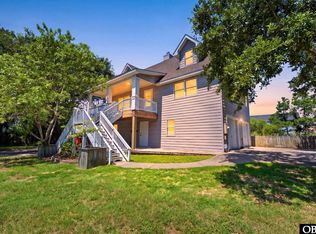 MLS ID #133629, Samantha Lauric, Beach Realty & Construction-KH. OBAR
 - $993,0005 bd3 ba2.8k sqft4713 Summer Ln Lot 223, Kitty Hawk, NC 27949For Sale
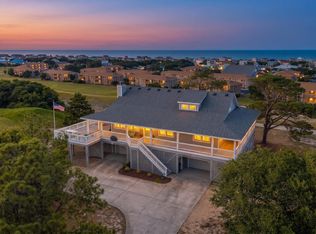 MLS ID #133191, Brook R Sparks, Coldwell Banker Seaside Realty KH. OBAR
 - $725,0004 bd3 ba2.2k sqft206 Sunrise Crossing Dr Lot 12, Kill Devil Hills, NC 27948For Sale
 MLS ID #133404, Kelly Dean, Real Broker, LLC. OBAR
 - $549,0003 bd2 ba2k sqft4513 Beacham Ln Lot 4, Kitty Hawk, NC 27949For SaleMLS ID #131944, Lauren Rickard, Coldwell Banker Seaside Realty KH. OBAR
- $699,9994 bd4 ba2.2k sqft522 W Archdale St #31-32, Kill Devil Hills, NC 27948For SaleMLS ID #133285, Danielle Taylor, Keller Williams Outer Banks KDH. OBAR
- $768,5005 bd3 ba1.4k sqft15 7th Ave Lot 10, Kitty Hawk, NC 27949For SaleMLS ID #132114, The Myatt Group Team, Keller Williams Outer Banks KDH. OBAR
- $699,0003 bd-- ba1.2k sqft213 E Aycock Street, Kill Devil Hills, NC 27948For SaleMLS ID #133174. eXp Realty
- $699,0003 bd2 ba1.2k sqft213 E Aycock St Lot 9-10, Kill Devil Hills, NC 27948For SaleMLS ID #133174, Sierra Prete, EXP Realty, LLC - Coastal. OBAR
- $885,0003 bd4 ba2.6k sqft407 Da Vinci Ln Lot 48, Kitty Hawk, NC 27949For SaleMLS ID #132914, Kate Harrell, Harrell & Associates. OBAR
- $725,0004 bd4 ba2.2k sqft206 Sunrise Crossing Drive, Kill Devil Hills, NC 27948For Sale
 MLS ID #100587800, Kelly Dean, REAL Broker LLC. Hive MLS
 - $779,0004 bd2 ba1.8k sqft2003 Harbour View Dr Lot 38, Kill Devil Hills, NC 27948For SaleMLS ID #133613, Brian Colombrito, The Real Estate Group Carolina Properties. OBAR
- $649,0003 bd4 ba2.4k sqft504 Suffolk St Lot 917, Kill Devil Hills, NC 27948For SaleMLS ID #133243, T.K. Warden, RE/MAX Coastal Associates - Outer Banks. OBAR
- $649,0003 bd4 ba2.4k sqft504 Suffolk Street, Kill Devil Hills, NC 27948For SaleMLS ID #100584587, Kateryna Rush, RE/MAX Coastal Associates Outer Banks. Hive MLS
- $724,9004 bd4 ba2.3k sqft538 W Walker St, Kill Devil Hills, NC 27948For SaleMLS ID #133135, Sheila C Williamson, Sheila Williamson Broker. OBAR
- $525,0003 bd3 ba1.9k sqft2014 Phoebus St #1165, Kill Devil Hills, NC 27948For SaleMLS ID #133623, Trish A Lusk, Century 21 Nachman Realty. OBAR
- $639,9003 bd4 ba2k sqft218 W Archdale St Lot 12, Kill Devil Hills, NC 27948For SaleMLS ID #133284, Ann Taylor Hinton, Coldwell Banker Seaside Realty - KDH. OBAR
- $999,0004 bd4 ba2.6k sqft107 First Flight Run Lot 81, Kitty Hawk, NC 27949For SaleMLS ID #133152, Lauren Rickard, Coldwell Banker Seaside Realty KH. OBAR
- $695,0002 bd2 ba1.4k sqft105 E Aviation Ave #15, Kill Devil Hills, NC 27948For SaleMLS ID #133605, Emily Bray, Coldwell Banker Seaside Realty KH. OBAR
- $549,0003 bd4 ba1.9k sqft109 Colington Pointe Cir Unit D, Kill Devil Hills, NC 27948For SaleMLS ID #133630, Melissa H Curry, SAGA Realty and Construction. OBAR
