**Seller owns adjacent lots on either side: 1100 W Sportsman Dr & 1106 W Sportsman Dr.** An over 2,400 sq ft Cape Cod sitting on a 10,000 sq ft bulkheaded creekfront lot in the Avalon Beach subdivision of Kill Devil Hills. Located a few lots from Bay Dr and very close to the Dock St. boat ramp. Features a remodeled kitchen (2023, stove/oven NEW 2026), vaulted ceilings off the kitchen in the main living space with tons of natural light, a cozy wood-burning stove, sunroom w/ mini-split (installed 2019), and a main-level primary suite w/ two walk-in closets. On the top floor: 3 rooms: 2 bedrooms and a full bath (one bedroom adjoins the bathroom); the 3rd room could be used as a bedroom, office, or playroom. First-floor room with mini-split (installed 2019), full bath, and possible private entrance (in-home office, gym, Airbnb-so many possibilities). Enjoy some sound views, expansive decks with covered sections, an above-ground pool with deck, large outdoor shower, fish cleaning station overlooking the creek. 2 driveways + 2 attached garages offer ample storage for tools, beach gear, golf cart, bikes, and parking for trailers, boats & RVs. Voluntary association grants access to a sound-front lot & an oceanfront parking lot w/beach access for $35 annually! Roof 2018, septic field fall 2025.
Website: https://tour.stl-rem.com/order/463cb862-43d6-4649-5a26-08deebd291af?branding=false
Under contract
$635,000
1104 W Sportsman Dr #306&307, Kill Devil Hills, NC 27948
4beds
2,500sqft
Single Family Residence, Residential
Built in 1997
10,018 Square Feet Lot
$629,900 Zestimate®
$254/sqft
$-- HOA
What's special
Tons of natural lightAbove-ground pool with deckCozy wood-burning stoveLarge outdoor shower
- 27 days
- 2,012
- 146
Likely to sell faster than
Zillow last checked:
Listing updated:
Listed by:
Samantha Lauric 757-752-4203,
Beach Realty & Construction-KH
Source: OBAR,MLS#: 133629
Facts & features
Interior
Bedrooms & bathrooms
- Bedrooms: 4
- Bathrooms: 4
- Full bathrooms: 3
- Partial bathrooms: 1
Rooms
- Room types: Sun/Florida Room
Heating
- Central, Electric, Heat Pump, Zoned
Cooling
- Central Air, Heat Pump, Zoned
Appliances
- Included: Dishwasher, Dryer, Microwave, Range/Oven, Refrigerator, Washer, 2nd Refrigerator
Features
- Cathedral Ceiling(s), Walk-In Closet(s)
- Flooring: Carpet, Tile, Hardwood
Interior area
- Total structure area: 2,500
- Total interior livable area: 2,500 sqft
Property
Parking
- Total spaces: 2
- Parking features: Paved
- Attached garage spaces: 2
- Details: Garage: Attached, 2 Car
Features
- Has private pool: Yes
- Pool features: Above Ground, Private
- Has view: Yes
- View description: Sound, Creek/Stream
- Has water view: Yes
- Water view: Sound,Creek/Stream
- Waterfront features: Creek, Waterfront
Lot
- Size: 10,018 Square Feet
- Features: Level, Waterfront
Details
- Zoning: RL
Construction
Type & style
- Home type: SingleFamily
- Architectural style: Cape Cod
- Property subtype: Single Family Residence, Residential
Materials
- Frame, Wood Siding, Lap Siding, Vinyl
- Foundation: Pillar/Post/Pier, Slab
- Roof: Asphalt
Condition
- Year built: 1997
Utilities & green energy
- Sewer: Septic Tank
- Water: Public
Community & HOA
Community
- Subdivision: Avalon Beach
HOA
- Has HOA: Yes
- Amenities included: Ocean Access, Sound Access
Location
- Region: Kill Devil Hills
Financial & listing details
- Price per square foot: $254/sqft
- Annual tax amount: $3,498
- Date on market: 8/4/2026
- Cumulative days on market: 27 days
- Listing agreement: Exclusive Right To Sell
- Ownership: Owned More than 12 Months
- Road surface type: Paved
Estimated market value
$629,900
$598,000 - $661,000
$3,371/mo
Price history
| Date | Event | Price |
|---|---|---|
| 8/12/2026 | Contingent | $635,000$254/sqft |
Source:  OBAR #133629 Report a problem OBAR #133629 Report a problem | ||
| 8/4/2026 | Listed for sale | $635,000+89.6%$254/sqft |
Source: OBAR #133629 Report a problem | ||
| 7/31/2018 | Sold | $335,000$134/sqft |
Source: OBAR #100741 Report a problem | ||
Public tax history
Tax history is unavailable.
Monthly payment
Est. payment
Payment breakdown
Explore the cost of this home by adjusting the details. Changes won't be saved.Climate risks
Neighborhood: 27948
- $648,7003 bd4 ba2.5k sqft1104 W Sportsman Dr, Kill Devil Hills, NC 27948Off Market
- $--5,000 sqft1108 Sportsman Dr LOT 309, Kill Devil Hills, NC 27948Off Market
- $419,5002 bd1 ba852 sqft1008 W Sportsman Dr, Kill Devil Hills, NC 27948Off Market
- $483,4003 bd3 ba1.5k sqft1105 W Sportsman Dr, Kill Devil Hills, NC 27948Off Market
Similar homes
- $649,0003 bd4 ba2.4k sqft504 Suffolk Street, Kill Devil Hills, NC 27948For Sale
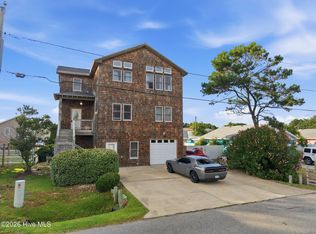
 MLS ID #100584587, Kateryna Rush, RE/MAX Coastal Associates Outer Banks. Hive MLS
 - $649,0003 bd4 ba2.4k sqft504 Suffolk St Lot 917, Kill Devil Hills, NC 27948For Sale
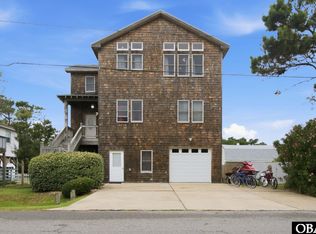 MLS ID #133243, T.K. Warden, RE/MAX Coastal Associates - Outer Banks. OBAR
 - $629,9003 bd4 ba2k sqft218 W Archdale St Lot 12, Kill Devil Hills, NC 27948For Sale
 MLS ID #133284, Ann Taylor Hinton, Coldwell Banker Seaside Realty - KDH. OBAR
 - $649,9994 bd4 ba1.8k sqft1707 Sioux St Lot 10, Kill Devil Hills, NC 27948For Sale
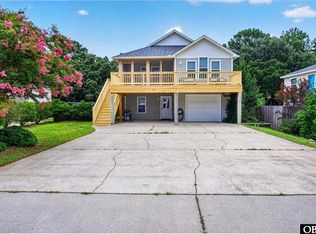 MLS ID #133646, Shawn D Burr, Iron Valley Real Estate Virginia. OBAR
 - $725,0004 bd4 ba2.2k sqft206 Sunrise Crossing Drive, Kill Devil Hills, NC 27948For SaleMLS ID #100587800, Kelly Dean, REAL Broker LLC. Hive MLS
- $478,9003 bd2 ba1.5k sqft309 W Durham Street, Kill Devil Hills, NC 27948For SaleMLS ID #100584925, Kateryna Rush, RE/MAX Coastal Associates Outer Banks. Hive MLS
- $499,0004 bd3 ba1.6k sqft313 Sir Chandler Drive, Kill Devil Hills, NC 27948For SaleMLS ID #100596029, Kateryna Rush, RE/MAX Coastal Associates Outer Banks. Hive MLS
- $724,0003 bd2 ba1.4k sqft103 Sir John White Court, Kill Devil Hills, NC 27948For SaleMLS ID #100594868, Kimberly Anne Simpson, RE/MAX Coastal Associates Outer Banks. Hive MLS
