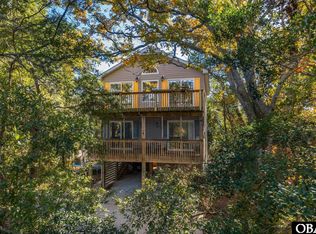
Enjoy sweeping canal views from this well-kept 4-bedroom, 3-bath home in the gated community of Colington Harbor. Two levels of decking make the most of the water- sliders open to the lower deck from two first-level bedrooms, and off the upstairs living area to the upper deck, where the views are best. The first level offers a primary ensuite, two more bedrooms, and a full hall bathroom. Upstairs is open-concept living,dining, and kitchen with a gas fireplace, plus a fourth bedroom and a Jack-and-Jill bath. An interior laundry/utility room with a propane dryerhookup. Dry entry! Lightly lived in and move-in ready: dual-zone HVAC replaced in 2024 and 2025, and the septic pumped about a year ago. Colington Harbor is a gated, 24-hour guarded community with one of the deepest marinas on the Outer Banks, a boat launch, soundside beaches, a clubhouse, dog park, playground, and basketball and tennis courts. Pool and racket club membership is optional, and the HOA dues stay affordable. Only about ten minutes to the ocean at the Ocean Bay Boulevard beach access.
For sale
$499,000
313 Sir Chandler Drive, Kill Devil Hills, NC 27948
4beds
1,632sqft
:
Get pre-qualified$2,873/mo
Single Family Residence
Built in 2005
7,405 Square Feet Lot
$482,600 Zestimate®
$306/sqft
$31/mo HOA
What's special
Gas fireplaceTwo levels of deckingPrimary ensuiteDual-zone hvacSweeping canal views
- 2 days |
- 56 |
- 10 |
Zillow last checked:
Listing updated:
Listed by:
Kateryna Rush 252-722-1972,
RE/MAX Coastal Associates Outer Banks
Source: Hive MLS,MLS#: 100596029 Originating MLS: Albemarle Area Association of REALTORS
Originating MLS: Albemarle Area Association of REALTORSFacts & features
Interior
Bedrooms & bathrooms
- Bedrooms: 4
- Bathrooms: 3
- Full bathrooms: 3
Rooms
- Room types: Master Bedroom, Bedroom 2, Bedroom 3, Bedroom 4, Living Room, Bathroom 1, Bathroom 2, Bathroom 3, Laundry, Other
Other
- Description: Foyer
Heating
- Electric, Forced Air, Heat Pump, Zoned
Cooling
- Central Air, Zoned, Ceiling Fan(s)
Appliances
- Included: Refrigerator, Dishwasher, Electric Range
- Laundry: Dryer Hookup, Washer Hookup, Laundry Room
Features
- Vaulted Ceiling(s), High Ceilings, Entrance Foyer, Kitchen Island, Ceiling Fan(s), Reverse Floor Plan
- Flooring: Carpet, Vinyl
- Doors: Storm Door(s)
- Attic: Access Only
Interior area
- Total structure area: 1,632
- Total interior livable area: 1,632 sqft
Property
Parking
- Total spaces: 2
- Parking features: Attached, Concrete, Off Street, Paved, Underhouse
- Has attached garage: Yes
- Carport spaces: 2
Features
- Levels: Three Or More
- Patio & porch: Deck
- Exterior features: Storm Doors
- Pool features: See Remarks
- Fencing: None
- Has view: Yes
- View description: Canal
- Has water view: Yes
- Water view: Canal
- Waterfront features: Water Access Comm
- Frontage type: See Remarks
Lot
- Size: 7,405 Square Feet
- Dimensions: 50 x 150
- Features: Water Access Comm
Details
- Parcel number: 018904000
- Zoning: R-4: Low Density Resident
- Special conditions: Standard
Construction
Type & style
- Home type: SingleFamily
- Property subtype: Single Family Residence
Materials
- Vinyl Siding, Wood Frame
- Foundation: Combination, Other, Crawl Space, Pilings
- Roof: Architectural Shingle
Condition
- New construction: No
- Year built: 2005
Utilities & green energy
- Sewer: Septic Tank
- Water: County Water
- Utilities for property: Cable Available, Water Connected
Community & HOA
Community
- Subdivision: Colington Harbour
HOA
- Has HOA: Yes
- Amenities included: Waterfront Community, Basketball Court, Beach Access, Boat Dock, Boat Slip - Assigned, Clubhouse, Pool, Dog Park, Gated, Maintenance Common Areas, Maintenance Grounds, Maintenance Roads, Marina, Master Insure, Park, Picnic Area, Playground, Ramp, Tennis Court(s), Club Membership
- HOA fee: $375 annually
- HOA name: Colington Harbor
- HOA phone: 252-441-5886
Location
- Region: Kill Devil Hills
Financial & listing details
- Price per square foot: $306/sqft
- Tax assessed value: $397,600
- Annual tax amount: $1,731
- Date on market: 8/13/2026
- Cumulative days on market: 2 days
- Listing agreement: Exclusive Right To Sell
- Listing terms: Cash,Conventional,FHA,VA Loan
- Road surface type: Paved
Estimated market value
$482,600
$458,000 - $507,000
$2,988/mo
Price history
| Date | Event | Price |
|---|---|---|
| 8/13/2026 | Listed for sale | $499,000+1.9%$306/sqft |
Source:  Hive MLS #100596029 Report a problem Hive MLS #100596029 Report a problem | ||
| 11/18/2025 | Sold | $489,500+113.8%$300/sqft |
Source: Public Record Report a problem | ||
| 8/29/2014 | Sold | $229,000-3.4%$140/sqft |
Source: Agent Provided Report a problem | ||
| 7/25/2014 | Pending sale | $237,000$145/sqft |
Source: Beach Realty & Construction #84037 Report a problem | ||
| 6/11/2014 | Listed for sale | $237,000+5.3%$145/sqft |
Source: Beach Realty & Construction #84037 Report a problem | ||
| 7/23/2009 | Sold | $225,000-30.8%$138/sqft |
Source: Public Record Report a problem | ||
| 1/3/2007 | Sold | $325,000+195.5%$199/sqft |
Source: Public Record Report a problem | ||
| 4/27/2005 | Sold | $110,000$67/sqft |
Source: Public Record Report a problem | ||
Public tax history
| Year | Property taxes | Tax assessment |
|---|---|---|
| 2025 | $1,732 +1.2% | $397,600 +45.3% |
| 2024 | $1,711 | $273,700 |
| 2023 | $1,711 +1.6% | $273,700 |
| 2022 | $1,683 +1.7% | $273,700 |
| 2021 | $1,656 +0.2% | $273,700 |
| 2020 | $1,652 +16.1% | $273,700 +37% |
| 2019 | $1,423 | $199,800 |
| 2018 | $1,423 | $199,800 |
| 2017 | $1,423 +6% | $199,800 |
| 2016 | $1,343 +3.1% | $199,800 |
| 2014 | $1,303 | $199,800 -18% |
| 2012 | -- | $243,700 |
| 2011 | -- | $243,700 |
| 2010 | -- | $243,700 |
| 2009 | -- | $243,700 |
| 2008 | -- | $243,700 |
| 2007 | -- | $243,700 |
Find assessor info on the county website
Monthly payment
Est. payment
Payment breakdown
Explore the cost of this home by adjusting the details. Changes won't be saved.Climate risks
Neighborhood: 27948
Nearby schools
GreatSchools rating
- 4/10First Flight Elementary SchoolGrades: PK-5Distance: 3.2 mi
- 9/10First Flight Middle SchoolGrades: 6-8Distance: 2.9 mi
- 7/10First Flight High SchoolGrades: 9-12Distance: 3 mi
Schools provided by the listing agent
- Elementary: First Flight Elementary
- Middle: First Flight Middle
- High: First Flight High
Source: Hive MLS. This data may not be complete. We recommend contacting the local school district to confirm school assignments for this home.
- $499,0004 bd3 ba1.6k sqft313 Sir Chandler Dr LOT 106, Kill Devil Hills, NC 27948For Sale

- $580,8004 bd3 ba2.2k sqft333 Sir Chandler Dr, Kill Devil Hills, NC 27948Off Market
- $180,2002 bd1 ba1.7k sqft311 Sir Chandler Dr, Kill Devil Hills, NC 27948Off Market
- $180,2002 bd1 ba1.7k sqft311 Sir Chandler Dr, Kill Devil Hills, NC 27948Off Market
- $427,0002 bd1 ba1.7k sqft311 Sir Chandler Dr, Kill Devil Hills, NC 27948Off Market
- $388,1003 bd2 ba1k sqft337 Sir Chandler Dr, Collington, NC 27948Off Market
- $476,5003 bd2 ba1.3k sqft301 Sir Chandler Dr, Kill Devil Hills, NC 27948Sold
- $476,4403 bd3 ba1.3k sqft301 Sir Chandler Dr LOT 111, Kill Devil Hills, NC 27948Sold
A local agent can set up tours, give advice and negotiate with sellers.
Similar homes
- $499,0004 bd3 ba1.6k sqft313 Sir Chandler Dr Lot 106, Kill Devil Hills, NC 27948For SaleMLS ID #133665, Kateryna Rush, RE/MAX Coastal Associates - Outer Banks. OBAR
- $565,0003 bd2 ba1.2k sqft113 Sunset Dr Lot 61, Kill Devil Hills, NC 27948For Sale
 MLS ID #133691, William A Albertson, Coldwell Banker Seaside Realty - KDH. OBAR
 - $525,0003 bd2 ba1.3k sqft2027 Hampton St, Kill Devil Hills, NC 27948For Sale
 MLS ID #10649185, Cole Hart. REIN Inc.
 - $469,0004 bd3 ba1.7k sqft106 William Tryon Ct Lot 127, Kill Devil Hills, NC 27948For Sale
 MLS ID #132398, Grace E Anlauf, Ocean Pearl Realty LLC. OBAR
 - $469,0004 bd3 ba1.7k sqft106 William Tryon Court, Kill Devil Hills, NC 27948For Sale
 MLS ID #100564857, Grace Anlauf, Ocean Pearl Realty, LLC. Hive MLS
 - $498,0003 bd2 ba1.1k sqft110 Sir Richard W Lot 15, Kill Devil Hills, NC 27948For SaleMLS ID #133151, Michelle L Gardner, Resort Realty - NH. OBAR
- $525,0003 bd2 ba2.3k sqft102 Soundview Dr Lot 69, Kill Devil Hills, NC 27948For SaleMLS ID #133441, Deborah T Knieper, Coldwell Banker Seaside Realty KH. OBAR
- $565,0004 bd2 ba1.7k sqft520 W Landing Dr Lot 120, Kill Devil Hills, NC 27948For SaleMLS ID #133684, Matt Preston, Twiddy and Company - Corolla. OBAR
- $449,0003 bd2 ba1.8k sqft921 Colington Dr Lot 117, Kill Devil Hills, NC 27948For SaleMLS ID #133337, Teresa Tillett, Outer Banks Realty Group. OBAR
- $525,0003 bd3 ba1.9k sqft2014 Phoebus St #1165, Kill Devil Hills, NC 27948For SaleMLS ID #133623, Trish A Lusk, Century 21 Nachman Realty. OBAR
- $475,0003 bd2 ba1.3k sqft1513 Colington Rd, Kill Devil Hills, NC 27948For SaleMLS ID #130749, Carleigh M Hines, Keller Williams Outer Banks KDH. OBAR
- $499,9003 bd2 ba1.5k sqft309 W Durham Street, Kill Devil Hills, NC 27948For SaleMLS ID #100584925, Kateryna Rush, RE/MAX Coastal Associates Outer Banks. Hive MLS
- $499,9003 bd2 ba1.5k sqft309 W Durham St Lot 626, Kill Devil Hills, NC 27948For SaleMLS ID #133298, T.K. Warden, RE/MAX Coastal Associates - Outer Banks. OBAR
- $509,0003 bd2 ba1.2k sqft601 W Landing Dr Lot 92, Kill Devil Hills, NC 27948For SaleMLS ID #133040, Kathy B Sawyer, Village Realty Holdings, LLC -. OBAR
- $559,0003 bd2 ba1.4k sqft121 Roanoke Dr Lot 39, Kill Devil Hills, NC 27948For SaleMLS ID #131984, Jacqueline P Ricks-Sample, Sun Realty - KDH. OBAR
- $419,0003 bd4 ba1.6k sqft1103 Cambridge Rd #303-F, Kill Devil Hills, NC 27948For SaleMLS ID #133724, Trisha Midgett & Team, Midgett Realty - Rodanthe. OBAR
- $474,9003 bd2 ba1.2k sqft417 Cooke Pl Lot 110, Kill Devil Hills, NC 27948For SaleMLS ID #133259, David S Watson, Southern Shores Realty. OBAR
- $699,0003 bd3 ba1.7k sqft531 W Aycock St Lot 5-6, Kill Devil Hills, NC 27948For SaleMLS ID #133698, Inna Pencheva, Landmark Sotheby's Internation. OBAR
- $549,0003 bd2 ba1.9k sqft111 Shedders Walk Lot 211, Kill Devil Hills, NC 27948For SaleMLS ID #132703, Heather L Dozier, Epique Inc.. OBAR
- $484,0003 bd3 ba1.4k sqft2011 Portsmouth St Lot 872, Kill Devil Hills, NC 27948For SaleMLS ID #133263, Shane Collins & OBX Island Guys Team, SERHANT. OBAR
