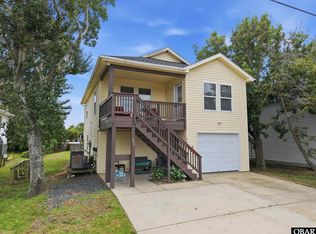
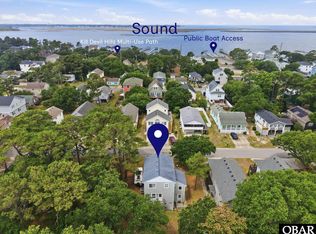
Priced well below tax assessment of $495,200. Seller will pay up to $3,000. for buyer's cl. costs, buydown etc. Bright and breezy 309 W Durham Street offers easy Outer Banks living in the heart of Kill Devil Hills' sought-after Avalon Beach Neighborhood. High and dry in Flood Zone X and just a nice 5-minute bike ride from both the beach and the sound! This 3-bedroom, 2-bath home has a reverse floor plan with the main living areas on the top level. Upstairs, the open living, dining, and kitchen sit under vaulted ceilings with new luxury vinyl plank flooring in the living area and the primary suite, which has its own en-suite bath and walk-in closet. Downstairs, you will find two more bedrooms and a recently refreshed full bath, plus a flexible bonus room perfect as a home office, game room, or quiet retreat. A conditioned one-car garage with a second refrigerator and a convenient outdoor shower round out the ground level. Avalon Beach is the oldest community in Kill Devil Hills, stretching from the ocean to the sound, and ownership includes an optional ABIA membership (just $30/year, not an HOA fee). The perks are hard to beat: an oceanfront beach-parking permit, access to the private community soundfront area, and the annual neighborhood picnic. A new roof in summer 2025, and with Flood Zone X, there's no lender-required flood insurance. You're a straight shot to Bay Drive and the soundfront, an easy ride to the ocean access near Avalon Pier and the Dock Street public boat ramp, and minutes from local dining and shopping. This location is perfect whether it's full-time living, your Outer Banks getaway, or an investment property. 309 W Durham Street is a rare opportunity in one of Kill Devil Hills' most convenient locations and on the Outer Banks. Schedule your private showing today!
For sale
Price cut: $28K (10/12)
$399,500
309 W Durham Street, Kill Devil Hills, NC 27948
3beds
1,524sqft
Single Family Residence
Built in 2001
4,792 Square Feet Lot
$395,200 Zestimate®
$262/sqft
$3/mo HOA
What's special
Bright and breezyConvenient outdoor shower
- 113 days
- 2,346
- 158
Zillow last checked:
Listing updated:
Listed by:
Kateryna Rush 252-722-1972,
RE/MAX Coastal Associates Outer Banks,
T.K. Warden 252-489-8431,
RE/MAX Coastal Associates Outer Banks
Source: Hive MLS,MLS#: 100584925 Originating MLS: Albemarle Area Association of REALTORS
Originating MLS: Albemarle Area Association of REALTORSFacts & features
Interior
Bedrooms & bathrooms
- Bedrooms: 3
- Bathrooms: 2
- Full bathrooms: 2
Rooms
- Room types: Living Room, Office, Bedroom 1, Bedroom 2, Bedroom 3
Bedroom 1
- Level: Second
Bedroom 2
- Level: First
Bedroom 3
- Level: First
Living room
- Level: Second
Office
- Level: First
Heating
- Heat Pump, Electric, Zoned
Cooling
- Central Air, Zoned, Ceiling Fan(s), Heat Pump
Appliances
- Included: Built-In Microwave, Refrigerator, Dishwasher, Electric Range
- Laundry: Dryer Hookup, Washer Hookup, Laundry Closet
Features
- Walk-in Closet(s), High Ceilings, Ceiling Fan(s), Walk-In Closet(s)
- Flooring: LVT/LVP, Carpet, Tile
- Has fireplace: No
Interior area
- Total structure area: 1,524
- Total interior livable area: 1,524 sqft
Property
Parking
- Total spaces: 1
- Parking features: Garage Faces Front, Attached, Concrete
- Attached garage spaces: 1
Features
- Levels: Two
- Patio & porch: Covered, Deck
- Exterior features: Outdoor Shower
- Fencing: Partial,Back Yard
- View description: None
- Waterfront features: Sound Side
- Frontage type: See Remarks
Lot
- Size: 4,792 Square Feet
- Dimensions: 50 x 100
- Features: Sound Side
Details
- Parcel number: 001340001
- Zoning: RL
- Special conditions: Standard
Construction
Type & style
- Home type: SingleFamily
- Property subtype: Single Family Residence
Materials
- Vinyl Siding, Wood Frame
- Foundation: Slab
- Roof: Architectural Shingle
Condition
- New construction: No
- Year built: 2001
Utilities & green energy
- Sewer: Septic Tank
- Water: Public
- Utilities for property: Water Connected
Community & HOA
Community
- Subdivision: Avalon Beach Annex 2&
HOA
- Has HOA: No
- Amenities included: Beach Access, See Remarks
- HOA fee: $30 annually
- HOA name: Avalon Beach Improvement Association, Inc. (ABIA)
Location
- Region: Kill Devil Hills
Financial & listing details
- Price per square foot: $262/sqft
- Tax assessed value: $495,200
- Annual tax amount: $2,689
- Date on market: 6/27/2026
- Cumulative days on market: 113 days
- Listing agreement: Exclusive Agency
- Listing terms: Cash,Conventional,FHA,VA Loan
- Lease term: Month To Month
- Road surface type: Paved
Estimated market value
$395,200
$375,000 - $415,000
$2,681/mo
Price history
| Date | Event | Price |
|---|---|---|
| 10/12/2026 | Price change | $399,500-6.5%$262/sqft |
Source:  Hive MLS #100584925 Report a problem Hive MLS #100584925 Report a problem | ||
| 10/4/2026 | Price change | $427,500-4.9%$281/sqft |
Source: Hive MLS #100584925 Report a problem | ||
| 9/25/2026 | Price change | $449,500-2.2%$295/sqft |
Source: Hive MLS #100584925 Report a problem | ||
| 9/10/2026 | Price change | $459,700-4%$302/sqft |
Source: Hive MLS #100584925 Report a problem | ||
| 8/25/2026 | Price change | $478,900-4.2%$314/sqft |
Source: Hive MLS #100584925 Report a problem | ||
| 7/30/2026 | Price change | $499,900-3.7%$328/sqft |
Source: Hive MLS #100584925 Report a problem | ||
| 6/27/2026 | Listed for sale | $519,000$341/sqft |
Source: Hive MLS #100584925 Report a problem | ||
Public tax history
| Year | Property taxes | Tax assessment |
|---|---|---|
| 2025 | $2,690 +24.8% | $495,200 +73.6% |
| 2024 | $2,155 | $285,300 |
| 2023 | $2,155 +4.9% | $285,300 |
| 2022 | $2,056 | $285,300 |
| 2021 | $2,056 | $285,300 |
| 2020 | $2,056 +19% | $285,300 +43.7% |
| 2019 | $1,727 +2.2% | $198,500 |
| 2018 | $1,689 | $198,500 |
| 2017 | $1,689 +1.4% | $198,500 |
| 2016 | $1,665 +3.8% | $198,500 |
| 2014 | $1,604 | $198,500 -20.9% |
| 2012 | -- | $250,900 |
| 2011 | -- | $250,900 |
| 2010 | -- | $250,900 |
| 2009 | -- | $250,900 |
| 2008 | -- | $250,900 |
| 2007 | -- | $250,900 |
Find assessor info on the county website
Monthly payment
Est. payment
Payment breakdown
Explore the cost of this home by adjusting the details. Changes won't be saved.Climate risks
Neighborhood: 27948
Nearby schools
Schools provided by the listing agent
- Elementary: First Flight Elementary
- Middle: First Flight Middle
- High: First Flight High
Source: Hive MLS. This data may not be complete. We recommend contacting the local school district to confirm school assignments for this home.
- $399,5003 bd2 ba1.5k sqft309 W Durham St LOT 626, Kill Devil Hills, NC 27948For Sale
- $483,5003 bd2 ba1.4k sqft401 W Durham St, Kill Devil Hills, NC 27948Off Market
- $265,0003 bd3 ba2.2k sqft307 W Durham St, Kill Devil Hills, NC 27948Sold

- $490,9003 bd2 ba1.1k sqft305 W Durham St, Kill Devil Hills, NC 27948Off Market
Similar homes
- $399,5003 bd2 ba1.5k sqft309 W Durham St Lot 626, Kill Devil Hills, NC 27948For SaleMLS ID #133298, T.K. Warden, RE/MAX Coastal Associates - Outer Banks. OBAR
- $474,9003 bd2 ba1.4k sqft2012 Newport News St, Kill Devil Hills, NC 27948For Sale
 MLS ID #134022, The Myatt Group Team, Keller Williams Outer Banks KDH. OBAR
 - $459,0003 bd3 ba1.4k sqft2011 Portsmouth St Lot 872, Kill Devil Hills, NC 27948For Sale
 MLS ID #134066, Shane Collins & OBX Island Guys Team, SERHANT. OBAR
 - $439,9003 bd3 ba1.7k sqft108 Colington Dr Lot 79, Kill Devil Hills, NC 27948For Sale
 MLS ID #134099, Tricia J Driscoll, Coldwell Banker Seaside Realty - KDH. OBAR
 - $425,0003 bd2 ba1.3k sqft118 Colleton Lane, Kill Devil Hills, NC 27948For Sale
 MLS ID #100602747, Grace Anlauf, Ocean Pearl Realty, LLC. Hive MLS
 - $468,0003 bd3 ba1.3k sqft205 Lancer Court, Kill Devil Hills, NC 27948For SaleMLS ID #100600003, Jaclyn Estes, Iron Valley Real Estate Elizabeth City. Hive MLS
- $327,7003 bd1 ba1k sqft1488 Colington Road, Kill Devil Hills, NC 27948For SaleMLS ID #100592965, Sarah Van Leeuwen, LPT Realty, LLC. Hive MLS
