Updated Colington Cottage!! NEW ROOF! NEW WINDOWS! NEW HVAC AND MORE! This home is beautiful and move-in ready! Over 1,300 square feet of heated living space between the top level and ground level. The potential this home has is endless! The upstairs has two bedrooms, one bathroom, and an open concept living area, with all NEW flooring throughout! Continue downstairs, and you will find a newly renovated large bedroom and custom bathroom. The stunning bathroom has a gorgeous tile shower with three shower faucets including a rainfall shower. The vanity was custom made and will take your breath away with its elegance. With built-in shelves in the dining room, walk-in closets on every floor, and a large utility room this home has excellent storage space. Venture to the huge backyard and find plenty of space for outdoor activities! Let your next adventure begin and call this adorable home yours! Located in the X flood zone in Colington Harbour! Your dream property and home sweet home awaits!
For sale
Price cut: $19.9K (9/18)
$425,000
118 Colleton Lane, Kill Devil Hills, NC 27948
3beds
1,363sqft
Single Family Residence
Built in 1979
7,841 Square Feet Lot
$410,300 Zestimate®
$312/sqft
$40/mo HOA
What's special
Beautiful and move-in readyNew windowsNew roofNewly renovated large bedroomStunning bathroomAll new flooring throughout
- 23 days
- 742
- 57
Likely to sell faster than
Zillow last checked:
Listing updated:
Listed by:
Grace Anlauf 252-619-2564,
Ocean Pearl Realty, LLC
Source: Hive MLS,MLS#: 100602747 Originating MLS: Albemarle Area Association of REALTORS
Originating MLS: Albemarle Area Association of REALTORSFacts & features
Interior
Bedrooms & bathrooms
- Bedrooms: 3
- Bathrooms: 2
- Full bathrooms: 2
Rooms
- Room types: Dining Room, Living Room, Bedroom 1, Bedroom 2, Bedroom 3
Heating
- Heat Pump, Electric
Cooling
- Central Air, Heat Pump
Appliances
- Included: Refrigerator, Range, Dishwasher
- Laundry: In Hall
Features
- Walk-in Closet(s), Bookcases, Ceiling Fan(s), Blinds/Shades, Walk-In Closet(s)
- Flooring: LVT/LVP, Laminate
- Has fireplace: No
Interior area
- Total structure area: 1,008
- Total interior livable area: 1,363 sqft
Property
Parking
- Total spaces: 1
- Parking features: Concrete, Off Street
- Carport spaces: 1
Features
- Levels: Two
- Patio & porch: Porch
- Fencing: None
- Has view: Yes
- View description: Sound
- Has water view: Yes
- Water view: Sound
- Frontage type: See Remarks
Lot
- Size: 7,841 Square Feet
- Dimensions: 59 x 137 x 59 x 139
Details
- Parcel number: 019388000
- Zoning: R-4: Low Density Resident
- Special conditions: Standard
Construction
Type & style
- Home type: SingleFamily
- Property subtype: Single Family Residence
Materials
- Vinyl Siding, Wood Frame
- Foundation: Other, Pilings
- Roof: Architectural Shingle
Condition
- New construction: No
- Year built: 1979
Utilities & green energy
- Sewer: Private Sewer
- Water: Public
- Utilities for property: Water Connected
Community & HOA
Community
- Subdivision: Colington Harbour
HOA
- Has HOA: Yes
- Amenities included: Waterfront Community, Management, Picnic Area, Playground, Ramp
- HOA fee: $480 annually
- HOA name: Colington Harbour HOA
- HOA phone: 252-441-5886
Location
- Region: Kill Devil Hills
Financial & listing details
- Price per square foot: $312/sqft
- Tax assessed value: $321,000
- Annual tax amount: $1,398
- Date on market: 9/10/2026
- Cumulative days on market: 23 days
- Listing agreement: Exclusive Right To Sell
- Listing terms: Cash,Conventional
- Road surface type: Paved
Estimated market value
$410,300
$390,000 - $431,000
$2,518/mo
Price history
| Date | Event | Price |
|---|---|---|
| 9/18/2026 | Price change | $425,000-4.5%$312/sqft |
Source:  Hive MLS #100602747 Report a problem Hive MLS #100602747 Report a problem | ||
| 9/10/2026 | Listed for sale | $444,900+269.2%$326/sqft |
Source: Hive MLS #100602747 Report a problem | ||
| 12/31/2015 | Sold | $120,500$88/sqft |
Source: Agent Provided Report a problem | ||
Public tax history
| Year | Property taxes | Tax assessment |
|---|---|---|
| 2025 | $1,398 +18% | $321,000 +69.3% |
| 2024 | $1,185 | $189,600 |
| 2023 | $1,185 +1.6% | $189,600 |
| 2022 | $1,166 +1.7% | $189,600 |
| 2021 | $1,147 +0.2% | $189,600 |
| 2020 | $1,144 +23.4% | $189,600 +45.6% |
| 2019 | $927 | $130,200 |
| 2018 | $927 -2.6% | $130,200 |
| 2017 | $952 +8.8% | $130,200 |
| 2016 | $875 +3.1% | $130,200 |
| 2014 | $849 | $130,200 -31.2% |
| 2012 | -- | $189,200 |
| 2011 | -- | $189,200 |
| 2010 | -- | $189,200 |
| 2009 | -- | $189,200 |
| 2008 | -- | $189,200 |
| 2007 | -- | $189,200 |
Find assessor info on the county website
Monthly payment
Est. payment
Payment breakdown
Explore the cost of this home by adjusting the details. Changes won't be saved.Climate risks
Neighborhood: 27948
Nearby schools
Schools provided by the listing agent
- Elementary: First Flight Elementary School
- Middle: First Flight Middle School
- High: First Flight High School
Source: Hive MLS. This data may not be complete. We recommend contacting the local school district to confirm school assignments for this home.
- $425,0003 bd2 ba1.3k sqft118 Colleton Ln LOT 125-P124, Kill Devil Hills, NC 27948For Sale
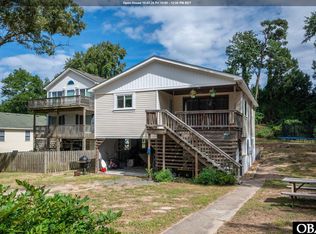
- $460,8004 bd3 ba1.5k sqft120 Colleton Ln, Kill Devil Hills, NC 27948Off Market
- $191,7004 bd3 ba1.5k sqft120 Colleton Ln, Collington, NC 27948Off Market
- $528,7005 bd4 ba2.6k sqft114 Colleton Ln, Kill Devil Hills, NC 27948Off Market
Similar homes
- $425,0003 bd2 ba1.3k sqft118 Colleton Ln Lot 125-P124, Kill Devil Hills, NC 27948For SaleMLS ID #134040, Grace E Anlauf, Ocean Pearl Realty LLC. OBAR
- $439,9003 bd3 ba1.7k sqft108 Colington Dr Lot 79, Kill Devil Hills, NC 27948For Sale
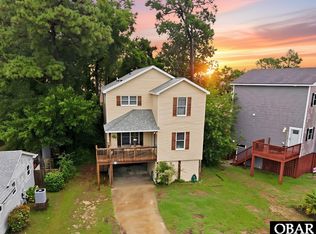 MLS ID #134099, Tricia J Driscoll, Coldwell Banker Seaside Realty - KDH. OBAR
 - $469,0004 bd3 ba1.7k sqft106 William Tryon Ct Lot 127, Kill Devil Hills, NC 27948For Sale
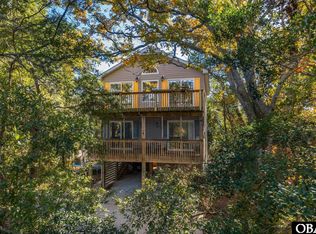 MLS ID #132398, Grace E Anlauf, Ocean Pearl Realty LLC. OBAR
 - $459,0003 bd3 ba1.4k sqft2011 Portsmouth St Lot 872, Kill Devil Hills, NC 27948For Sale
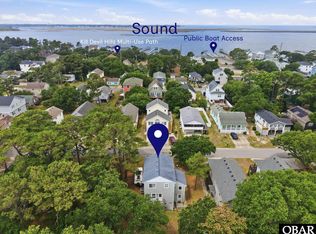 MLS ID #134066, Shane Collins & OBX Island Guys Team, SERHANT. OBAR
 - $468,0003 bd3 ba1.3k sqft205 Lancer Court, Kill Devil Hills, NC 27948For Sale
 MLS ID #100600003, Jaclyn Estes, Iron Valley Real Estate Elizabeth City. Hive MLS
 - $469,0004 bd3 ba1.7k sqft106 William Tryon Court, Kill Devil Hills, NC 27948For SaleMLS ID #100564857, Grace Anlauf, Ocean Pearl Realty, LLC. Hive MLS
- $449,5003 bd2 ba1.5k sqft309 W Durham Street, Kill Devil Hills, NC 27948For SaleMLS ID #100584925, Kateryna Rush, RE/MAX Coastal Associates Outer Banks. Hive MLS
- $499,0004 bd3 ba1.6k sqft313 Sir Chandler Drive, Kill Devil Hills, NC 27948For SaleMLS ID #100596029, Kateryna Rush, RE/MAX Coastal Associates Outer Banks. Hive MLS
- $327,7003 bd1 ba1k sqft1488 Colington Road, Kill Devil Hills, NC 27948For SaleMLS ID #100592965, Sarah Van Leeuwen, LPT Realty, LLC. Hive MLS
