** Priced Below Tax Value!**
Don't miss this unique opportunity in the heart of Kill Devil Hills! This well-maintained **3-bedroom, 1-bath home** sits on a **commercially zoned lot**, offering flexibility as a primary residence, second home, investment property, business location, or future redevelopment opportunity.
Never rented and primarily used as a second home, the property is in excellent condition. The HVAC and hot water heater were installed in 2015. The spacious area beneath the home provides plenty of storage and potential workshop space.
Conveniently located just minutes from beautiful beaches, shopping, dining, and local attractions.
**Motivated sellers -- priced below tax value and ready for your offer!**
For sale
Price cut: $12K (9/11)
$327,700
1488 Colington Road, Kill Devil Hills, NC 27948
3beds
1,056sqft
Single Family Residence
Built in 1980
0.32 Acres Lot
$312,800 Zestimate®
$310/sqft
$-- HOA
What's special
Commercially zoned lot
- 55 days
- 3,518
- 120
Likely to sell faster than
Zillow last checked:
Listing updated:
Listed by:
Sarah Van Leeuwen 813-990-9193,
LPT Realty, LLC
Source: Hive MLS,MLS#: 100592965 Originating MLS: Albemarle Area Association of REALTORS
Originating MLS: Albemarle Area Association of REALTORSFacts & features
Interior
Bedrooms & bathrooms
- Bedrooms: 3
- Bathrooms: 1
- Full bathrooms: 1
Rooms
- Room types: Bedroom 1, Bedroom 2, Bedroom 3, Living Room, Dining Room
Bedroom 1
- Level: Main
Bedroom 2
- Level: Main
Bedroom 3
- Level: Main
Dining room
- Level: Main
Living room
- Level: Main
Heating
- Heat Pump, Electric
Cooling
- Heat Pump
Appliances
- Included: Electric Oven, Washer, Dryer, Electric Range
Features
- Walk-in Closet(s), Ceiling Fan(s), Walk-In Closet(s)
- Flooring: Carpet, Vinyl
- Basement: Dirt Floor
- Has fireplace: No
Interior area
- Total structure area: 1,056
- Total interior livable area: 1,056 sqft
Property
Parking
- Parking features: On Site, No Garage
Features
- Levels: One
- Patio & porch: Deck
- Exterior features: None
- Fencing: None
- Has view: Yes
- View description: Marsh
- Has water view: Yes
- Water view: Marsh
- Waterfront features: Marsh Front
- Frontage type: Marsh Front
Lot
- Size: 0.32 Acres
- Dimensions: 75 x 242 x 60 x 250
- Features: Cleared
Details
- Parcel number: 018702000
- Zoning: VC-2: Village Commercial
- Special conditions: Standard
Construction
Type & style
- Home type: SingleFamily
- Property subtype: Single Family Residence
Materials
- Concrete, Wood Siding
- Foundation: Block, Raised
- Roof: Shingle
Condition
- New construction: No
- Year built: 1980
Utilities & green energy
- Sewer: Private Sewer
- Water: Public
- Utilities for property: Cable Available, Water Available, Water Connected
Community & HOA
Community
- Subdivision: None
HOA
- Has HOA: No
Location
- Region: Kill Devil Hills
Financial & listing details
- Price per square foot: $310/sqft
- Tax assessed value: $341,500
- Annual tax amount: $1,487
- Date on market: 8/24/2026
- Cumulative days on market: 116 days
- Listing agreement: Exclusive Right To Sell
- Listing terms: Cash,Conventional
Estimated market value
$312,800
$297,000 - $328,000
$2,302/mo
Price history
| Date | Event | Price |
|---|---|---|
| 9/11/2026 | Price change | $327,700-3.5%$310/sqft |
Source:  OBAR #133827 Report a problem OBAR #133827 Report a problem | ||
| 8/22/2026 | Price change | $339,700-4.3%$322/sqft |
Source: OBAR #133827 Report a problem | ||
| 7/30/2026 | Price change | $354,900-3.8%$336/sqft |
Source: OBAR #133004 Report a problem | ||
| 7/7/2026 | Price change | $369,000-2.6%$349/sqft |
Source: OBAR #133004 Report a problem | ||
| 6/9/2026 | Price change | $379,000-2.6%$359/sqft |
Source: OBAR #133004 Report a problem | ||
| 5/29/2026 | Listed for sale | $389,000$368/sqft |
Source: OBAR #133004 Report a problem | ||
Public tax history
| Year | Property taxes | Tax assessment |
|---|---|---|
| 2025 | $1,488 +17.3% | $341,500 +68.3% |
| 2024 | $1,268 | $202,900 |
| 2023 | $1,268 +1.6% | $202,900 |
| 2022 | $1,248 +1.7% | $202,900 |
| 2021 | $1,228 +0.2% | $202,900 |
| 2020 | $1,225 +71.8% | $202,900 +102.7% |
| 2019 | $713 | $100,100 |
| 2018 | $713 | $100,100 |
| 2017 | $713 +6% | $100,100 |
| 2016 | $673 +3.1% | $100,100 |
| 2014 | $653 | $100,100 -36.2% |
| 2012 | -- | $156,900 |
| 2011 | -- | $156,900 |
| 2010 | -- | $156,900 |
| 2009 | -- | $156,900 |
| 2008 | -- | $156,900 |
| 2007 | -- | $156,900 |
Find assessor info on the county website
Monthly payment
Est. payment
Payment breakdown
Explore the cost of this home by adjusting the details. Changes won't be saved.Climate risks
Neighborhood: 27948
Nearby schools
Schools provided by the listing agent
- Elementary: First Flight Elementary School
- Middle: First Flight Middle School
- High: First Flight High School
Source: Hive MLS. This data may not be complete. We recommend contacting the local school district to confirm school assignments for this home.
- $270,2002 bd2 ba772 sqft1473 Colington Rd, Collington, NC 27948Off Market
- $498,6003 bd2 ba1.3k sqft137 Amherst Dr LOT 18, Kill Devil Hills, NC 27948Off Market
- $482,0003 bd3 ba1.5k sqft133 Amherst Dr #17, Kill Devil Hills, NC 27948Sold

- $621,8003 bd3 ba1.4k sqft141 Amherst Dr LOT 19, Kill Devil Hills, NC 27948Off Market
Similar homes
- $369,0003 bd2 ba1k sqft103 Saber Ct Lot 91, Kill Devil Hills, NC 27948For Sale
 MLS ID #133564, John F Head, Resort Realty - Frisco. OBAR
 - $345,0003 bd2 ba1k sqft103 Eagle Dr Lot 21, Kill Devil Hills, NC 27948For Sale
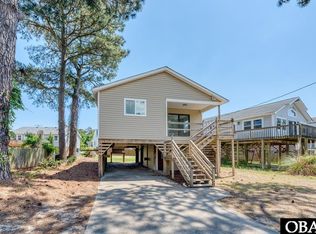 MLS ID #132877, Kate Harrell, Harrell & Associates. OBAR
 - $475,0003 bd2 ba1.3k sqft1513 Colington Rd, Kill Devil Hills, NC 27948For Sale
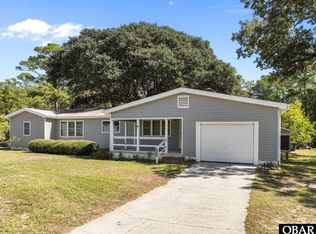 MLS ID #130749, Carleigh M Hines, Keller Williams Outer Banks KDH. OBAR
 - $425,0003 bd2 ba1.3k sqft118 Colleton Ln Lot 125-P124, Kill Devil Hills, NC 27948For Sale
 MLS ID #134040, Grace E Anlauf, Ocean Pearl Realty LLC. OBAR
 - $425,0003 bd2 ba1.3k sqft118 Colleton Lane, Kill Devil Hills, NC 27948For Sale
 MLS ID #100602747, Grace Anlauf, Ocean Pearl Realty, LLC. Hive MLS
 - $468,0003 bd3 ba1.3k sqft205 Lancer Court, Kill Devil Hills, NC 27948For SaleMLS ID #100600003, Jaclyn Estes, Iron Valley Real Estate Elizabeth City. Hive MLS
- $459,7003 bd2 ba1.5k sqft309 W Durham Street, Kill Devil Hills, NC 27948For SaleMLS ID #100584925, Kateryna Rush, RE/MAX Coastal Associates Outer Banks. Hive MLS
- $485,0002 bd2 ba864 sqft706 W 3rd Street, Kill Devil Hills, NC 27948For SaleMLS ID #100587085, Brenda Williams, Howard Hanna WEW/Great Bridge. Hive MLS
