Charming coastal cottage in the heart of Kill Devil Hills! Ideally located just minutes from public beach access, this updated home features granite countertops, stainless steel appliances, refreshed bathrooms, and a welcoming front porch shaded by a beautiful live oak. Situated on a corner lot, you'll enjoy easy access to the beach, Bay Drive, restaurants, shopping, and all the best of the Outer Banks. Whether you're looking for a primary residence, second home, or investment property, this move-in-ready home offers the perfect blend of comfort, convenience, and coastal charm
For sale
Price cut: $14.9K (8/31)
$485,000
706 W 3rd Street, Kill Devil Hills, NC 27948
2beds
864sqft
Single Family Residence
Built in 1978
6,970 Square Feet Lot
$465,400 Zestimate®
$561/sqft
$-- HOA
What's special
Welcoming front porchCharming coastal cottageUpdated homeCorner lotGranite countertopsRefreshed bathroomsStainless steel appliances
- 93 days
- 496
- 42
Zillow last checked:
Listing updated:
Listed by:
Brenda Williams 757-449-8856,
Howard Hanna WEW/Great Bridge
Source: Hive MLS,MLS#: 100587085 Originating MLS: Albemarle Area Association of REALTORS
Originating MLS: Albemarle Area Association of REALTORSFacts & features
Interior
Bedrooms & bathrooms
- Bedrooms: 2
- Bathrooms: 2
- Full bathrooms: 2
Rooms
- Room types: Living Room, Bedroom 1, Bedroom 2, Bonus Room
Bedroom 1
- Level: First
Bedroom 2
- Level: First
Bonus room
- Level: First
Kitchen
- Level: First
Living room
- Level: First
Heating
- Heat Pump, Electric
Cooling
- Central Air, Ceiling Fan(s), Heat Pump
Appliances
- Included: Built-In Microwave, Washer, Dryer, Electric Range
- Laundry: Dryer Hookup, Washer Hookup
Features
- High Ceilings, Solid Surface, Kitchen Island, Ceiling Fan(s), Blinds/Shades, Smart Thermostat
- Flooring: Carpet, Tile
- Basement: None
- Attic: None
- Has fireplace: No
Interior area
- Total structure area: 864
- Total interior livable area: 864 sqft
Property
Parking
- Total spaces: 2
- Parking features: Concrete, Off Street, Attached Carport
- Has carport: Yes
Accessibility
- Accessibility features: None
Features
- Levels: One
- Patio & porch: Deck
- Fencing: None
- Has view: Yes
- View description: See Remarks
- Waterfront features: None
- Frontage type: See Remarks
Lot
- Size: 6,970 Square Feet
- Dimensions: 61 x 124
- Features: Corner Lot, Shopping Nearby
Details
- Parcel number: 002427000
- Zoning: RL
- Special conditions: Standard
Construction
Type & style
- Home type: SingleFamily
- Property subtype: Single Family Residence
Materials
- Shake Siding, Vinyl Siding, Wood Frame
- Foundation: Other, Pilings
- Roof: Architectural Shingle
Condition
- New construction: No
- Year built: 1978
Utilities & green energy
- Sewer: Septic Tank
- Water: Public
- Utilities for property: Cable Available
Green energy
- Green verification: None
Community & HOA
Community
- Subdivision: Sea Holly Ridge
HOA
- Has HOA: No
Location
- Region: Kill Devil Hills
Financial & listing details
- Price per square foot: $561/sqft
- Tax assessed value: $431,400
- Annual tax amount: $2,343
- Date on market: 7/8/2026
- Cumulative days on market: 93 days
- Listing agreement: Exclusive Right To Sell
- Listing terms: Cash,Conventional,FHA,VA Loan
Estimated market value
$465,400
$442,000 - $489,000
$2,120/mo
Price history
| Date | Event | Price |
|---|---|---|
| 8/31/2026 | Price change | $485,000-3%$561/sqft |
Source:  OBAR #133378 Report a problem OBAR #133378 Report a problem | ||
| 7/7/2026 | Listed for sale | $499,900+19%$579/sqft |
Source: OBAR #133378 Report a problem | ||
| 11/17/2023 | Sold | $420,000+44.8%$486/sqft |
Source: Public Record Report a problem | ||
| 10/12/2023 | Listing removed | -- |
Source: Zillow Rentals Report a problem | ||
| 10/10/2023 | Listed for rent | $2,650$3/sqft |
Source: Zillow Rentals Report a problem | ||
| 10/10/2023 | Listing removed | -- |
Source: Zillow Rentals Report a problem | ||
| 9/26/2023 | Price change | $2,650-3.6%$3/sqft |
Source: Zillow Rentals Report a problem | ||
| 9/20/2023 | Price change | $2,750-3.5%$3/sqft |
Source: Zillow Rentals Report a problem | ||
| 9/10/2023 | Price change | $2,850-5%$3/sqft |
Source: Zillow Rentals Report a problem | ||
| 9/7/2023 | Listed for rent | $3,000$3/sqft |
Source: Zillow Rentals Report a problem | ||
| 11/15/2022 | Sold | $290,000+21.8%$336/sqft |
Source: Public Record Report a problem | ||
| 4/28/2006 | Sold | $238,000$275/sqft |
Source: Public Record Report a problem | ||
Public tax history
| Year | Property taxes | Tax assessment |
|---|---|---|
| 2025 | $2,343 +38.1% | $431,400 +92.1% |
| 2024 | $1,697 | $224,600 |
| 2023 | $1,697 +4.9% | $224,600 |
| 2022 | $1,618 | $224,600 |
| 2021 | $1,618 | $224,600 |
| 2020 | $1,618 +31.4% | $224,600 +58.6% |
| 2019 | $1,232 +2.2% | $141,600 |
| 2018 | $1,205 | $141,600 |
| 2017 | $1,205 +4.9% | $141,600 |
| 2016 | $1,148 +3.8% | $141,600 |
| 2014 | $1,106 | $141,600 -28.7% |
| 2012 | -- | $198,500 |
| 2011 | -- | $198,500 |
| 2010 | -- | $198,500 |
| 2009 | -- | $198,500 |
| 2008 | -- | $198,500 |
| 2007 | -- | $198,500 |
Find assessor info on the county website
Monthly payment
Est. payment
Payment breakdown
Explore the cost of this home by adjusting the details. Changes won't be saved.Climate risks
Neighborhood: 27948
Nearby schools
Schools provided by the listing agent
- Elementary: Nags Head Elementary School
- Middle: First Flight Middle
- High: First Flight High School
Source: Hive MLS. This data may not be complete. We recommend contacting the local school district to confirm school assignments for this home.
- $356,0003 bd2 ba864 sqft706 W Third St, Kill Devil Hills, NC 27948Off Market
- $434,1003 bd2 ba-- sqft706 3rd St LOT 18, Kill Devil Hills, NC 27948Off Market
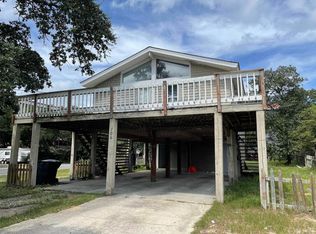
- $420,0002 bd2 ba-- sqft706 W 3rd St LOT 18, Kill Devil Hills, NC 27948Sold
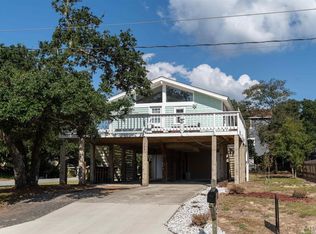
- $448,6002 bd2 ba1k sqft704 W 3rd St, Kill Devil Hills, NC 27948Off Market
Similar homes
- $425,0002 bd1 ba960 sqft234 W Aycock St, Kill Devil Hills, NC 27948For Sale
 MLS ID #134248, Richard Hess, Sun Realty - KDH. OBAR
 - $525,0004 bd2 ba1k sqft2041 Phoebus St, Kill Devil Hills, NC 27948For Sale
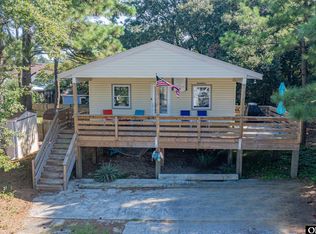 MLS ID #133981, Emily Bray, Coldwell Banker Seaside Realty KH. OBAR
 - $455,0003 bd2 ba1.1k sqft145 Bayberry Road Kill Devil Hls #1-lot 29, Kill Devil Hills, NC 27948For Sale
 MLS ID #133760, Debbie D Shealey, Coldwell Banker Seaside Realty KH. OBAR
 - $545,0003 bd2 ba1.2k sqft2007 Phoebus St #1174, Kill Devil Hills, NC 27948For Sale
 MLS ID #133578, Cameron M Griggs, Coldwell Banker Seaside Realty KH. OBAR
