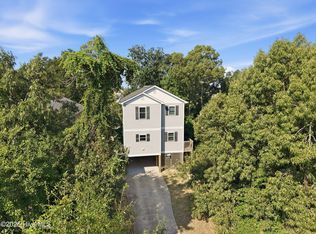
ALL NEW INTERIOR PAINT! BEAUTIFUL HOME!! Welcome to the Tree House of Colington Harbor, 106 William Tryon Ct is now for sale and ready for you to purchase! Enjoy the tranquility of this home that is situated in the lovely tree canopy. The sound of nature is blissful from the top floor and middle floor deck of this home. You can hear the leaves fall this time of year and the birds chirping, it is truly delightful. You do not want to miss this property! It includes four bedrooms, three bathrooms, a fantastic open floor plan, a dry entry, and two storage areas on the ground floor. One of the bedrooms has an in-law suite style, it is part of the home's main living space, but it is a very large suite. Several updates have been made, the staircases have brand new carpet and two of the bedrooms also have brand new LVP! The HVAC is regularly serviced. Brand New Hot Water Heater, just installed last Month! This home has many awesome features and a great outdoor space. Located in the wonderful community of Colington Harbor enjoy the activities the HOA has to offer between the boat ramp and maritime community as well as the other amenities that are available for you to join. Book your appointment today to see this great home!!
For sale
$469,000
106 William Tryon Court, Kill Devil Hills, NC 27948
4beds
1,736sqft
Single Family Residence
Built in 2004
10,454 Square Feet Lot
$456,900 Zestimate®
$270/sqft
$30/mo HOA
What's special
- 317 days
- 500
- 37
Zillow last checked:
Listing updated:
Listed by:
Grace Anlauf 252-619-2564,
Ocean Pearl Realty, LLC
Source: Hive MLS,MLS#: 100564857 Originating MLS: Albemarle Area Association of REALTORS
Originating MLS: Albemarle Area Association of REALTORSFacts & features
Interior
Bedrooms & bathrooms
- Bedrooms: 4
- Bathrooms: 3
- Full bathrooms: 3
Rooms
- Room types: Bedroom 1, Bedroom 2, Bedroom 3, Bedroom 4, Laundry, Living Room, Dining Room
Heating
- Heat Pump, Electric
Cooling
- Central Air, Heat Pump
Appliances
- Included: Built-In Microwave, Washer, Refrigerator, Range, Dryer, Dishwasher
- Laundry: Laundry Room
Features
- Vaulted Ceiling(s), Ceiling Fan(s), Blinds/Shades
- Flooring: LVT/LVP, Carpet, Laminate
- Number of fireplaces: 1
Interior area
- Total structure area: 1,736
- Total interior livable area: 1,736 sqft
Property
Parking
- Parking features: Concrete, Off Street
Features
- Levels: Three Or More
- Patio & porch: Deck, Porch
- Fencing: None
- Has view: Yes
- View description: See Remarks
- Frontage type: See Remarks
Lot
- Size: 10,454 Square Feet
- Dimensions: 34' x 157' x 103' x 156'
Details
- Parcel number: 019596000
- Zoning: R-4: Low Density Resident
- Special conditions: Standard
Construction
Type & style
- Home type: SingleFamily
- Property subtype: Single Family Residence
Materials
- Vinyl Siding, Wood Frame
- Foundation: Other, Pilings
- Roof: Architectural Shingle
Condition
- New construction: No
- Year built: 2004
Utilities & green energy
- Sewer: Private Sewer
- Water: Public
- Utilities for property: Cable Available, Other
Community & HOA
Community
- Subdivision: Colington Harbour
HOA
- Has HOA: Yes
- Amenities included: Gated, Maintenance Common Areas, Management, Marina, Ramp
- HOA fee: $365 annually
- HOA name: Colington Harbour Association
- HOA phone: 252-441-5886
Location
- Region: Kill Devil Hills
Financial & listing details
- Price per square foot: $270/sqft
- Tax assessed value: $458,800
- Annual tax amount: $1,998
- Date on market: 4/3/2026
- Cumulative days on market: 318 days
- Listing agreement: Exclusive Right To Sell
- Listing terms: Cash,Conventional
- Road surface type: Paved
Estimated market value
$456,900
$434,000 - $480,000
$3,056/mo
Price history
| Date | Event | Price |
|---|---|---|
| 4/3/2026 | Listed for sale | $469,000+1.1%$270/sqft |
Source:  Hive MLS #100564857 Report a problem Hive MLS #100564857 Report a problem | ||
| 4/3/2026 | Listing removed | $464,000$267/sqft |
Source: Hive MLS #100543318 Report a problem | ||
| 11/29/2025 | Listed for sale | $464,000+21.5%$267/sqft |
Source: Hive MLS #100543318 Report a problem | ||
| 9/17/2021 | Sold | $382,000-4.3%$220/sqft |
Source: Public Record Report a problem | ||
| 7/7/2021 | Listed for sale | $399,000+149.4%$230/sqft |
Source: Owner Report a problem | ||
| 2/1/2013 | Sold | $160,000+7.7%$92/sqft |
Source: Public Record Report a problem | ||
| 9/28/2012 | Sold | $148,500-29.3%$86/sqft |
Source: Public Record Report a problem | ||
| 6/15/2012 | Sold | $209,900-27.4%$121/sqft |
Source: Public Record Report a problem | ||
| 2/17/2005 | Sold | $289,000$166/sqft |
Source: Public Record Report a problem | ||
Public tax history
| Year | Property taxes | Tax assessment |
|---|---|---|
| 2025 | $1,999 +12.2% | $458,800 +61% |
| 2024 | $1,781 | $285,000 |
| 2023 | $1,781 +1.6% | $285,000 |
| 2022 | $1,753 +1.7% | $285,000 |
| 2021 | $1,724 +0.2% | $285,000 |
| 2020 | $1,720 +16.4% | $285,000 +37.3% |
| 2019 | $1,478 +1.1% | $207,600 +1.1% |
| 2018 | $1,462 | $205,300 |
| 2017 | $1,462 +6% | $205,300 |
| 2016 | $1,380 +3.1% | $205,300 |
| 2014 | $1,339 | $205,300 -15.9% |
| 2012 | -- | $244,100 |
| 2011 | -- | $244,100 |
| 2010 | -- | $244,100 |
| 2009 | -- | $244,100 |
| 2008 | -- | $244,100 |
| 2007 | -- | $244,100 |
Find assessor info on the county website
Monthly payment
Est. payment
Payment breakdown
Explore the cost of this home by adjusting the details. Changes won't be saved.Climate risks
Neighborhood: 27948
Nearby schools
Schools provided by the listing agent
- Elementary: First Flight Elementary School
- Middle: First Flight Middle School
- High: First Flight High School
Source: Hive MLS. This data may not be complete. We recommend contacting the local school district to confirm school assignments for this home.
- $469,0004 bd3 ba1.7k sqft106 William Tryon Ct LOT 127, Kill Devil Hills, NC 27948For Sale
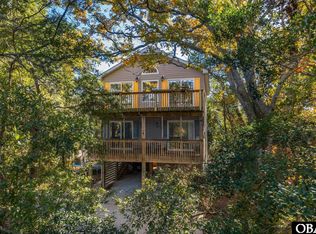
- $435,2004 bd2 ba1.6k sqft107 William Tryon Ct, Kill Devil Hills, NC 27948Off Market
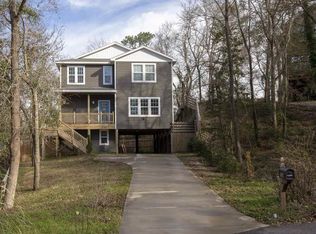
- $520,7003 bd3 ba2.1k sqft104 William Tryon Ct, Kill Devil Hills, NC 27948Off Market
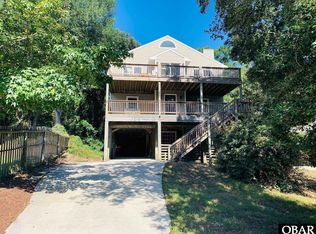
- $449,0003 bd3 ba2.1k sqft105 Kitty Hawk Bay Dr LOT 106, Kill Devil Hills, NC 27948Sold
Similar homes
- $469,0004 bd3 ba1.7k sqft106 William Tryon Ct Lot 127, Kill Devil Hills, NC 27948For SaleMLS ID #132398, Grace E Anlauf, Ocean Pearl Realty LLC. OBAR
- $499,0004 bd3 ba1.6k sqft313 Sir Chandler Drive, Kill Devil Hills, NC 27948For Sale
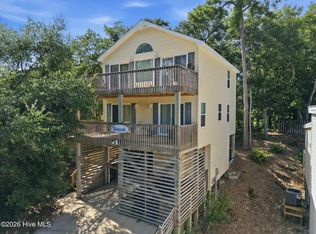
 MLS ID #100596029, Kateryna Rush, RE/MAX Coastal Associates Outer Banks. Hive MLS
 - $468,0003 bd3 ba1.3k sqft205 Lancer Ct Lot 111, Kill Devil Hills, NC 27948For Sale
 MLS ID #133923, Jaclyn N Estes, Iron Valley Real Estate Virginia. OBAR
 - $468,0003 bd3 ba1.3k sqft205 Lancer Court, Kill Devil Hills, NC 27948For Sale
 MLS ID #100600003, Jaclyn Estes, Iron Valley Real Estate Elizabeth City. Hive MLS
 - $425,0003 bd2 ba1.3k sqft118 Colleton Lane, Kill Devil Hills, NC 27948For SaleMLS ID #100602747, Grace Anlauf, Ocean Pearl Realty, LLC. Hive MLS
- $540,0003 bd2 ba1.5k sqft204 Pine Grove Trail, Kill Devil Hills, NC 27948For SaleMLS ID #100603192, Haley Winslow, Coldwell Banker Seaside/EC. Hive MLS
- $427,5003 bd2 ba1.5k sqft309 W Durham Street, Kill Devil Hills, NC 27948For SaleMLS ID #100584925, Kateryna Rush, RE/MAX Coastal Associates Outer Banks. Hive MLS
