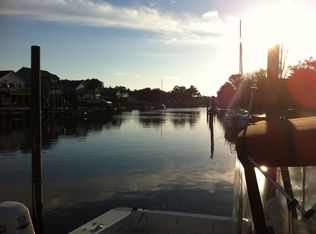
This beautifully remodeled home looks brand-new with modern finishes throughout. Bahama shutters on the front add interest, and the main entry opens to a foyer with the kitchen across the way. The builder went down to the studs and refurbished the kitchen with glistening quartz countertops, ample cabinetry with smart storage features, brand new stainless steel appliances, and gleaming subway tile backsplash. The quartz counter extends to create an eat-at area in the living room. This two-story room features plenty of windows and a slider to the 10'x20' sundeck. Attractive, easy-care LVP flooring flows seamlessly from the living area to the kitchen, halls, and bathroom. Step down the hall, past the W/D hookup, to the sparkling new bath featuring the same quartz counters and subway tile shower/tub area. Two bedrooms lie at the end of the hall, each with closet lighting. Plenty of closets and cubbies throughout the home will thrill the ardent organizer, including the hall closet by the stairs leading up. Turn right at the top of the stairs to the balcony that is open to the living room below. The generous space can be adapted for any purpose, including office, play space, workout room, etc. The primary bedroom is across the hall and past the 2nd fully renovated bathroom. The last bedroom features a wall of windows and 3 closets. The lot features 50 feet of bulkheaded canal frontage with a boat dock featuring new deck boards. Use the community boat launch to steer your vessel directly to your back door for easy access. The grassy yard also has a firepit for friendly gatherings, and the attached shed on the back side of the home can store tools and/or sports/boating equipment. This is the best of all scenarios: like-new construction at a budget price.
For sale
$559,000
121 Roanoke Dr Lot 39, Kill Devil Hills, NC 27948
3beds
1,428sqft
Single Family Residence, Residential
Built in 1978
7,405 Square Feet Lot
$539,100 Zestimate®
$391/sqft
$-- HOA
What's special
Modern finishes throughoutBeautifully remodeled homeGlistening quartz countertopsPrimary bedroomAttractive easy-care lvp flooringGleaming subway tile backsplash
- 168 days |
- 538 |
- 29 |
Zillow last checked:
Listing updated:
Listed by:
Jacqueline P Ricks-Sample 252-202-8011,
Sun Realty - KDH,
Jackie O'Hara 252-619-8111,
Sun Realty - KDH
Source: OBAR,MLS#: 131984
Facts & features
Interior
Bedrooms & bathrooms
- Bedrooms: 3
- Bathrooms: 2
- Full bathrooms: 2
Rooms
- Room types: Loft
Heating
- Heat Pump
Cooling
- Heat Pump
Appliances
- Included: Dishwasher, Microwave, Range/Oven, Refrigerator
Features
- Cathedral Ceiling(s)
- Flooring: Carpet
Interior area
- Total structure area: 1,428
- Total interior livable area: 1,428 sqft
Video & virtual tour
Property
Features
- Patio & porch: Deck
- Has view: Yes
- View description: Canal
- Has water view: Yes
- Water view: Canal
- Waterfront features: Canal Front, Seawall, Waterfront
- Frontage length: Water Frontage: 50,Street Frontage: 50
Lot
- Size: 7,405 Square Feet
- Features: Bulkheaded, Waterfront
Details
- Zoning: R-4
Construction
Type & style
- Home type: SingleFamily
- Architectural style: Contemporary
- Property subtype: Single Family Residence, Residential
Materials
- Frame, Wood Siding, Lap Siding, Wood
- Foundation: Pillar/Post/Pier
- Roof: Asphalt
Condition
- Year built: 1978
Utilities & green energy
- Sewer: Septic Tank
- Water: Public
Community & HOA
Community
- Subdivision: Colington Hrbr
HOA
- Has HOA: Yes
- Amenities included: Boat Ramp, Boat Dock, Gated, Park, Playground, Sound Access
- Services included: Electricity, Management, Road Maintenance, Security
Location
- Region: Kill Devil Hills
Financial & listing details
- Price per square foot: $391/sqft
- Annual tax amount: $1,888
- Date on market: 3/3/2026
- Cumulative days on market: 169 days
- Listing agreement: Exclusive Right To Sell
- Ownership: Owned 12 Months or less
- Road surface type: Paved
Estimated market value
$539,100
$512,000 - $566,000
$2,521/mo
Price history
| Date | Event | Price |
|---|---|---|
| 4/14/2026 | Price change | $559,000-1.8%$391/sqft |
Source:  OBAR #131984 Report a problem OBAR #131984 Report a problem | ||
| 3/3/2026 | Listed for sale | $569,000$398/sqft |
Source: OBAR #131984 Report a problem | ||
Public tax history
Tax history is unavailable.
Monthly payment
Est. payment
Payment breakdown
Explore the cost of this home by adjusting the details. Changes won't be saved.Climate risks
Neighborhood: 27948
Nearby schools
GreatSchools rating
- 4/10First Flight Elementary SchoolGrades: PK-5Distance: 2.8 mi
- 9/10First Flight Middle SchoolGrades: 6-8Distance: 2.6 mi
- 7/10First Flight High SchoolGrades: 9-12Distance: 2.7 mi
- $257,0003 bd2 ba1.6k sqft121 Roanoke Dr, Kill Devil Hills, NC 27948Sold
- $490,9003 bd2 ba1.2k sqft123 Roanoke Dr, Kill Devil Hills, NC 27948Off Market
- $515,2003 bd2 ba1.1k sqft123 Roanoke Dr, Collington, NC 27948Off Market
- $656,1003 bd2 ba1.6k sqft119 Roanoke Dr, Kill Devil Hills, NC 27948Off Market
- $465,1003 bd2 ba960 sqft125 Roanoke Dr, Kill Devil Hills, NC 27948Off Market
- $269,7003 bd2 ba1.5k sqft115 Roanoke Dr, Kill devil hills, NC 27948Off Market
- $269,7003 bd2 ba1.5k sqft115 Roanoke Dr, Kill devil hills, NC 27948Off Market
- $269,7003 bd2 ba1.5k sqft115 Roanoke Dr, Collington, NC 27948Off Market
A local agent can set up tours, give advice and negotiate with sellers.
Similar homes
- $569,9003 bd2 ba1.2k sqft2007 Phoebus St #1174, Kill Devil Hills, NC 27948For Sale
 MLS ID #133578, Cameron M Griggs, Coldwell Banker Seaside Realty KH. OBAR
 - $589,9003 bd3 ba1.4k sqft708 W Sportsman Dr Lot 229, Kill Devil Hills, NC 27948For Sale
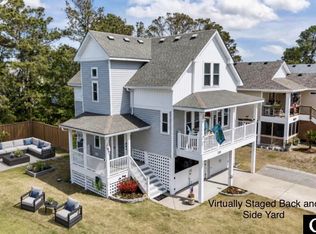 MLS ID #133749, Myra S Ladd-Bone, Joe Lamb, Realty. OBAR
 - $549,0003 bd2 ba1.9k sqft111 Shedders Walk, Kill Devil Hills, NC 27948For Sale

 MLS ID #100557731, Heather Dozier, Epique Realty. Hive MLS
 - $525,0003 bd3 ba1.9k sqft2014 Phoebus St #1165, Kill Devil Hills, NC 27948For Sale
 MLS ID #133623, Trish A Lusk, Century 21 Nachman Realty. OBAR
 - $498,0003 bd2 ba1.1k sqft110 Sir Richard W Lot 15, Kill Devil Hills, NC 27948For SaleMLS ID #133151, Michelle L Gardner, Resort Realty - NH. OBAR
- $549,0003 bd2 ba1.3k sqft411 W Eden St Lot 15-17, Kill Devil Hills, NC 27948For SaleMLS ID #133270, Ashley F Massey, Coastal Carolina Vacations. OBAR
- $499,0004 bd3 ba1.6k sqft313 Sir Chandler Dr Lot 106, Kill Devil Hills, NC 27948For SaleMLS ID #133665, Kateryna Rush, RE/MAX Coastal Associates - Outer Banks. OBAR
- $575,0003 bd3 ba1.4k sqft109 Watersedge Dr Lot 3, Kill Devil Hills, NC 27948For SaleMLS ID #133431, Matthew W Huband, OBX Realty Group, LLC. OBAR
- $524,9003 bd1 ba1.4k sqft500 W 5th St #16, Kill Devil Hills, NC 27948For SaleMLS ID #132923, Kate Harrell, Harrell & Associates. OBAR
- $599,9003 bd3 ba1.3k sqft105 King Ct Lot 82, Kill Devil Hills, NC 27948For SaleMLS ID #133233, Carol M Perry, Sun Realty - KDH. OBAR
- $395,0003 bd2 ba1k sqft103 Eagle Dr Lot 21, Kill Devil Hills, NC 27948For SaleMLS ID #132877, Kate Harrell, Harrell & Associates. OBAR
- $378,0003 bd2 ba1k sqft103 Saber Ct Lot 91, Kill Devil Hills, NC 27948For SaleMLS ID #133564, John F Head, Resort Realty - Frisco. OBAR
- $484,0003 bd3 ba1.4k sqft2011 Portsmouth St Lot 872, Kill Devil Hills, NC 27948For SaleMLS ID #133263, Shane Collins & OBX Island Guys Team, SERHANT. OBAR
- $469,0004 bd3 ba1.7k sqft106 William Tryon Ct Lot 127, Kill Devil Hills, NC 27948For SaleMLS ID #132398, Grace E Anlauf, Ocean Pearl Realty LLC. OBAR
- $545,0003 bd3 ba1k sqft702 W Avalon Dr #206, Kill Devil Hills, NC 27948For SaleMLS ID #132098, Mandy Robinson, Outer Banks Realty Group. OBAR
- $615,0003 bd2 ba1.1k sqft1704 Soble Dr, Kill Devil Hills, NC 27948For SaleMLS ID #132980, Emily Bray, Coldwell Banker Seaside Realty KH. OBAR
- $549,0003 bd4 ba1.9k sqft109 Colington Pointe Cir Unit D, Kill Devil Hills, NC 27948For SaleMLS ID #133630, Melissa H Curry, SAGA Realty and Construction. OBAR
- $449,0003 bd2 ba1.8k sqft921 Colington Dr Lot 117, Kill Devil Hills, NC 27948For SaleMLS ID #133337, Teresa Tillett, Outer Banks Realty Group. OBAR
- $529,9004 bd2 ba936 sqft105 Charlotte St Lot 459, Kill Devil Hills, NC 27948For SaleMLS ID #131439, Jacqueline P Ricks-Sample, Sun Realty - KDH. OBAR
- $469,0004 bd3 ba1.7k sqft106 William Tryon Court, Kill Devil Hills, NC 27948For SaleMLS ID #100564857, Grace Anlauf, Ocean Pearl Realty, LLC. Hive MLS
