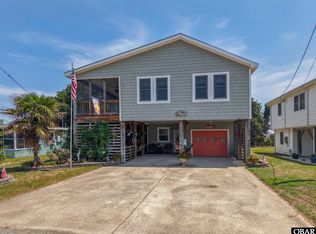
Welcome to your perfect Outer Banks getaway! This adorable 3-bedroom home on West Avalon Drive in Kill Devil Hills offers the ideal blend of coastal charm, smart design, and unbeatable location—just steps from Bay Drive and Avalon Pier. Upstairs, you’ll find a bright and inviting main living area with 3 bedrooms and 1.5 baths, perfect for relaxing after a day at the beach OR a after a day at work! Downstairs, the enclosed lower level has been thoughtfully finished featuring full bath with laundry, living and dining space, and a convenient kitchenette ideal for guests, extended family, or extra income potential! Outside, the low-maintenance yard is beautifully landscaped with care and creativity, including a fruit-bearing pear tree in the backyard. Located in an X flood zone (no flood insurance required!), this home offers peace of mind and easy coastal living. A voluntary membership in the Avalon Beach Improvement Association gives you access to an oceanfront parking lot for just $35/year as well as the sound side park. Whether you’re looking for a full-time residence, a vacation retreat, or an investment opportunity, this Avalon Beach gem has it all—coastal charm, modern flexibility, and a location you just can’t beat. UPDATES & IMPROVEMENTS INCLUDE: Fortified Roof installed October 2019. Upstairs HVAC replaced May 2024. Water heater replaced December 2024. Front and back deck boards replaced October 2025. Brand new septic tank installed July 2026.
For sale
Price cut: $9.9K (7/20)
$545,000
702 W Avalon Dr #206, Kill Devil Hills, NC 27948
3beds
1,072sqft
:
Get pre-qualified$3,144/mo
Single Family Residence, Residential
Built in 1976
-- sqft lot
$534,900 Zestimate®
$508/sqft
$-- HOA
What's special
Convenient kitchenette
- 153 days |
- 1,008 |
- 48 |
Zillow last checked:
Listing updated:
Listed by:
Mandy Robinson 252-202-1991,
Outer Banks Realty Group
Source: OBAR,MLS#: 132098
Facts & features
Interior
Bedrooms & bathrooms
- Bedrooms: 3
- Bathrooms: 3
- Full bathrooms: 2
- Partial bathrooms: 1
Heating
- Central, Electric, Heat Pump, Ductless
Cooling
- Central Air, Heat Pump, Multi Units
Appliances
- Included: Dishwasher, Dryer, Range/Oven, Refrigerator, Washer, 2nd Dishwasher, 2nd Refrigerator
Features
- In-Law Floorplan
- Flooring: Carpet, Ceramic Tile, Vinyl
Interior area
- Total structure area: 1,893
- Total interior livable area: 1,072 sqft
Video & virtual tour
Property
Parking
- Parking features: Paved, Off Street
- Has attached garage: Yes
- Details: Garage: Attached
Features
- Waterfront features: None
Lot
- Features: Level
Details
- Zoning: RL
Construction
Type & style
- Home type: SingleFamily
- Architectural style: Beach Box
- Property subtype: Single Family Residence, Residential
Materials
- Modular (Pre-Fab), Vinyl
- Foundation: Pillar/Post/Pier, Slab
- Roof: Asphalt
Condition
- Year built: 1976
Utilities & green energy
- Sewer: Septic Tank
- Water: Public
Community & HOA
Community
- Subdivision: Avalon Beach
Location
- Region: Kill Devil Hills
Financial & listing details
- Price per square foot: $508/sqft
- Annual tax amount: $2,496
- Date on market: 3/11/2026
- Cumulative days on market: 119 days
- Listing agreement: Exclusive Right To Sell
- Ownership: Owned More than 12 Months
- Road surface type: Paved
Estimated market value
$534,900
$508,000 - $562,000
$2,582/mo
Price history
| Date | Event | Price |
|---|---|---|
| 7/20/2026 | Price change | $545,000-1.8%$508/sqft |
Source:  OBAR #132098 Report a problem OBAR #132098 Report a problem | ||
| 6/17/2026 | Price change | $554,900-1.8%$518/sqft |
Source: OBAR #132098 Report a problem | ||
| 4/16/2026 | Listed for sale | $565,000$527/sqft |
Source: OBAR #132098 Report a problem | ||
| 3/13/2026 | Contingent | $565,000$527/sqft |
Source: OBAR #132098 Report a problem | ||
| 3/11/2026 | Listed for sale | $565,000+2.9%$527/sqft |
Source: OBAR #132098 Report a problem | ||
| 12/2/2025 | Listing removed | $549,000$512/sqft |
Source: OBAR #131005 Report a problem | ||
| 11/11/2025 | Contingent | $549,000$512/sqft |
Source: OBAR #131005 Report a problem | ||
| 11/6/2025 | Listed for sale | $549,000+133.6%$512/sqft |
Source: OBAR #131005 Report a problem | ||
| 7/1/2008 | Sold | $235,000$219/sqft |
Source: OBAR #54789 Report a problem | ||
Public tax history
Tax history is unavailable.
Monthly payment
Est. payment
Payment breakdown
Explore the cost of this home by adjusting the details. Changes won't be saved.Climate risks
Neighborhood: 27948
Nearby schools
GreatSchools rating
- 6/10Nags Head Elementary SchoolGrades: PK-5Distance: 5.1 mi
- 9/10First Flight Middle SchoolGrades: 6-8Distance: 2.5 mi
- 7/10First Flight High SchoolGrades: 9-12Distance: 2.3 mi
- $145,4003 bd2 ba1.8k sqft702 W Avalon Dr, Kill Devil Hills, NC 27948Off Market
- $145,4003 bd2 ba1.8k sqft702 W Avalon Dr, Kill Devil Hills, NC 27948Off Market
- $480,7003 bd2 ba1.8k sqft702 W Avalon Dr, Kill Devil Hills, NC 27948Off Market
- $536,4003 bd2 ba1.5k sqft704 W. Avalon Drive, Kill Devil Hills, NC 27948Off Market
- $641,5003 bd2 ba1.6k sqft704 W Avalon Dr, Kill Devil Hills, NC 27948Off Market
- $604,3003 bd3 ba1.7k sqft700 W Avalon Dr, Kill Devil Hills, NC 27948Off Market
- $386,8002 bd2 ba720 sqft703 W Sportsman Dr, Kill Devil Hills, NC 27948Off Market
- $209,0003 bd-- ba1k sqft906 W Avalon Dr, Kill Devil Hills, NC 27948Sold
A local agent can set up tours, give advice and negotiate with sellers.
Similar homes
- $549,0003 bd2 ba1.3k sqft411 W Eden St Lot 15-17, Kill Devil Hills, NC 27948For Sale
 MLS ID #133270, Ashley F Massey, Coastal Carolina Vacations. OBAR
 - $549,0003 bd3 ba1.5k sqft2031 Norfolk St Lot 776, Kill Devil Hills, NC 27948For Sale
 MLS ID #133343, Christi A Bryant, Keller Williams Outer Banks KDH. OBAR
 - $579,9003 bd2 ba1.2k sqft2007 Phoebus St #1174, Kill Devil Hills, NC 27948For Sale
 MLS ID #133578, Cameron M Griggs, Coldwell Banker Seaside Realty KH. OBAR
 - $484,0003 bd3 ba1.4k sqft2011 Portsmouth St Lot 872, Kill Devil Hills, NC 27948For Sale
 MLS ID #133263, Shane Collins & OBX Island Guys Team, SERHANT. OBAR
 - $524,9003 bd1 ba1.4k sqft500 W 5th St #16, Kill Devil Hills, NC 27948For SaleMLS ID #132923, Kate Harrell, Harrell & Associates. OBAR
- $490,0003 bd2 ba1.3k sqft1100 W Durham St Lot 697, Kill Devil Hills, NC 27948For SaleMLS ID #131760, Chelsea Jordan, Coldwell Banker Seaside Realty KH. OBAR
- $650,0003 bd2 ba986 sqft110 E Avalon Dr Lot 46, Kill Devil Hills, NC 27948For SaleMLS ID #133424, Ashley Contristan, Keller Williams Outer Banks KDH. OBAR
- $499,9003 bd2 ba1.5k sqft309 W Durham St Lot 626, Kill Devil Hills, NC 27948For SaleMLS ID #133298, T.K. Warden, RE/MAX Coastal Associates - Outer Banks. OBAR
- $499,9003 bd2 ba1.5k sqft309 W Durham Street, Kill Devil Hills, NC 27948For Sale
 MLS ID #100584925, Kateryna Rush, RE/MAX Coastal Associates Outer Banks. Hive MLS
 - $609,9003 bd3 ba1.4k sqft708 W Sportsman Dr Lot 229, Kill Devil Hills, NC 27948For SaleMLS ID #132449, Myra S Ladd-Bone, Joe Lamb, Realty. OBAR
- $545,0003 bd2 ba1k sqft2016 S Virginia Dare Trl APT 202, Kill Devil Hills, NC 27948For SaleMLS ID #133651, Cameron M Griggs, Coldwell Banker Seaside Realty KH. OBAR
- $589,0003 bd2 ba1.2k sqft207 E Oregon Ave Lot Pt4-5-6, Kill Devil Hills, NC 27948For SaleMLS ID #133203, Trish A Lusk, Century 21 Nachman Realty. OBAR
- $615,0003 bd2 ba1.1k sqft1704 Soble Dr, Kill Devil Hills, NC 27948For SaleMLS ID #132980, Emily Bray, Coldwell Banker Seaside Realty KH. OBAR
- $509,0003 bd2 ba1.2k sqft601 W Landing Dr Lot 92, Kill Devil Hills, NC 27948For SaleMLS ID #133040, Kathy B Sawyer, Village Realty Holdings, LLC -. OBAR
- $475,0003 bd2 ba1.3k sqft1513 Colington Rd, Kill Devil Hills, NC 27948For SaleMLS ID #130749, Carleigh M Hines, Keller Williams Outer Banks KDH. OBAR
- $599,0003 bd2 ba1.3k sqft222 Burns Dr Lot 12, Kill Devil Hills, NC 27948For SaleMLS ID #132175, Jolene Strydom, Outer Banks Realty Group. OBAR
- $369,0003 bd2 ba1.3k sqft1707 Wyandotte Street, Kill Devil Hills, NC 27948For SaleMLS ID #100594318, Kateryna Rush, RE/MAX Coastal Associates Outer Banks. Hive MLS
- $699,0003 bd2 ba1.2k sqft213 E Aycock St Lot 9-10, Kill Devil Hills, NC 27948For SaleMLS ID #133174, Sierra Prete, EXP Realty, LLC - Coastal. OBAR
- $500,0003 bd1 ba768 sqft300 E Fresh Pond Dr Lot 30, Kill Devil Hills, NC 27948For SaleMLS ID #133058, Melissa M Morgan, Landmark Sotheby's Internation. OBAR
- $699,0003 bd-- ba1.2k sqft213 E Aycock Street, Kill Devil Hills, NC 27948For SaleMLS ID #133174. eXp Realty
