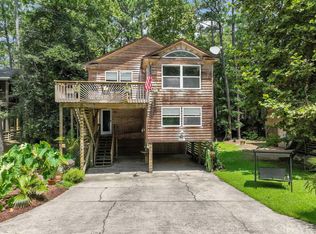
This adorable cottage is tucked away in the secluded neighborhood of Bay Cliff in Colington. The home offers a spacious open living area upstairs with an open kitchen layout that even has a custom cabinet wine cooler, updated appliances, and two bedrooms with a sun deck to sit on. The downstairs offers a large bedroom with private bath and a connecting large room with separate entrance from the outside which can be used as a mother in-law suite or could possibly be a long term rental. The beautiful landscaped yard is a desirable place to sit on the swing and read your favorite book in the shade. There is a nice size outdoor shower where you can easily rinse off the sand when returning from the beach. This is a little bit of paradise that is secluded in a quiet neighborhood from the hustle of the OBX. Bay Cliff homeowners amenities include a clubhouse with a fitness center, a sound front pier, boat ramp, community pool overlooking the sound and a hot tub to relax in. The neighborhood is located just ten minutes from the beach, restaurants and shopping. The HOA fee covers septic, clubhouse, roads and community maintenance. This home is truly a little piece of paradise that is hidden in among the trees where you think you are not even at the beach.
For sale
Price cut: $4K (8/24)
$545,000
111 Shedders Walk, Kill Devil Hills, NC 27948
3beds
1,911sqft
Single Family Residence
Built in 1994
1,742 Square Feet Lot
$-- Zestimate®
$285/sqft
$175/mo HOA
What's special
- 233 days
- 225
- 23
Zillow last checked:
Listing updated:
Listed by:
Heather Dozier 252-207-6686,
Epique Realty
Source: Hive MLS,MLS#: 100557731 Originating MLS: Albemarle Area Association of REALTORS
Originating MLS: Albemarle Area Association of REALTORSFacts & features
Interior
Bedrooms & bathrooms
- Bedrooms: 3
- Bathrooms: 2
- Full bathrooms: 2
Rooms
- Room types: Living Room, Bedroom 1, Bathroom 1, Bedroom 2, Bedroom 3, Bathroom 2, Den
Bedroom 1
- Level: Second
Bedroom 2
- Level: Second
Bedroom 3
- Level: First
Bathroom 1
- Level: Second
Bathroom 2
- Level: First
Den
- Level: First
Kitchen
- Description: open / eat in
- Level: Second
Living room
- Description: open
- Level: Second
Heating
- Electric, Forced Air, Heat Pump
Cooling
- Central Air
Appliances
- Included: Electric Oven, Built-In Microwave, Refrigerator, Dishwasher
- Laundry: Dryer Hookup, Washer Hookup
Features
- Walk-in Closet(s), High Ceilings, Ceiling Fan(s), Reverse Floor Plan, Walk-In Closet(s)
- Flooring: Carpet, Wood
- Basement: Exterior Entry,None
- Attic: Pull Down Stairs
- Has fireplace: No
Interior area
- Total structure area: 1,911
- Total interior livable area: 1,911 sqft
Video & virtual tour
Property
Parking
- Total spaces: 3
- Parking features: Concrete, Off Street, On Site
- Garage spaces: 1
Accessibility
- Accessibility features: None
Features
- Levels: Two
- Patio & porch: Open, Deck, Balcony
- Exterior features: Outdoor Shower
- Pool features: See Remarks
- Fencing: None
- Has view: Yes
- View description: See Remarks
- Waterfront features: Sound Side, Water Access Comm
- Frontage type: See Remarks
Lot
- Size: 1,742 Square Feet
- Dimensions: 35' x 55' x 34' x 55'
- Features: Wooded, Sound Side, Water Access Comm
Details
- Parcel number: 018788211
- Zoning: RS-1: Single Family Resid
- Special conditions: Standard
Construction
Type & style
- Home type: SingleFamily
- Property subtype: Single Family Residence
Materials
- Wood Siding, Wood Frame
- Foundation: Other, Pilings
- Roof: Architectural Shingle
Condition
- New construction: No
- Year built: 1994
Utilities & green energy
- Sewer: Private Sewer
- Water: County Water
- Utilities for property: Water Connected
Green energy
- Green verification: None
Community & HOA
Community
- Subdivision: Other
HOA
- Has HOA: Yes
- Amenities included: Waterfront Community, Boat Dock, Clubhouse, Pool, Fitness Center, Ramp, Sewer, Spa/Hot Tub, Trash, See Remarks
- HOA fee: $2,100 annually
- HOA name: Bay Cliff HOA
- HOA phone: 252-455-7777
Location
- Region: Kill Devil Hills
Financial & listing details
- Price per square foot: $285/sqft
- Tax assessed value: $495,000
- Annual tax amount: $2,156
- Date on market: 3/10/2026
- Cumulative days on market: 234 days
- Listing agreement: Exclusive Right To Sell
- Listing terms: Assumable,Cash,Conventional,FHA,VA Loan
- Road surface type: Paved
Estimated market value
Not available
Estimated sales range
Not available
$2,975/mo
Price history
| Date | Event | Price |
|---|---|---|
| 8/24/2026 | Price change | $545,000-0.7%$285/sqft |
Source:  Hive MLS #100557731 Report a problem Hive MLS #100557731 Report a problem | ||
| 3/10/2026 | Listed for sale | $549,000+10%$287/sqft |
Source: Hive MLS #100557731 Report a problem | ||
| 9/13/2025 | Listing removed | $2,800$1/sqft |
Source: Zillow Rentals Report a problem | ||
| 8/16/2025 | Listing removed | -- |
Source: Owner Report a problem | ||
| 8/9/2025 | Listed for rent | $2,800$1/sqft |
Source: Zillow Rentals Report a problem | ||
| 6/20/2025 | Listed for sale | $499,000-14.7%$261/sqft |
Source: Owner Report a problem | ||
| 4/24/2024 | Listing removed | -- |
Source: Hive MLS #100435973 Report a problem | ||
| 4/8/2024 | Listed for sale | $585,000+24.5%$306/sqft |
Source: Hive MLS #100435973 Report a problem | ||
| 11/6/2023 | Sold | $470,000$246/sqft |
Source: Public Record Report a problem | ||
Public tax history
| Year | Property taxes | Tax assessment |
|---|---|---|
| 2025 | $2,156 +20.2% | $495,000 +72.5% |
| 2024 | $1,793 | $286,900 |
| 2023 | $1,793 +1.6% | $286,900 |
| 2022 | $1,764 +1.7% | $286,900 |
| 2021 | $1,736 +0.2% | $286,900 |
| 2020 | $1,732 +21.9% | $286,900 +43.8% |
| 2019 | $1,421 | $199,500 |
| 2018 | $1,421 | $199,500 |
| 2017 | $1,421 +6% | $199,500 |
| 2016 | $1,341 +3.1% | $199,500 |
| 2014 | $1,301 | $199,500 -12.2% |
| 2012 | -- | $227,300 +6.3% |
| 2011 | -- | $213,900 |
| 2010 | -- | $213,900 |
| 2009 | -- | $213,900 |
| 2008 | -- | $213,900 -6.5% |
| 2007 | -- | $228,800 |
Find assessor info on the county website
Monthly payment
Est. payment
Payment breakdown
Explore the cost of this home by adjusting the details. Changes won't be saved.Climate risks
Neighborhood: 27948
Nearby schools
Schools provided by the listing agent
- Elementary: First Flight Elementary School
- Middle: First Flight Middle
- High: First Flight High School
Source: Hive MLS. This data may not be complete. We recommend contacting the local school district to confirm school assignments for this home.
- $470,0003 bd2 ba-- sqft111 Shedders Walk LOT 211, Kill Devil Hills, NC 27948Sold
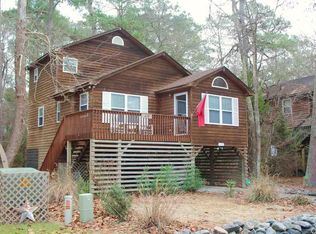
- $399,9003 bd2 ba1.3k sqft113 Shedders Walk, Kill Devil Hills, NC 27948Off Market
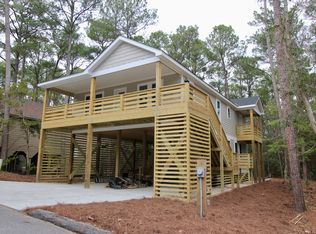
- $489,9004 bd3 ba1.8k sqft109 Shedders Walk, Kill Devil Hills, NC 27948Off Market
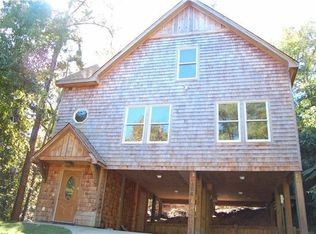
- $451,0003 bd2 ba1.7k sqft106 Shedders Walk, Kill Devil Hills, NC 27948Off Market
Similar homes
- $540,0003 bd2 ba1.5k sqft204 Pine Grove Trl Lot 7, Kill Devil Hills, NC 27948For Sale
 MLS ID #134053, Haley P Winslow, Coldwell Banker Seaside Realty KH. OBAR
 - $540,0003 bd2 ba1.5k sqft204 Pine Grove Trail, Kill Devil Hills, NC 27948For Sale
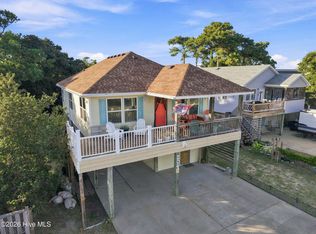
 MLS ID #100603192, Haley Winslow, Coldwell Banker Seaside/EC. Hive MLS
 - $589,0003 bd2 ba1.3k sqft236 W Walker St, Kill Devil Hills, NC 27948For Sale
 MLS ID #134414, Crystal L Clark, Coldwell Banker Seaside Realty KH. OBAR
 - $499,0004 bd3 ba1.6k sqft313 Sir Chandler Drive, Kill Devil Hills, NC 27948For Sale
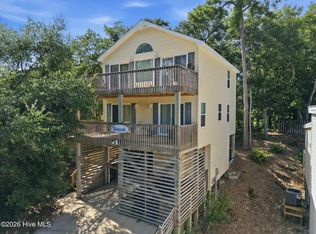 MLS ID #100596029, Kateryna Rush, RE/MAX Coastal Associates Outer Banks. Hive MLS
 - $725,0004 bd4 ba2.2k sqft206 Sunrise Crossing Drive, Kill Devil Hills, NC 27948For SaleMLS ID #100587800, Kelly Dean, REAL Broker LLC. Hive MLS
- $425,0003 bd2 ba1.3k sqft118 Colleton Lane, Kill Devil Hills, NC 27948For SaleMLS ID #100602747, Grace Anlauf, Ocean Pearl Realty, LLC. Hive MLS
