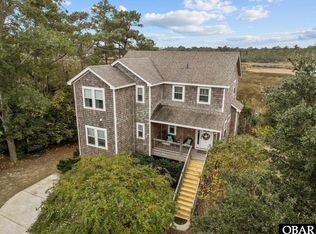
Large lot in the secluded Sunrise Crossing community. The open floorplan welcomes you to a spacious living area with stunning sunset views,cozy fireplace with stone surround, and screened porch. The kitchen highlights a center island, granite counter tops, elegant white cabinetry,stainless steel appliances, and built in desk area. There is a flex room which could be a bedroom or an office along with a full bath and laundryarea on the first floor. Upstairs, the primary bedroom with ensuite is a sanctuary with private balcony, dual sinks, dual showers and a largesoaking tub with picture window. Storage space is abundant with a huge walk in closet with custom shelving, and linen closet. Two more bedrooms, a hall bath with dual sinks, tile flooring and a tub shower round out this floor. This home is designed to take advantage of outdoorl iving and a dedicated storage shed and outdoor shower make beach living convenient. Enjoy the expansive views afforded with the generous lot size just minutes from the oceanfront.
For sale
$725,000
206 Sunrise Crossing Drive, Kill Devil Hills, NC 27948
4beds
2,209sqft
:
Get pre-qualified$4,225/mo
Single Family Residence
Built in 2014
1.13 Acres Lot
$704,600 Zestimate®
$328/sqft
$42/mo HOA
What's special
- 153 days |
- 309 |
- 17 |
Zillow last checked:
Listing updated:
Listed by:
Kelly Dean 252-207-3655,
REAL Broker LLC
Source: Hive MLS,MLS#: 100587800 Originating MLS: Cape Fear Realtors MLS, Inc.
Originating MLS: Cape Fear Realtors MLS, Inc.Facts & features
Interior
Bedrooms & bathrooms
- Bedrooms: 4
- Bathrooms: 4
- Full bathrooms: 3
- 1/2 bathrooms: 1
Rooms
- Room types: Bathroom 2, Bathroom 3, Basement, Bathroom 5, Bedroom 2, Bedroom 3, Dining Room, Laundry, Living Room, Bathroom 1, Master Bedroom, Office
Primary bedroom
- Level: Second
Bedroom 2
- Level: Second
- Dimensions: 11.03 x 12.89
Bedroom 3
- Level: Second
- Dimensions: 11.2 x 10.98
Bathroom 2
- Dimensions: 14.08 x 5.61
Bathroom 3
- Dimensions: 7.04 x 4.8
Bathroom 4
- Dimensions: 4.81 x 3.08
Bathroom 5
- Dimensions: 4.12 x 3.08
Dining room
- Level: First
Laundry
- Level: First
- Dimensions: 7.05 x 5.77
Living room
- Level: First
Office
- Level: First
- Dimensions: 11.24 x 11.58
Heating
- Propane, Heat Pump, Fireplace(s)
Cooling
- Central Air, Zoned, Heat Pump
Appliances
- Included: Built-In Microwave, Refrigerator, Range, Dishwasher, Cooktop
- Laundry: Dryer Hookup, Washer Hookup, Laundry Room
Features
- Entrance Foyer, Kitchen Island, Ceiling Fan(s), Pantry, Walk-in Shower, Blinds/Shades, Eat-in Kitchen
- Flooring: LVT/LVP, Carpet, Ceramic Tile
- Basement: None
- Attic: Pull Down Stairs
Interior area
- Total structure area: 2,209
- Total interior livable area: 2,209 sqft
Property
Parking
- Parking features: Covered, Off Street, Paved, Storage, Underhouse
Features
- Levels: Two
- Patio & porch: Open, Covered, Deck, Enclosed, Screened, Balcony
- Exterior features: Outdoor Shower, Cluster Mailboxes
- Fencing: None
- Has view: Yes
- View description: Canal, Marsh
- Has water view: Yes
- Water view: Canal,Marsh
- Waterfront features: Canal Front, Waterfront, Salt Marsh
- Frontage type: Canal Front
Lot
- Size: 1.13 Acres
- Dimensions: 96' x 645' x 132' x 156' x 80' x 446'
- Features: Deeded Waterfront, Salt Marsh, Landscaped, Secluded
Details
- Parcel number: 018782021
- Zoning: R-2B: Alternative Medium
- Special conditions: Standard
Construction
Type & style
- Home type: SingleFamily
- Property subtype: Single Family Residence
Materials
- Wood Siding, Steel Frame
- Foundation: Other, Pilings
- Roof: Shingle
Condition
- New construction: No
- Year built: 2014
Utilities & green energy
- Sewer: Septic Tank
- Water: Public
- Utilities for property: Water Available
Community & HOA
Community
- Security: Smoke Detector(s)
- Subdivision: Sunrise Crossing
HOA
- Has HOA: Yes
- Amenities included: Maintenance Common Areas, Management
- HOA fee: $500 annually
- HOA name: Sunrise Crossing
- HOA phone: 252-305-5035
Location
- Region: Kill Devil Hills
Financial & listing details
- Price per square foot: $328/sqft
- Tax assessed value: $719,900
- Annual tax amount: $3,135
- Date on market: 7/10/2026
- Cumulative days on market: 154 days
- Listing agreement: Exclusive Right To Sell
- Listing terms: Cash,Conventional
- Road surface type: Paved
Estimated market value
$704,600
$669,000 - $740,000
$3,809/mo
Price history
| Date | Event | Price |
|---|---|---|
| 7/10/2026 | Listed for sale | $725,000-2.7%$328/sqft |
Source:  Hive MLS #100587800 Report a problem Hive MLS #100587800 Report a problem | ||
| 7/7/2026 | Listing removed | $745,000$337/sqft |
Source: Hive MLS #100559570 Report a problem | ||
| 4/23/2026 | Price change | $745,000-0.7%$337/sqft |
Source: Hive MLS #100559570 Report a problem | ||
| 4/16/2026 | Price change | $749,900-0.7%$339/sqft |
Source: Hive MLS #100559570 Report a problem | ||
| 3/11/2026 | Listed for sale | $755,000+0.7%$342/sqft |
Source: Hive MLS #100559570 Report a problem | ||
| 12/6/2025 | Listing removed | $750,000$340/sqft |
Source: Hive MLS #100488310 Report a problem | ||
| 8/29/2025 | Price change | $750,000-0.7%$340/sqft |
Source: Hive MLS #100488310 Report a problem | ||
| 6/12/2025 | Price change | $755,000-1.3%$342/sqft |
Source: Hive MLS #100488310 Report a problem | ||
| 4/3/2025 | Listed for sale | $765,000-1.3%$346/sqft |
Source: Hive MLS #100488310 Report a problem | ||
| 3/24/2025 | Listing removed | $775,000$351/sqft |
Source: Hive MLS #100488310 Report a problem | ||
| 2/12/2025 | Listed for sale | $775,000+108.1%$351/sqft |
Source: Hive MLS #100488310 Report a problem | ||
| 10/29/2019 | Sold | $372,500-3.4%$169/sqft |
Source: Public Record Report a problem | ||
| 9/13/2019 | Pending sale | $385,500$175/sqft |
Source: Village Realty Holdings, LLC - NH #103853 Report a problem | ||
| 6/20/2019 | Price change | $385,500-3.5%$175/sqft |
Source: Village Realty Holdings, LLC - NH #103853 Report a problem | ||
| 2/26/2019 | Listed for sale | $399,500+402.5%$181/sqft |
Source: Village Realty Holdings, LLC - NH #103853 Report a problem | ||
| 6/25/2012 | Sold | $79,500+13.6%$36/sqft |
Source: Public Record Report a problem | ||
| 12/11/2009 | Sold | $70,000-74.1%$32/sqft |
Source: Public Record Report a problem | ||
| 7/29/2009 | Sold | $270,000-10%$122/sqft |
Source: Public Record Report a problem | ||
| 2/21/2007 | Sold | $300,000$136/sqft |
Source: Public Record Report a problem | ||
Public tax history
| Year | Property taxes | Tax assessment |
|---|---|---|
| 2025 | $3,136 +37.1% | $719,900 +96.7% |
| 2024 | $2,288 | $366,000 |
| 2023 | $2,288 +1.6% | $366,000 |
| 2022 | $2,251 +1.7% | $366,000 |
| 2021 | $2,214 +0.2% | $366,000 |
| 2020 | $2,209 +1.2% | $366,000 +19.3% |
| 2019 | $2,184 | $306,700 |
| 2018 | $2,184 -3.1% | $306,700 |
| 2017 | $2,253 +7.7% | $306,700 +1.8% |
| 2016 | $2,092 +310.2% | $301,200 +285.2% |
| 2014 | $510 | $78,200 |
Find assessor info on the county website
Monthly payment
Est. payment
Payment breakdown
Explore the cost of this home by adjusting the details. Changes won't be saved.Climate risks
Neighborhood: 27948
Nearby schools
GreatSchools rating
- 4/10First Flight Elementary SchoolGrades: PK-5Distance: 1.8 mi
- 9/10First Flight Middle SchoolGrades: 6-8Distance: 1.6 mi
- 7/10First Flight High SchoolGrades: 9-12Distance: 1.7 mi
Schools provided by the listing agent
- Elementary: Nags Head Elementary School
- Middle: First Flight Middle School
- High: First Flight High School
Source: Hive MLS. This data may not be complete. We recommend contacting the local school district to confirm school assignments for this home.
- $779,6003 bd2 ba2.5k sqft188 Sunrise Crossing Dr, Kill Devil Hills, NC 27948Off Market
- $760,6003 bd2 ba3.2k sqft222 Sunrise Crossing Dr, Collington, NC 27948Off Market
- $---- sqft184 Sunrise Crossing Dr, Kill Devil Hills, NC 27948Off Market
- $725,0004 bd3 ba2.2k sqft206 Sunrise Crossing Dr LOT 12, Kill Devil Hills, NC 27948For Sale
- $745,0003 bd2 ba2k sqft234 Sunrise Crossing Dr, Kill Devil Hills, NC 27948Sold
- $---- sqft172 Sunrise Crossing Dr LOT 8, Kill Devil Hills, NC 27948Off Market
- $745,0003 bd3 ba2k sqft234 Sunrise Crossing Dr LOT 16, Kill Devil Hills, NC 27948Sold
- $--0.88 acres164 Sunrise Crossing Dr, Kill Devil Hills, NC 27948Off Market
A local agent can set up tours, give advice and negotiate with sellers.
Similar homes
- $725,0004 bd3 ba2.2k sqft206 Sunrise Crossing Dr Lot 12, Kill Devil Hills, NC 27948For SaleMLS ID #133404, Kelly Dean, Real Broker, LLC. OBAR
- $699,0003 bd3 ba1.7k sqft531 W Aycock St Lot 5-6, Kill Devil Hills, NC 27948For Sale
 MLS ID #133698, Inna Pencheva, Landmark Sotheby's Internation. OBAR
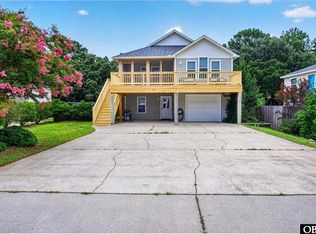
 - $649,9994 bd4 ba1.8k sqft1707 Sioux St Lot 10, Kill Devil Hills, NC 27948For Sale
 MLS ID #133646, Shawn D Burr, Iron Valley Real Estate Virginia. OBAR
 - $800,0004 bd4 ba2.2k sqft154 Baycliff Trl Lot 154, Kill Devil Hills, NC 27948For Sale
 MLS ID #132402, Aaron J Nadeau, Naris Realty. OBAR
 - $699,9994 bd4 ba2.2k sqft522 W Archdale St #31-32, Kill Devil Hills, NC 27948For SaleMLS ID #133285, Danielle Taylor, Keller Williams Outer Banks KDH. OBAR
- $685,0004 bd4 ba2.5k sqft1306 Theodore St Lot 4, Kill Devil Hills, NC 27948For SaleMLS ID #132043, Cindy Edwards, Century 21 Nachman Realty. OBAR
- $814,9004 bd4 ba2.3k sqft1302 Harpoon Dr Lot 68, Kill Devil Hills, NC 27948For SaleMLS ID #132203, Jeanne-Marie DeStefano, Keller Williams Outer Banks KDH. OBAR
- $775,0004 bd4 ba2.1k sqft609 Zen Ln Lot 55, Kill Devil Hills, NC 27948For SaleMLS ID #133006, Sarah B Pritchard, SAGA Realty and Construction. OBAR
- $565,0003 bd2 ba1.2k sqft113 Sunset Dr Lot 61, Kill Devil Hills, NC 27948For SaleMLS ID #133691, William A Albertson, Coldwell Banker Seaside Realty - KDH. OBAR
- $599,0003 bd2 ba1.9k sqft1005 Holly St Lot 3, Kill Devil Hills, NC 27948For SaleMLS ID #133667, Hunter Davis & OBX Legacy Home Sales Team, Twiddy and Company - Corolla. OBAR
- $649,0003 bd4 ba2.4k sqft504 Suffolk St Lot 917, Kill Devil Hills, NC 27948For SaleMLS ID #133243, T.K. Warden, RE/MAX Coastal Associates - Outer Banks. OBAR
- $499,0004 bd3 ba1.6k sqft313 Sir Chandler Dr Lot 106, Kill Devil Hills, NC 27948For SaleMLS ID #133665, Kateryna Rush, RE/MAX Coastal Associates - Outer Banks. OBAR
- $639,9003 bd4 ba2k sqft218 W Archdale St Lot 12, Kill Devil Hills, NC 27948For SaleMLS ID #133284, Ann Taylor Hinton, Coldwell Banker Seaside Realty - KDH. OBAR
- $825,0004 bd4 ba2.4k sqft113 E Aviation Ave Lot 19, Kill Devil Hills, NC 27948For SaleMLS ID #132752, Jessica A Evans, Coastal Carolina Vacations. OBAR
- $699,0003 bd2 ba1.2k sqft213 E Aycock St Lot 9-10, Kill Devil Hills, NC 27948For SaleMLS ID #133174, Sierra Prete, EXP Realty, LLC - Coastal. OBAR
- $699,0003 bd-- ba1.2k sqft213 E Aycock Street, Kill Devil Hills, NC 27948For SaleMLS ID #133174. eXp Realty
- $728,0003 bd3 ba1.9k sqft1319 N Virginia Dare Trl #3E, Kill Devil Hills, NC 27948For SaleMLS ID #132067, Constance G Burke, Coastal Carolina Vacations. OBAR
- $849,0003 bd3 ba1.7k sqft200 E Arch St Lot 10, Kill Devil Hills, NC 27948For SaleMLS ID #133548, Heather T Vandermyde, Coldwell Banker Seaside Realty - KDH. OBAR
- $549,0003 bd4 ba1.9k sqft109 Colington Pointe Cir Unit D, Kill Devil Hills, NC 27948For SaleMLS ID #133630, Melissa H Curry, SAGA Realty and Construction. OBAR
- $880,0004 bd4 ba2.8k sqft104 Duck Woods Dr Lot 12, Kitty Hawk, NC 27949For SaleMLS ID #133700, Molly A Kundis, RE/MAX Coastal Associates - Outer Banks. OBAR
