Built in 2020 and just steps from Bay Drive, this beautifully maintained 3-bedroom, 3-bath home offers coastal living with incredible flexibility. The bright, open floor plan features cathedral ceilings, newly installed LVT flooring throughout, and a stylish kitchen with granite countertops, tile backsplash, and new 2025 appliances, including a gas range, refrigerator, and microwave.
A major highlight is the separate-entry, full ensuite apartment on the first floor, complete with a new kitchenette and stackable washer/dryer, offering excellent space for guests, extended family, or separate rental potential. Enjoy beautiful sound views from the covered deck—perfect for relaxing or entertaining.
Move-in ready and ideally located near Bay Drive and the beach, this home is an excellent choice for a primary residence, second home, or investment property.
For sale
$699,000
531 W Aycock St Lot 5-6, Kill Devil Hills, NC 27948
3beds
1,772sqft
Single Family Residence, Residential
Built in 2020
4,791 Square Feet Lot
$675,600 Zestimate®
$394/sqft
$-- HOA
What's special
Cathedral ceilingsCovered deckBright open floor planNew kitchenetteGranite countertopsGas rangeTile backsplash
- 11 days |
- 1,680 |
- 87 |
Likely to sell faster than
Zillow last checked:
Listing updated:
Listed by:
Inna Pencheva 252-207-6647,
Landmark Sotheby's Internation
Source: OBAR,MLS#: 133698
Facts & features
Interior
Bedrooms & bathrooms
- Bedrooms: 3
- Bathrooms: 3
- Full bathrooms: 3
Heating
- Zoned
Cooling
- Zoned
Appliances
- Included: Disposal, Dishwasher, Dryer, Microwave, Range/Oven, Refrigerator, Washer, Washer/Dryer Stacked
Features
- Cathedral Ceiling(s), Walk-In Closet(s)
- Flooring: Ceramic Tile
Interior area
- Total structure area: 1,772
- Total interior livable area: 1,772 sqft
Property
Parking
- Total spaces: 2
- Parking features: Paved, Underground
- Garage spaces: 2
- Has carport: Yes
- Details: Garage: 2 Car, Carport
Features
- Has view: Yes
- View description: Sound
- Has water view: Yes
- Water view: Sound
- Waterfront features: None
Lot
- Size: 4,791 Square Feet
- Features: Level
Details
- Zoning: RL
Construction
Type & style
- Home type: SingleFamily
- Architectural style: Contemporary
- Property subtype: Single Family Residence, Residential
Materials
- Frame, Vinyl
- Foundation: Slab
- Roof: Asphalt
Condition
- Year built: 2020
Utilities & green energy
- Sewer: Septic Tank
- Water: Public
Community & HOA
Community
- Subdivision: Va Dare Shores
Location
- Region: Kill Devil Hills
Financial & listing details
- Price per square foot: $394/sqft
- Annual tax amount: $3,746
- Date on market: 8/10/2026
- Cumulative days on market: 12 days
- Listing agreement: Exclusive Right To Sell
- Ownership: Owned More than 12 Months
Estimated market value
$675,600
$642,000 - $709,000
$2,465/mo
Price history
| Date | Event | Price |
|---|---|---|
| 8/10/2026 | Listed for sale | $699,000+4.5%$394/sqft |
Source:  OBAR #133698 Report a problem OBAR #133698 Report a problem | ||
| 5/9/2024 | Listing removed | -- |
Source: OBAR #125578 Report a problem | ||
| 5/4/2024 | Listed for sale | $669,000$378/sqft |
Source: OBAR #125578 Report a problem | ||
| 4/7/2024 | Listing removed | $669,000$378/sqft |
Source: OBAR #125008 Report a problem | ||
| 4/6/2024 | Contingent | $669,000$378/sqft |
Source: OBAR #125008 Report a problem | ||
| 3/16/2024 | Listed for sale | $669,000+45.5%$378/sqft |
Source: OBAR #125008 Report a problem | ||
| 4/30/2021 | Sold | $459,900$260/sqft |
Source: OBAR #112757 Report a problem | ||
Public tax history
Tax history is unavailable.
Monthly payment
Est. payment
Payment breakdown
Explore the cost of this home by adjusting the details. Changes won't be saved.Climate risks
Neighborhood: 27948
Nearby schools
GreatSchools rating
- 6/10Nags Head Elementary SchoolGrades: PK-5Distance: 5.3 mi
- 9/10First Flight Middle SchoolGrades: 6-8Distance: 2.7 mi
- 7/10First Flight High SchoolGrades: 9-12Distance: 2.5 mi
- $671,0003 bd3 ba1.9k sqft531 W Aycock St, Kill Devil Hills, NC 27948Off Market
- $699,9003 bd3 ba-- sqft535 W Aycock St #&-4, Kill Devil Hills, NC 27948Sold

- $669,5003 bd3 ba1.7k sqft527 W Aycock St, Kill Devil Hills, NC 27948Off Market
- $700,0003 bd3 ba1.7k sqft535 W Aycock St, Kill Devil Hills, NC 27948Sold
- $680,5003 bd3 ba1.8k sqft511 W Aycock, Kill Devil Hills, NC 27949Off Market
- $700,5003 bd3 ba1.5k sqft539 W Aycock St, Kill Devil Hills, NC 27948Off Market
- $672,4003 bd3 ba1.8k sqft523 W Aycock St, Kill Devil Hills, NC 27948Off Market
- $723,4003 bd3 ba1.8k sqft530 W Eden St, Kill Devil Hills, NC 27948Off Market
A local agent can set up tours, give advice and negotiate with sellers.
Similar homes
- $589,9003 bd3 ba1.4k sqft708 W Sportsman Dr Lot 229, Kill Devil Hills, NC 27948For Sale
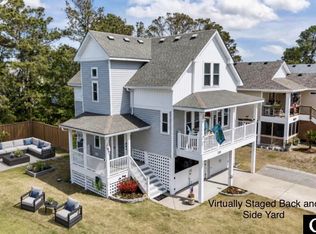 MLS ID #133749, Myra S Ladd-Bone, Joe Lamb, Realty. OBAR
 - $699,9994 bd4 ba2.2k sqft522 W Archdale St #31-32, Kill Devil Hills, NC 27948For Sale
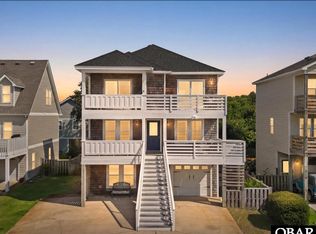 MLS ID #133285, Danielle Taylor, Keller Williams Outer Banks KDH. OBAR
 - $725,0004 bd3 ba2.2k sqft206 Sunrise Crossing Dr Lot 12, Kill Devil Hills, NC 27948For Sale
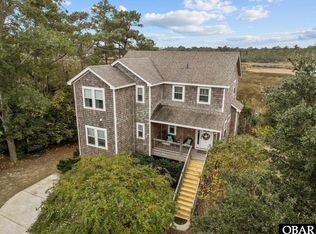 MLS ID #133404, Kelly Dean, Real Broker, LLC. OBAR
 - $639,9003 bd4 ba2k sqft218 W Archdale St Lot 12, Kill Devil Hills, NC 27948For Sale
 MLS ID #133284, Ann Taylor Hinton, Coldwell Banker Seaside Realty - KDH. OBAR
 - $699,0003 bd2 ba1.2k sqft213 E Aycock St Lot 9-10, Kill Devil Hills, NC 27948For SaleMLS ID #133174, Sierra Prete, EXP Realty, LLC - Coastal. OBAR
- $699,0003 bd-- ba1.2k sqft213 E Aycock Street, Kill Devil Hills, NC 27948For SaleMLS ID #133174. eXp Realty
- $725,0004 bd4 ba2.2k sqft206 Sunrise Crossing Drive, Kill Devil Hills, NC 27948For Sale
 MLS ID #100587800, Kelly Dean, REAL Broker LLC. Hive MLS
 - $649,9994 bd4 ba1.8k sqft1707 Sioux St Lot 10, Kill Devil Hills, NC 27948For SaleMLS ID #133646, Shawn D Burr, Iron Valley Real Estate Virginia. OBAR
- $650,0003 bd2 ba986 sqft110 E Avalon Dr Lot 46, Kill Devil Hills, NC 27948For SaleMLS ID #133424, Ashley Contristan, Keller Williams Outer Banks KDH. OBAR
- $569,9003 bd2 ba1.2k sqft2007 Phoebus St #1174, Kill Devil Hills, NC 27948For SaleMLS ID #133578, Cameron M Griggs, Coldwell Banker Seaside Realty KH. OBAR
- $549,0003 bd2 ba1.3k sqft411 W Eden St Lot 15-17, Kill Devil Hills, NC 27948For SaleMLS ID #133270, Ashley F Massey, Coastal Carolina Vacations. OBAR
- $695,0002 bd2 ba1.4k sqft105 E Aviation Ave #15, Kill Devil Hills, NC 27948For SaleMLS ID #133605, Emily Bray, Coldwell Banker Seaside Realty KH. OBAR
- $849,0003 bd3 ba1.7k sqft200 E Arch St Lot 10, Kill Devil Hills, NC 27948For SaleMLS ID #133548, Heather T Vandermyde, Coldwell Banker Seaside Realty - KDH. OBAR
- $699,0003 bd2 ba1k sqft3728 Hallett St Lot 141, Kitty Hawk, NC 27949For SaleMLS ID #133710, Ray S Meiggs, Twiddy and Co. - Duck. OBAR
- $549,0003 bd3 ba1.5k sqft2031 Norfolk St Lot 776, Kill Devil Hills, NC 27948For SaleMLS ID #133343, Christi A Bryant, Keller Williams Outer Banks KDH. OBAR
- $685,0004 bd4 ba2.5k sqft1306 Theodore St Lot 4, Kill Devil Hills, NC 27948For SaleMLS ID #132043, Cindy Edwards, Century 21 Nachman Realty. OBAR
- $499,0004 bd3 ba1.6k sqft313 Sir Chandler Drive, Kill Devil Hills, NC 27948For SaleMLS ID #100596029, Kateryna Rush, RE/MAX Coastal Associates Outer Banks. Hive MLS
- $484,0003 bd3 ba1.4k sqft2011 Portsmouth St Lot 872, Kill Devil Hills, NC 27948For SaleMLS ID #133263, Shane Collins & OBX Island Guys Team, SERHANT. OBAR
- $545,0003 bd3 ba1k sqft702 W Avalon Dr #206, Kill Devil Hills, NC 27948For SaleMLS ID #132098, Mandy Robinson, Outer Banks Realty Group. OBAR
- $615,0003 bd2 ba1.1k sqft1704 Soble Dr, Kill Devil Hills, NC 27948For SaleMLS ID #132980, Emily Bray, Coldwell Banker Seaside Realty KH. OBAR
