Skip main navigation
For sale
  • $499,000

    313 Sir Chandler Dr Lot 106, Kill Devil Hills, NC 27948

    4beds
    1,632sqft
    : 
    $2,842/mo
    Get pre-qualified
    Single Family Residence, Residential
    Built in 2005
    -- sqft lot
    $482,800 Zestimate®
    $306/sqft
    $-- HOA

    What's special

    Gas fireplaceTwo levels of deckingDry entrySweeping canal views
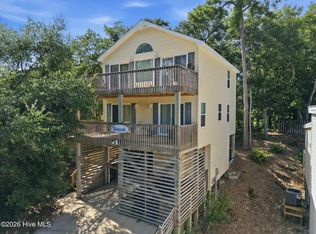
    Enjoy sweeping canal views from this well-kept 4-bedroom, 3-bath home in the gated community of Colington Harbour. Two levels of decking make the most of the water- sliders open to the lower deck from two first-level bedrooms, and off the upstairs living area to the upper deck, where the views are best. The first level offers a primary ensuite, two more bedrooms, and a full hall bathroom. Upstairs is open-concept living, dining, and kitchen with a gas fireplace, plus a fourth bedroom and a Jack-and-Jill bath. An interior laundry/utility room with a propane dryer hookup. Dry entry! Lightly lived in and move-in ready: dual-zone HVAC replaced in 2024 and 2025, and the septic pumped about a year ago. Colington Harbour is a gated, 24-hour guarded community with one of the deepest marinas on the Outer Banks, a boat launch, soundside beaches, a clubhouse, dog park, playground, and basketball and tennis courts. Pool and racket club membership is optional, and the HOA dues stay affordable. Only about ten minutes to the ocean at the Ocean Bay Boulevard beach access.
    18 days
    |
    1,656
    |
    83
    |

    Likely to sell faster than

    Zillow last checked:

    Listing updated:

    Listed by:

    Kateryna Rush 252-722-1972,

    RE/MAX Coastal Associates - Outer Banks

    Source: OBAR,MLS#: 133665MLS Logo

      Facts & features

      Interior

      Bedrooms & bathrooms
      • Bedrooms: 4
      • Bathrooms: 3
      • Full bathrooms: 3
      Rooms
      • Room types: Utility Room
      Heating
      • Central, Electric, Heat Pump, Zoned
      Cooling
      • Central Air, Zoned
      Appliances
      • Included: Dishwasher, Range/Oven, Refrigerator
      Features
      • Cathedral Ceiling(s), Entrance Foyer
      • Flooring: Carpet, Vinyl
      Interior area
      • Total structure area: 1,632
      • Total interior livable area: 1,632 sqft

      Property

      Parking
      • Parking features: Paved, Off Street, Underground
      • Has carport: Yes
      • Details: Garage: Carport
      Features
      • Pool features: Outdoor Pool, In Ground, Association
      • Has view: Yes
      • View description: Canal
      • Has water view: Yes
      • Water view: Canal
      • Waterfront features: None
      • Frontage length: Street Frontage: 50
      Details
      • Zoning: R-4

      Construction

      Type & style
      • Home type: SingleFamily
      • Architectural style: Contemporary,Reverse Floor Plan
      • Property subtype: Single Family Residence, Residential
      Materials
      • Frame, Vinyl
      • Foundation: Pillar/Post/Pier
      • Roof: Asphalt
      Condition
      • Year built: 2005

      Utilities & green energy

      • Sewer: Septic Tank
      • Water: Public

      Community & HOA

      Community
      • Subdivision: Colington Hrbr
      HOA
      • Has HOA: Yes
      • Amenities included: Boat Ramp, Boat Dock, Clubhouse, Gated, Pool, Tennis Court(s), Park, Playground, Sound Access, Board Walk, Common Area
      • Services included: Electricity, Insurance, Maintenance Grounds, Road Maintenance
      Location
      • Region: Kill Devil Hills

      Financial & listing details

      • Price per square foot: $306/sqft
      • Annual tax amount: $1,731
      • Date on market: 8/7/2026
      • Cumulative days on market: 19 days
      • Listing agreement: Exclusive Right To Sell
      • Ownership: Owned 12 Months or less
      • Road surface type: Paved

        Estimated market value

        $482,800

        $459,000 - $507,000

        $3,137/mo

        Price history

        DateEventPrice
        8/7/2026Listed for sale$499,000+1.9%$306/sqft
        Source: OBAR #133665 Report a problem
        11/18/2025Sold$489,500-1.6%$300/sqft
        Source: OBAR #130443 Report a problem
        10/6/2025Contingent$497,500$305/sqft
        Source: OBAR #130443 Report a problem
        9/22/2025Price change$497,500-0.5%$305/sqft
        Source: OBAR #130443 Report a problem
        9/10/2025Listed for sale$499,985+118.3%$306/sqft
        Source: OBAR #130443 Report a problem
        8/29/2014Sold$229,000$140/sqft
        Source: OBAR #84037 Report a problem

        Public tax history

        Tax history is unavailable.

        Monthly payment

        Est. payment

        Payment breakdown

        Explore the cost of this home by adjusting the details. Changes won't be saved.
        All calculations are estimates and provided by Zillow, Inc. for informational purposes only. Actual amounts may vary.
        HOA fees may include property taxes on listings classified as Co-Ops. Contact the listing agent and/or owner for fee details.
        See how much you could borrow to make a competitive offer.

        Climate risks

        Neighborhood: 27948

        Getting around

        11 / 100
        Car-Dependent
        21 / 100
        Somewhat Bikeable

        Nearby schools

        GreatSchools rating

        A local agent can set up tours, give advice and negotiate with sellers.

        Browse local experts

        Similar homes