Spacious and bright home custom built home in great soundfront community of Avalon Beach just a short bike ride to the beach or the sound! X zone, no flood insurance required.
The reverse floor plan allows for open concept living with large great room features beautiful hardwood floors, dining area, great kitchen with gorgeous cabinetry, pantry and large breakfast bar. It all opens to a large back deck made for coffee at sunrise and breezes at sunset.
With 2,400 square feet of living space spread across 3 levels, there's room and privacy to spread out, whether it's full-time living or your Outer Banks getaway. The versatile ground-floor area could be a super recreation room, large office, with a kitchenette and has it's own separate entrance. 420 sq ft. garage.
Outside, you'll find covered decks, a nice fenced yard, and an outside shower. It all sits on a level lot on a quiet paved street, with an attached one-car garage.
The closest ocean access is right next to Avalon Pier. Bay Drive runs right along the sound - a local favorite for evening walks, open water views, and unforgettable sunsets.
Avalon Beach is the oldest community in Kill Devil Hills, stretching from ocean to sound. Homeowners can join the optional Avalon Beach Improvement Association for just $30 a year. Membership includes an oceanfront beach-parking permit, soundside access, and a friendly annual picnic.
Custom quality, generous space, and an unbeatable location. 504 Suffolk Street is a rare opportunity in Kill Devil Hills and on the Outer Banks. Schedule your private showing today!
For sale
Price cut: $40K (6/30)
$649,000
504 Suffolk St Lot 917, Kill Devil Hills, NC 27948
3beds
2,400sqft
:
Get pre-qualified$3,744/mo
Single Family Residence, Residential
Built in 2003
4,791 Square Feet Lot
$633,000 Zestimate®
$270/sqft
$-- HOA
What's special
Nice fenced yardSeparate entranceGreat kitchenBeautiful hardwood floorsCovered decksOutside showerLarge breakfast bar
- 38 days |
- 318 |
- 16 |
Likely to sell faster than
Zillow last checked:
Listing updated:
Listed by:
T.K. Warden 252-489-8431,
RE/MAX Coastal Associates - Outer Banks,
Kateryna Rush 252-722-1972,
RE/MAX Coastal Associates - Outer Banks
Source: OBAR,MLS#: 133243
Facts & features
Interior
Bedrooms & bathrooms
- Bedrooms: 3
- Bathrooms: 4
- Full bathrooms: 3
- Partial bathrooms: 1
Heating
- Central, Heat Pump
Cooling
- Central Air, Heat Pump
Appliances
- Included: Dishwasher, Microwave, Refrigerator, 2nd Refrigerator, Washer/Dryer Stacked
Features
- Pantry, In-Law Floorplan
- Flooring: Carpet, Ceramic Tile, Hardwood
- Furnished: Yes
Interior area
- Total structure area: 2,400
- Total interior livable area: 2,400 sqft
Property
Parking
- Total spaces: 1
- Parking features: Paved
- Attached garage spaces: 1
- Details: Garage: 1 Car, Attached
Features
- Waterfront features: None
- Frontage length: Street Frontage: 50
Lot
- Size: 4,791 Square Feet
- Dimensions: 50 x 100
- Features: Level
Details
- Zoning: RL
Construction
Type & style
- Home type: SingleFamily
- Architectural style: Reverse Floor Plan,Traditional
- Property subtype: Single Family Residence, Residential
Materials
- Frame, Shakes
- Foundation: Slab
- Roof: Asphalt
Condition
- Year built: 2003
Utilities & green energy
- Sewer: Septic Tank
- Water: Public
Community & HOA
Community
- Subdivision: Avalon Beach
HOA
- Has HOA: Yes
- Amenities included: Ocean Access, Sound Access
Location
- Region: Kill Devil Hills
Financial & listing details
- Price per square foot: $270/sqft
- Annual tax amount: $3,815
- Date on market: 6/20/2026
- Cumulative days on market: 39 days
- Listing agreement: Exclusive Agency
- Ownership: Owned More than 12 Months
- Lease term: Month to Month
- Road surface type: Paved
Estimated market value
$633,000
$601,000 - $665,000
$3,122/mo
Price history
| Date | Event | Price |
|---|---|---|
| 6/30/2026 | Price change | $649,000-5.8%$270/sqft |
Source:  OBAR #133243 Report a problem OBAR #133243 Report a problem | ||
| 6/20/2026 | Listed for sale | $689,000+8.5%$287/sqft |
Source: OBAR #133243 Report a problem | ||
| 10/21/2022 | Sold | $635,000-2.2%$265/sqft |
Source: OBAR #119586 Report a problem | ||
| 9/11/2022 | Contingent | $649,000$270/sqft |
Source: OBAR #119586 Report a problem | ||
| 7/6/2022 | Listed for sale | $649,000$270/sqft |
Source: OBAR #119586 Report a problem | ||
Public tax history
Tax history is unavailable.
Monthly payment
Est. payment
Payment breakdown
Explore the cost of this home by adjusting the details. Changes won't be saved.Climate risks
Neighborhood: 27948
Nearby schools
GreatSchools rating
- 6/10Nags Head Elementary SchoolGrades: PK-5Distance: 5 mi
- 9/10First Flight Middle SchoolGrades: 6-8Distance: 2.5 mi
- 7/10First Flight High SchoolGrades: 9-12Distance: 2.3 mi
- $649,0003 bd4 ba2.4k sqft504 Suffolk St, Kill Devil Hills, NC 27948For Sale
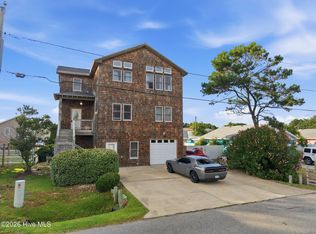
- $480,5002 bd1 ba264 sqft502 Suffolk St, Kill Devil Hills, NC 27948Sold

- $480,4202 bd1 ba1.1k sqft502 Suffolk St LOT 915, Kill Devil Hills, NC 27948Sold
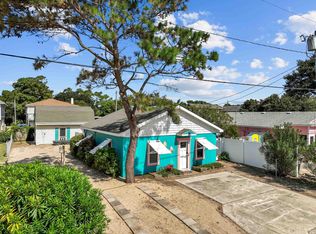
- $369,1002 bd1 ba768 sqft506 Suffolk St, Kill Devil Hills, NC 27948Off Market
- $300,0002 bd1 ba672 sqft500 Suffolk St, Kill Devil Hills, NC 27948Sold
- $399,3002 bd1 ba792 sqft508 Suffolk St, Kill Devil Hills, NC 27948Off Market
- $629,0003 bd3 ba1.8k sqft505 W Avalon Dr, Kill Devil Hills, NC 27948Off Market
- $429,2003 bd2 ba1.2k sqft503 W Avalon Dr, Kill Devil Hills, NC 27948Off Market
A local agent can set up tours, give advice and negotiate with sellers.
Similar homes
- $649,0003 bd4 ba2.4k sqft504 Suffolk Street, Kill Devil Hills, NC 27948For Sale
 MLS ID #100584587, Kateryna Rush, RE/MAX Coastal Associates Outer Banks. Hive MLS
 - $639,9003 bd4 ba2k sqft218 W Archdale St Lot 12, Kill Devil Hills, NC 27948For Sale
 MLS ID #133284, Ann Taylor Hinton, Coldwell Banker Seaside Realty - KDH. OBAR
 - $699,9994 bd4 ba2.2k sqft522 W Archdale St #31-32, Kill Devil Hills, NC 27948For Sale
 MLS ID #133285, Danielle Taylor, Keller Williams Outer Banks KDH. OBAR
 - $609,9003 bd3 ba1.4k sqft708 W Sportsman Dr Lot 229, Kill Devil Hills, NC 27948For Sale
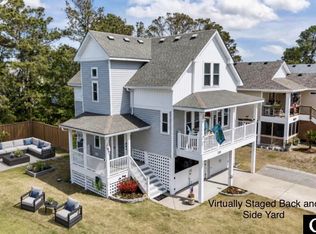 MLS ID #132449, Myra S Ladd-Bone, Joe Lamb, Realty. OBAR
 - $549,0003 bd2 ba1.3k sqft411 W Eden St Lot 15-17, Kill Devil Hills, NC 27948For SaleMLS ID #133270, Ashley F Massey, Coastal Carolina Vacations. OBAR
- $699,0003 bd2 ba1.2k sqft213 E Aycock St Lot 9-10, Kill Devil Hills, NC 27948For SaleMLS ID #133174, Sierra Prete, EXP Realty, LLC - Coastal. OBAR
- $699,0003 bd-- ba1.2k sqft213 E Aycock Street, Kill Devil Hills, NC 27948For SaleMLS ID #133174. eXp Realty
- $724,9004 bd4 ba2.3k sqft538 W Walker St, Kill Devil Hills, NC 27948For SaleMLS ID #133135, Sheila C Williamson, Sheila Williamson Broker. OBAR
- $595,0003 bd3 ba1.5k sqft2031 Norfolk St Lot 776, Kill Devil Hills, NC 27948For SaleMLS ID #133343, Christi A Bryant, Keller Williams Outer Banks KDH. OBAR
- $725,0004 bd3 ba2.2k sqft206 Sunrise Crossing Dr Lot 12, Kill Devil Hills, NC 27948For SaleMLS ID #133404, Kelly Dean, Real Broker, LLC. OBAR
- $519,0003 bd2 ba1.5k sqft309 W Durham St Lot 626, Kill Devil Hills, NC 27948For SaleMLS ID #133298, T.K. Warden, RE/MAX Coastal Associates - Outer Banks. OBAR
- $519,0003 bd2 ba1.5k sqft309 W Durham Street, Kill Devil Hills, NC 27948For SaleMLS ID #100584925, Kateryna Rush, RE/MAX Coastal Associates Outer Banks. Hive MLS
- $484,0003 bd3 ba1.4k sqft2011 Portsmouth St Lot 872, Kill Devil Hills, NC 27948For SaleMLS ID #133263, Shane Collins & OBX Island Guys Team, SERHANT. OBAR
- $685,0004 bd4 ba2.5k sqft1306 Theodore St Lot 4, Kill Devil Hills, NC 27948For SaleMLS ID #132043, Cindy Edwards, Century 21 Nachman Realty. OBAR
- $669,0004 bd4 ba2k sqft4315 Seascape Dr Lot 434, Kitty Hawk, NC 27949For SaleMLS ID #133540, Shane Collins & OBX Island Guys Team, SERHANT. OBAR
- $589,0003 bd2 ba1.2k sqft207 E Oregon Ave Lot Pt4-5-6, Kill Devil Hills, NC 27948For SaleMLS ID #133203, Trish A Lusk, Century 21 Nachman Realty. OBAR
- $579,0003 bd4 ba1.9k sqft100 Club Pointe Way Unit 201-A, Kill Devil Hills, NC 27948For SaleMLS ID #133301, Cory Taylor, Southern Shores Realty. OBAR
- $724,0003 bd2 ba1.3k sqft103 Sir John White Ct Lot 159, Kill Devil Hills, NC 27948For SaleMLS ID #132748, Kimberly A Simpson, RE/MAX Coastal Associates - Outer Banks. OBAR
- $509,0003 bd2 ba1.2k sqft601 W Landing Dr Lot 92, Kill Devil Hills, NC 27948For SaleMLS ID #133040, Kathy B Sawyer, Village Realty Holdings, LLC -. OBAR
- $389,0003 bd2 ba1.3k sqft1707 Wyandotte St Lot 10, Kill Devil Hills, NC 27948For SaleMLS ID #133498, T.K. Warden, RE/MAX Coastal Associates - Outer Banks. OBAR
