Spacious and bright custom-built home in the great soundfront community of Avalon Beach, just a short bike ride to the beach or the sound! X flood zone, no flood insurance required. The reverse floor plan allows for open concept living with a large great room features beautiful hardwood floors,dining area, great kitchen with gorgeous cabinetry, pantry and large breakfast bar. It all opens to a large back deck made for coffee at sunrise and breezes at sunset. With 2,400 square feet of living space spread across 3 levels, there's room and privacy to spread out, whether it's full-time living or your Outer Banks getaway. The versatile ground-floor area could be a super recreation room or a large office with a kitchenette, and it has its own separate entrance. 420 sq ft. garage. Outside, you'll find covered decks, a nice fenced yard, and an outside shower. It all sits on a level lot along a quiet, paved street, with an attached one-car garage. The closest ocean access is right next to Avalon Pier. Bay Drive runs right along the sound - a local favorite for evening walks, open water views, and unforgettable sunsets. Avalon Beach is the oldest community in Kill Devil Hills, stretching from the ocean to the sound. Homeowners can join the optional Avalon Beach Improvement Association for just $30 a year. Membership includes an oceanfront beach-parking permit, soundside access, and a friendly annual picnic. Custom quality, generous space, and an unbeatable location. 504 Suffolk Street is a rare opportunity in Kill Devil Hills and on the Outer Banks. Schedule your private showing today!
For sale
Price cut: $40K (7/20)
$649,000
504 Suffolk Street, Kill Devil Hills, NC 27948
3beds
2,400sqft
Single Family Residence
Built in 2003
4,792 Square Feet Lot
$625,000 Zestimate®
$270/sqft
$3/mo HOA
What's special
Nice fenced yardBeautiful hardwood floorsCovered decksOutside showerLarge breakfast barAttached one-car garageLarge great room
- 113 days
- 158
- 6
Zillow last checked:
Listing updated:
Listed by:
Kateryna Rush 252-722-1972,
RE/MAX Coastal Associates Outer Banks,
T.K. Warden 252-489-8431,
RE/MAX Coastal Associates Outer Banks
Source: Hive MLS,MLS#: 100584587 Originating MLS: Albemarle Area Association of REALTORS
Originating MLS: Albemarle Area Association of REALTORSFacts & features
Interior
Bedrooms & bathrooms
- Bedrooms: 3
- Bathrooms: 4
- Full bathrooms: 3
- 1/2 bathrooms: 1
Rooms
- Room types: Living Room, Dining Room, Bedroom 1, Bedroom 2, Bedroom 3, Bathroom 1, Bathroom 2, Bathroom 3, Basement, Media Room, Laundry
Bedroom 1
- Level: Second
Bedroom 2
- Level: Second
Bedroom 3
- Level: Second
Bathroom 1
- Level: Second
Bathroom 2
- Level: Second
Bathroom 3
- Level: Third
Bathroom 4
- Level: First
Dining room
- Level: Third
Kitchen
- Level: Third
Laundry
- Level: First
Living room
- Level: Third
Media room
- Level: First
Heating
- Heat Pump, Electric
Cooling
- Central Air, Ceiling Fan(s), Heat Pump
Appliances
- Included: Built-In Microwave, Washer, Refrigerator, Dryer, Dishwasher, Electric Range
- Laundry: Laundry Room
Features
- Vaulted Ceiling(s), High Ceilings, Kitchen Island, Ceiling Fan(s), Pantry, Reverse Floor Plan
- Flooring: Carpet, Ceramic Tile, Hardwood
- Has fireplace: No
Interior area
- Total structure area: 2,400
- Total interior livable area: 2,400 sqft
Property
Parking
- Total spaces: 1
- Parking features: Garage Faces Front, Attached, Paved, Garage
- Attached garage spaces: 1
Features
- Levels: Three Or More
- Patio & porch: Covered, Deck, Porch, Front Porch
- Exterior features: Outdoor Shower
- Fencing: Back Yard
- View description: None
- Frontage type: See Remarks
Lot
- Size: 4,792 Square Feet
- Dimensions: 50 x 100
- Features: Rectangular Lot
Details
- Parcel number: 001125000
- Zoning: RL
- Special conditions: Standard
Construction
Type & style
- Home type: SingleFamily
- Property subtype: Single Family Residence
Materials
- Shake Siding, Wood Frame
- Foundation: Slab
- Roof: Architectural Shingle
Condition
- New construction: No
- Year built: 2003
Utilities & green energy
- Sewer: Septic Tank
- Water: Public
- Utilities for property: Water Connected
Community & HOA
Community
- Subdivision: Avalon Beach Annex 2&
HOA
- Has HOA: No
- Amenities included: Beach Access, See Remarks
- HOA fee: $30 annually
- HOA name: Avalon Beach Improvement Association
Location
- Region: Kill Devil Hills
Financial & listing details
- Price per square foot: $270/sqft
- Tax assessed value: $702,400
- Annual tax amount: $3,815
- Date on market: 6/26/2026
- Cumulative days on market: 113 days
- Listing agreement: Exclusive Agency
- Listing terms: Cash,Conventional,FHA,VA Loan
- Lease term: Month To Month
Estimated market value
$625,000
$594,000 - $656,000
$3,495/mo
Price history
| Date | Event | Price |
|---|---|---|
| 7/20/2026 | Price change | $649,000-5.8%$270/sqft |
Source:  Hive MLS #100584587 Report a problem Hive MLS #100584587 Report a problem | ||
| 6/26/2026 | Listed for sale | $689,000+8.5%$287/sqft |
Source: Hive MLS #100584587 Report a problem | ||
| 10/21/2022 | Sold | $635,000-2.3%$265/sqft |
Source: Public Record Report a problem | ||
| 6/5/2022 | Listed for sale | $650,000$271/sqft |
Source:  OBAR #119163 Report a problem OBAR #119163 Report a problem | ||
Public tax history
| Year | Property taxes | Tax assessment |
|---|---|---|
| 2025 | $3,815 +45% | $702,400 +101.7% |
| 2024 | $2,631 | $348,300 |
| 2023 | $2,631 +4.9% | $348,300 |
| 2022 | $2,510 | $348,300 |
| 2021 | $2,510 | $348,300 |
| 2020 | $2,510 +9% | $348,300 +31.6% |
| 2019 | $2,303 +2.2% | $264,700 |
| 2018 | $2,252 | $264,700 |
| 2017 | $2,252 +4.9% | $264,700 |
| 2016 | $2,146 +3.8% | $264,700 |
| 2014 | $2,067 | $264,700 -22% |
| 2012 | -- | $339,400 |
| 2011 | -- | $339,400 |
| 2010 | -- | $339,400 |
| 2009 | -- | $339,400 |
| 2008 | -- | $339,400 |
| 2007 | -- | $339,400 |
Find assessor info on the county website
Monthly payment
Est. payment
Payment breakdown
Explore the cost of this home by adjusting the details. Changes won't be saved.Climate risks
Neighborhood: 27948
Nearby schools
Schools provided by the listing agent
- Elementary: First Flight Elementary
- Middle: First Flight Middle
- High: First Flight High
Source: Hive MLS. This data may not be complete. We recommend contacting the local school district to confirm school assignments for this home.
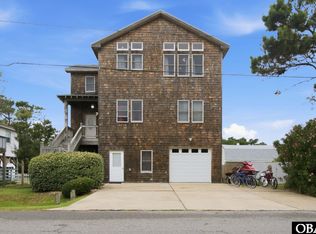
- $649,0003 bd4 ba2.4k sqft504 Suffolk St LOT 917, Kill Devil Hills, NC 27948For Sale
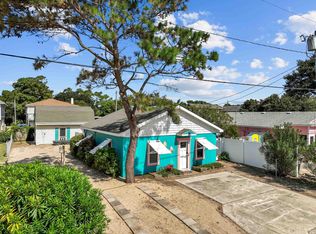
- $480,5002 bd1 ba264 sqft502 Suffolk St, Kill Devil Hills, NC 27948Sold

- $368,2002 bd1 ba768 sqft506 Suffolk St, Kill Devil Hills, NC 27948Off Market
- $480,4202 bd1 ba1.1k sqft502 Suffolk St LOT 915, Kill Devil Hills, NC 27948Sold
Similar homes
- $649,0003 bd4 ba2.4k sqft504 Suffolk St Lot 917, Kill Devil Hills, NC 27948For SaleMLS ID #133243, T.K. Warden, RE/MAX Coastal Associates - Outer Banks. OBAR
- $600,0003 bd4 ba2k sqft218 W Archdale St Lot 12, Kill Devil Hills, NC 27948For Sale
 MLS ID #133284, Ann Taylor Hinton, Coldwell Banker Seaside Realty - KDH. OBAR
 - $590,0003 bd3 ba1.5k sqft533 W Sothel St Lot 4-6, Kill Devil Hills, NC 27948For Sale
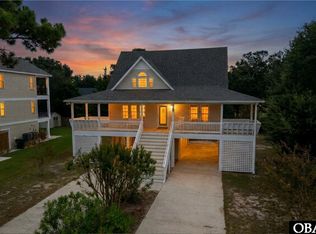 MLS ID #134277, Heather T Vandermyde, Coldwell Banker Seaside Realty - KDH. OBAR
 - $639,9994 bd4 ba1.8k sqft1707 Sioux St Lot 10, Kill Devil Hills, NC 27948For Sale
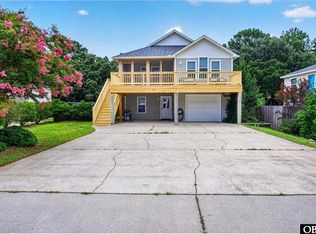 MLS ID #133646, Shawn D Burr, Iron Valley Real Estate Virginia. OBAR
 - $679,0003 bd2 ba1.3k sqft103 Sir John White Court, Kill Devil Hills, NC 27948For Sale
 MLS ID #100594868, Kimberly Anne Simpson, RE/MAX Coastal Associates Outer Banks. Hive MLS
 - $399,5003 bd2 ba1.5k sqft309 W Durham Street, Kill Devil Hills, NC 27948For SaleMLS ID #100584925, Kateryna Rush, RE/MAX Coastal Associates Outer Banks. Hive MLS
- $540,0003 bd2 ba1.5k sqft204 Pine Grove Trail, Kill Devil Hills, NC 27948For SaleMLS ID #100603192, Haley Winslow, Coldwell Banker Seaside/EC. Hive MLS
