Soundfront, high elevation, with panoramic water views from this beautifully positioned 3-bedroom, 2-bath home. Perfectly situated along Kitty Hawk Bay and the Albemarle Sound, this property boasts over 65 feet of bulkheaded water frontage and a thoughtfully designed, three-tiered terraced yard--ideal for relaxing, entertaining, or simply taking in the ever-changing waterfront scenery. Elevated on high ground in a quiet cul-de-sac, this home offers both peace of mind and a serene, private setting. Covered parking beneath the home provides convenient dry entry, along with a fenced yard area and an outdoor shower--perfect for rinsing off after a day on the water or at the beach. Inside, the main living area is filled with natural light and showcases a fireplace, beautiful white oak cathedral ceilings and picturesque, panoramic views from the living room, kitchen, and dining area. The open layout creates an inviting space for gathering while maximizing the home's incredible vantage point. Step out onto the sun deck overlooking the sound--an ideal spot for morning coffee at sunrise, evening sunsets, outdoor dining, and relaxing coastal breezes. The entire third floor is dedicated to a private primary suite retreat, complete with a walk-in closet, ensuite bath featuring an oversized jetted tub, and a loft area overlooking the water. A private deck off the suite provides a peaceful escape to enjoy the beautiful natural surroundings. 2 additional bedrooms - one with its own private covered deck, a full common bathroom and laundry are located on the main living level. The ground level offers a versatile flex space perfect for a home office, den, or additional living area--tailored to fit your needs. This home is truly turnkey and includes all furnishings and appliances. Located less than half a mile from community amenities including a boat launch, soundfront beach, park, and playground, and optional membership to include the community pool, tennis courts and clubhouse, this home ensures both tranquility and convenience. Whether you're seeking a full-time residence, vacation getaway, or investment opportunity, this exceptional waterfront property delivers breathtaking views, unique outdoor living, and a truly serene coastal lifestyle.
For sale
$724,000
103 Sir John White Court, Kill Devil Hills, NC 27948
3beds
1,474sqft
:
Get pre-qualified$4,205/mo
Single Family Residence
Built in 2001
10,019 Square Feet Lot
$692,300 Zestimate®
$491/sqft
$28/mo HOA
What's special
- 99 days |
- 120 |
- 2 |
Zillow last checked:
Listing updated:
Listed by:
Kimberly Anne Simpson 252-216-6809,
RE/MAX Coastal Associates Outer Banks
Source: Hive MLS,MLS#: 100594868 Originating MLS: Albemarle Area Association of REALTORS
Originating MLS: Albemarle Area Association of REALTORSFacts & features
Interior
Bedrooms & bathrooms
- Bedrooms: 3
- Bathrooms: 2
- Full bathrooms: 2
Rooms
- Room types: Bedroom 1, Bedroom 2, Bedroom 3, Living Room, Bonus Room
Bedroom 1
- Level: Second
Bedroom 2
- Level: Second
Bedroom 3
- Level: Third
Bonus room
- Level: First
Kitchen
- Level: Second
Living room
- Level: Second
Heating
- Heat Pump, Electric, Forced Air
Cooling
- Central Air, Zoned, Heat Pump
Appliances
- Included: Electric Oven, Built-In Microwave, See Remarks, Washer, Refrigerator, Dryer, Dishwasher, Electric Range
- Laundry: Dryer Hookup, Washer Hookup, In Hall, Laundry Closet
Features
- Walk-in Closet(s), Vaulted Ceiling(s), Mud Room, Ceiling Fan(s), Furnished, Blinds/Shades, Walk-In Closet(s)
- Flooring: Wood, See Remarks
- Basement: None
- Attic: Access Only
- Furnished: Yes
Interior area
- Total structure area: 1,474
- Total interior livable area: 1,474 sqft
Property
Parking
- Parking features: Attached, Covered, Gravel, Unpaved, Off Street, On Site, Tandem, Attached Carport, Underhouse
- Has attached garage: Yes
- Has carport: Yes
Accessibility
- Accessibility features: None
Features
- Levels: Three Or More
- Patio & porch: Open, Covered, Deck, Patio, Porch, Balcony, Rear Porch
- Exterior features: Outdoor Shower
- Fencing: Partial,Back Yard,Split Rail,Wood
- Has view: Yes
- View description: Sound, Water
- Has water view: Yes
- Water view: Sound,Water
- Waterfront features: Bulkhead, Waterfront, Sound Side, Water Access Comm, Sound Front
- Frontage type: Sound Front
Lot
- Size: 10,019 Square Feet
- Features: Cul-De-Sac, Bulkhead, Deeded Waterfront, Navigable Water, Sound Side, Water Access Comm, Terraced
Details
- Additional structures: Shower
- Parcel number: 019623000
- Zoning: R-4: Low Density Resident
- Special conditions: Standard
Construction
Type & style
- Home type: SingleFamily
- Property subtype: Single Family Residence
Materials
- Shake Siding, Wood Siding, Wood Frame
- Foundation: Other, Pilings
- Roof: Architectural Shingle
Condition
- New construction: No
- Year built: 2001
Utilities & green energy
- Sewer: Septic Tank
- Water: Public
- Utilities for property: Water Connected
Community & HOA
Community
- Subdivision: Colington Harbour
HOA
- Has HOA: Yes
- Amenities included: Waterfront Community, Beach Access, Boat Slip, Clubhouse, Pool, Gated, Park, Picnic Area, Playground, Security, Tennis Court(s), See Remarks
- HOA fee: $330 annually
- HOA name: Colington Harbour
Location
- Region: Kill Devil Hills
Financial & listing details
- Price per square foot: $491/sqft
- Tax assessed value: $737,800
- Annual tax amount: $3,213
- Date on market: 8/8/2026
- Cumulative days on market: 99 days
- Listing agreement: Exclusive Right To Sell
- Listing terms: Cash,Conventional,FHA,VA Loan
- Road surface type: Paved
Estimated market value
$692,300
$658,000 - $727,000
$2,608/mo
Price history
| Date | Event | Price |
|---|---|---|
| 8/8/2026 | Listed for sale | $724,000-5.7%$491/sqft |
Source:  Hive MLS #100594868 Report a problem Hive MLS #100594868 Report a problem | ||
| 1/16/2024 | Listing removed | -- |
Source:  OBAR #124153 Report a problem OBAR #124153 Report a problem | ||
| 12/14/2023 | Listed for sale | $767,500+13.7%$521/sqft |
Source: Hive MLS #100418579 Report a problem | ||
| 8/25/2023 | Sold | $675,000$458/sqft |
Source: Hive MLS #100398064 Report a problem | ||
| 8/14/2023 | Pending sale | $675,000$458/sqft |
Source: Hive MLS #100398064 Report a problem | ||
| 8/3/2023 | Listed for sale | $675,000+92.9%$458/sqft |
Source: Hive MLS #100398064 Report a problem | ||
| 7/12/2011 | Sold | $350,000-9.1%$237/sqft |
Source: Public Record Report a problem | ||
| 4/12/2011 | Price change | $385,000-3.4%$261/sqft |
Source: Seaside Realty #69696 Report a problem | ||
| 4/5/2011 | Price change | $398,500+0.3%$270/sqft |
Source: Seaside Realty #69696 Report a problem | ||
| 3/27/2011 | Price change | $397,500-0.3%$270/sqft |
Source: Coldwell Banker Seaside Realty #69696 Report a problem | ||
| 3/3/2011 | Listed for sale | $398,500$270/sqft |
Source: Coldwell Banker Seaside Realty #69696 Report a problem | ||
Public tax history
| Year | Property taxes | Tax assessment |
|---|---|---|
| 2025 | $3,214 +40.5% | $737,800 +101.6% |
| 2024 | $2,288 | $366,000 |
| 2023 | $2,288 +1.6% | $366,000 |
| 2022 | $2,251 +1.7% | $366,000 |
| 2021 | $2,214 +0.2% | $366,000 |
| 2020 | $2,209 -1.4% | $366,000 +16.3% |
| 2019 | $2,241 | $314,700 |
| 2018 | $2,241 | $314,700 |
| 2017 | $2,241 +27.1% | $314,700 |
| 2016 | $1,763 -14.1% | $314,700 |
| 2014 | $2,052 | $314,700 -21.9% |
| 2012 | -- | $402,700 |
| 2011 | -- | $402,700 |
| 2010 | -- | $402,700 |
| 2009 | -- | $402,700 |
| 2008 | -- | $402,700 |
| 2007 | -- | $402,700 |
Find assessor info on the county website
Monthly payment
Est. payment
Payment breakdown
Explore the cost of this home by adjusting the details. Changes won't be saved.Climate risks
Neighborhood: 27948
Nearby schools
GreatSchools rating
- 4/10First Flight Elementary SchoolGrades: PK-5Distance: 3.5 mi
- 9/10First Flight Middle SchoolGrades: 6-8Distance: 3.3 mi
- 7/10First Flight High SchoolGrades: 9-12Distance: 3.3 mi
Schools provided by the listing agent
- Elementary: First Flight Elementary School
- Middle: First Flight Middle School
- High: First Flight High School
Source: Hive MLS. This data may not be complete. We recommend contacting the local school district to confirm school assignments for this home.
- $724,0003 bd2 ba1.3k sqft103 Sir John White Ct LOT 159, Kill Devil Hills, NC 27948For Sale

- $547,5002 bd2 ba792 sqft105 Sir John White Ct LOT 158, Kill Devil Hills, NC 27948Off Market

- $592,0002 bd2 ba1.2k sqft105 Sir John White Ct, Kill Devil Hills, NC 27948Off Market
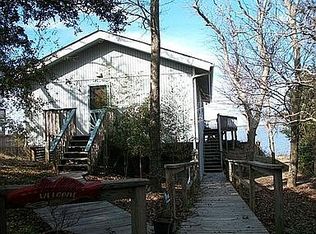
- $651,4003 bd3 ba1.9k sqft101 Sir John White Ct, Kill Devil Hills, NC 27948Off Market
- $923,2003 bd3 ba2.5k sqft107 Sir John White Ct, Kill Devil Hills, NC 27948Off Market
- $705,7003 bd3 ba1.9k sqft110 Sir Walter Raleigh Dr, Kill Devil Hills, NC 27948Off Market
- $497,3003 bd1 ba1k sqft106 Sir John White Ct, Kill Devil Hills, NC 27948Off Market
- $750,2004 bd3 ba1.7k sqft112 Sir Walter Raleigh Dr, Kill Devil Hills, NC 27948Off Market
A local agent can set up tours, give advice and negotiate with sellers.
Similar homes
- $724,0003 bd2 ba1.3k sqft103 Sir John White Ct Lot 159, Kill Devil Hills, NC 27948For SaleMLS ID #132748, Kimberly A Simpson, RE/MAX Coastal Associates - Outer Banks. OBAR
- $725,0004 bd3 ba2.2k sqft206 Sunrise Crossing Dr Lot 12, Kill Devil Hills, NC 27948For Sale
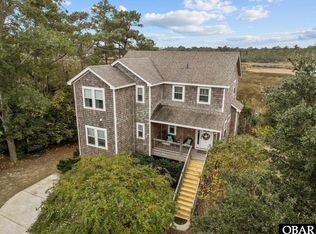 MLS ID #133404, Kelly Dean, Real Broker, LLC. OBAR
 - $779,0004 bd2 ba1.8k sqft2003 Harbour View Dr, Collington, NC 27948For Sale
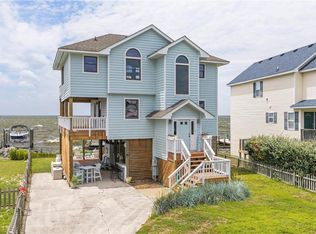 MLS ID #10647323, Brian Colombrito. REIN Inc.
 - $699,0003 bd2 ba1.2k sqft213 E Aycock St Lot 9-10, Kill Devil Hills, NC 27948For Sale
 MLS ID #133174, Sierra Prete, EXP Realty, LLC - Coastal. OBAR
 - $850,0003 bd3 ba1.6k sqft3102 Bay Dr Lot 9-11, Kill Devil Hills, NC 27948For SaleMLS ID #132866, Charles Gill, Coldwell Banker Seaside Realty KH. OBAR
- $695,0002 bd2 ba1.4k sqft105 E Aviation Ave #15, Kill Devil Hills, NC 27948For SaleMLS ID #133605, Emily Bray, Coldwell Banker Seaside Realty KH. OBAR
- $649,9994 bd4 ba1.8k sqft1707 Sioux St Lot 10, Kill Devil Hills, NC 27948For SaleMLS ID #133646, Shawn D Burr, Iron Valley Real Estate Virginia. OBAR
- $749,0004 bd2 ba1.7k sqft3119 Seagate Ct Lot 12, Kill Devil Hills, NC 27948For SaleMLS ID #131825, Kathy B Sawyer, Village Realty Holdings, LLC -. OBAR
- $699,0003 bd-- ba1.2k sqft213 E Aycock Street, Kill Devil Hills, NC 27948For SaleMLS ID #133174. eXp Realty
- $499,0004 bd3 ba1.6k sqft313 Sir Chandler Dr Lot 106, Kill Devil Hills, NC 27948For SaleMLS ID #133665, Kateryna Rush, RE/MAX Coastal Associates - Outer Banks. OBAR
- $899,0004 bd4 ba1.8k sqft219 Kitty Hawk Bay Dr Lot 181, Kill Devil Hills, NC 27948For SaleMLS ID #132372, Lori B London, Outer Banks Beach Rentals & Sales. OBAR
- $650,0003 bd2 ba986 sqft110 E Avalon Dr Lot 46, Kill Devil Hills, NC 27948For SaleMLS ID #133424, Ashley Contristan, Keller Williams Outer Banks KDH. OBAR
- $839,0003 bd3 ba1.4k sqft102 King Edward Ct Lot 21-U, Kill Devil Hills, NC 27948For SaleMLS ID #131019, Dawn Marie S Butcher, Coldwell Banker Seaside Realty KH. OBAR
- $617,5004 bd2 ba1.6k sqft4236 Seascape Dr Lot 457, Kitty Hawk, NC 27949SoldMLS ID #126422, Bucky Harrison, Beach Realty & Construction-KH. OBAR
- $639,9003 bd4 ba2k sqft218 W Archdale St Lot 12, Kill Devil Hills, NC 27948For SaleMLS ID #133284, Ann Taylor Hinton, Coldwell Banker Seaside Realty - KDH. OBAR
- $549,0003 bd2 ba1.3k sqft411 W Eden St Lot 15-17, Kill Devil Hills, NC 27948For SaleMLS ID #133270, Ashley F Massey, Coastal Carolina Vacations. OBAR
- $525,0003 bd3 ba1.9k sqft2014 Phoebus St #1165, Kill Devil Hills, NC 27948For SaleMLS ID #133623, Trish A Lusk, Century 21 Nachman Realty. OBAR
- $475,0003 bd2 ba1.3k sqft1513 Colington Rd, Kill Devil Hills, NC 27948For SaleMLS ID #130749, Carleigh M Hines, Keller Williams Outer Banks KDH. OBAR
- $615,0003 bd2 ba1.1k sqft1704 Soble Dr, Kill Devil Hills, NC 27948For SaleMLS ID #132980, Emily Bray, Coldwell Banker Seaside Realty KH. OBAR
- $369,0003 bd2 ba1.3k sqft1707 Wyandotte Street, Kill Devil Hills, NC 27948For Sale
 MLS ID #100594318, Kateryna Rush, RE/MAX Coastal Associates Outer Banks. Hive MLS
