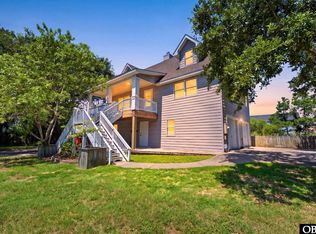
Let the sunshine in! Enjoy watching the dolphins jumping in the ocean right from your decks. Amazing ocean view home with deeded beach access. Tucked into a quiet cul-de-sac off the beaten path. Just a few steps out the door and you're on the path walking to the beach and the next minute you're taking a swim. Located close to restaurants in either direction north or south. Nearby shopping and grocery stores. Activities nearby for the kids like Putt-Putt and the movie theater. Enjoy Avalon Fishing Pier. Check out Wright Brother's Monument and the history of flight. Explore this original owned cottage in a peaceful setting. House has covered carport with outdoor shower and dressing area for ease after enjoying a hot day on the beach. Take a relaxing dip in the hot tub. Easy access entering into the home at ground level. Also you will find plenty of storage space in the owner's closet on that level for all your beach gear. Take the stairway to the next level to a comfortable den which offers an additional space to enjoy a good book to read. Bedroom one faces the ocean with access to the deck through a sliding glass door to sit and enjoy the ocean's roar or take the steps down easily to take your kids and dog for a walk. Two additional bedrooms complimented with a full bath in the hallway. Laundry closet is also on the first level for ease of doing laundry. On the upper level the second floor has cathedral ceilings with laminate flooring throughout. The upstairs has a large gathering space for dining and living for family and friends. Open living design with a gas fireplace to enjoy. The kitchen offers stainless refrigerator, stainless dishwasher and range and microwave and a great bar for additional seating for the adults to enjoy a beverage or the kids to have a quick snack. The fourth bedroom is used as their primary bedroom with adjoining bath that also services the upper level living with dual openings. Gorgeous views of the sunrise or catch the moonrise for a romantic night from this open plan. Step out to the open sun deck for a cup of coffee and enjoy the perfect day. Come explore this sweet spot.
The owners have lovingly maintained and have made the following updates, new roof 10/2020, new HVAC upstairs 5/2019, new HVAC downstairs, newer light fixtures upstairs, new upper and lower decks and stairway, new carpet on stairs 2025, new microwave 2025. See brokers notes for additional signature page with one additional owner's name for offer documents. Home is rented with Village Realty and offers flex stays. Rental information in associated documents.
For sale
Price cut: $20K (6/18)
$749,000
3119 Seagate Ct Lot 12, Kill Devil Hills, NC 27948
4beds
1,770sqft
:
Get pre-qualified$4,322/mo
Single Family Residence, Residential
Built in 2001
7,405 Square Feet Lot
$728,900 Zestimate®
$423/sqft
$-- HOA
What's special
Amazing ocean view homeOpen sun deckDeeded beach accessQuiet cul-de-sacCovered carportTwo additional bedroomsComfortable den
- 171 days |
- 732 |
- 39 |
Zillow last checked:
Listing updated:
Listed by:
Kathy B Sawyer 252-207-2553,
Village Realty Holdings, LLC -,
Samuel D Nicholson 717-683-2820,
Village Realty Holdings, LLC -
Source: OBAR,MLS#: 131825
Facts & features
Interior
Bedrooms & bathrooms
- Bedrooms: 4
- Bathrooms: 2
- Full bathrooms: 2
Heating
- Central, Heat Pump
Cooling
- Central Air, Heat Pump
Appliances
- Included: Dishwasher, Dryer, Microwave, Range/Oven, Refrigerator, Washer
Features
- Cathedral Ceiling(s)
- Flooring: Carpet, Vinyl, Laminate
- Furnished: Yes
Interior area
- Total structure area: 1,770
- Total interior livable area: 1,770 sqft
Property
Parking
- Details: Garage: None
Features
- Has view: Yes
- View description: Ocean
- Has water view: Yes
- Water view: Ocean
- Waterfront features: None
Lot
- Size: 7,405 Square Feet
- Features: Level
Details
- Zoning: C
Construction
Type & style
- Home type: SingleFamily
- Architectural style: Reverse Floor Plan
- Property subtype: Single Family Residence, Residential
Materials
- Frame, Vinyl
- Foundation: Pillar/Post/Pier, Slab
- Roof: Asphalt
Condition
- Year built: 2001
Details
- Builder name: Sea Haven Gary Dunstan
Utilities & green energy
- Sewer: Septic Tank
- Water: Public
Community & HOA
Community
- Subdivision: Sea Village
Location
- Region: Kill Devil Hills
Financial & listing details
- Price per square foot: $423/sqft
- Tax assessed value: $784,859
- Annual tax amount: $4,263
- Date on market: 2/15/2026
- Cumulative days on market: 172 days
- Listing agreement: Exclusive Right To Sell
- Ownership: Owned More than 12 Months
- Road surface type: Paved
Estimated market value
$728,900
$692,000 - $765,000
$2,953/mo
Price history
| Date | Event | Price |
|---|---|---|
| 6/18/2026 | Price change | $749,000-2.6%$423/sqft |
Source:  OBAR #131825 Report a problem OBAR #131825 Report a problem | ||
| 4/29/2026 | Price change | $769,000-3.9%$434/sqft |
Source: OBAR #131825 Report a problem | ||
| 4/7/2026 | Price change | $799,999-3.5%$452/sqft |
Source: OBAR #131825 Report a problem | ||
| 2/15/2026 | Listed for sale | $829,000$468/sqft |
Source: OBAR #131825 Report a problem | ||
Public tax history
Tax history is unavailable.
Monthly payment
Est. payment
Payment breakdown
Explore the cost of this home by adjusting the details. Changes won't be saved.Climate risks
Neighborhood: 27948
Nearby schools
GreatSchools rating
- 6/10Nags Head Elementary SchoolGrades: PK-5Distance: 5.7 mi
- 9/10First Flight Middle SchoolGrades: 6-8Distance: 3.2 mi
- 7/10First Flight High SchoolGrades: 9-12Distance: 3 mi
- $312,1004 bd2 ba1.7k sqft3119 Seagate Ct, Kill devil hills, NC 27948Off Market
- $312,1004 bd2 ba1.7k sqft3119 Seagate Ct, Kill devil hills, NC 27948Off Market
- $710,5004 bd2 ba1.7k sqft3119 Seagate Ct, Kill Devil Hills, NC 27948Off Market
- $544,6003 bd2 ba1k sqft3117 Seagate Ct, Kill Devil Hills, NC 27948Off Market
- $575,3003 bd1 ba920 sqft3121 Seagate Ct, Kill Devil Hills, NC 27948Off Market
- $--7,501 sqft3127 Seagate Ct, Kill Devil Hills, NC 27948Off Market
- $602,8003 bd2 ba1.1k sqft204 Sea Village Ln, Kill Devil Hills, NC 27948Off Market
- $572,9003 bd1 ba960 sqft206 Sea Village Ln, Kill Devil Hills, NC 27948Off Market
A local agent can set up tours, give advice and negotiate with sellers.
Similar homes
- $779,0004 bd2 ba1.8k sqft2003 Harbour View Dr Lot 38, Kill Devil Hills, NC 27948For Sale
 MLS ID #133613, Brian Colombrito, The Real Estate Group Carolina Properties. OBAR
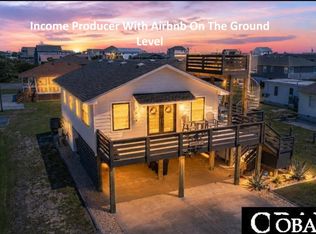
 - $635,0004 bd4 ba2.5k sqft1104 W Sportsman Dr #306&307, Kill Devil Hills, NC 27948For Sale
 MLS ID #133629, Samantha Lauric, Beach Realty & Construction-KH. OBAR
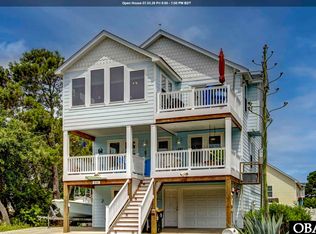
 - $849,0003 bd3 ba1.7k sqft200 E Arch St Lot 10, Kill Devil Hills, NC 27948For Sale
 MLS ID #133548, Heather T Vandermyde, Coldwell Banker Seaside Realty - KDH. OBAR
 - $724,9004 bd4 ba2.3k sqft538 W Walker St, Kill Devil Hills, NC 27948For Sale
 MLS ID #133135, Sheila C Williamson, Sheila Williamson Broker. OBAR
 - $699,0003 bd2 ba1.2k sqft213 E Aycock St Lot 9-10, Kill Devil Hills, NC 27948For SaleMLS ID #133174, Sierra Prete, EXP Realty, LLC - Coastal. OBAR
- $699,0003 bd-- ba1.2k sqft213 E Aycock Street, Kill Devil Hills, NC 27948For SaleMLS ID #133174. eXp Realty
- $850,0003 bd3 ba1.6k sqft3102 Bay Dr Lot 9-11, Kill Devil Hills, NC 27948For SaleMLS ID #132866, Charles Gill, Coldwell Banker Seaside Realty KH. OBAR
- $695,0002 bd2 ba1.4k sqft105 E Aviation Ave #15, Kill Devil Hills, NC 27948For SaleMLS ID #133605, Emily Bray, Coldwell Banker Seaside Realty KH. OBAR
- $639,9003 bd4 ba2k sqft218 W Archdale St Lot 12, Kill Devil Hills, NC 27948For SaleMLS ID #133284, Ann Taylor Hinton, Coldwell Banker Seaside Realty - KDH. OBAR
- $724,0003 bd2 ba1.3k sqft103 Sir John White Ct Lot 159, Kill Devil Hills, NC 27948For SaleMLS ID #132748, Kimberly A Simpson, RE/MAX Coastal Associates - Outer Banks. OBAR
- $649,0003 bd4 ba2.4k sqft504 Suffolk St Lot 917, Kill Devil Hills, NC 27948For SaleMLS ID #133243, T.K. Warden, RE/MAX Coastal Associates - Outer Banks. OBAR
- $649,0003 bd4 ba2.4k sqft504 Suffolk Street, Kill Devil Hills, NC 27948For Sale
 MLS ID #100584587, Kateryna Rush, RE/MAX Coastal Associates Outer Banks. Hive MLS
 - $650,0003 bd2 ba986 sqft110 E Avalon Dr Lot 46, Kill Devil Hills, NC 27948For SaleMLS ID #133424, Ashley Contristan, Keller Williams Outer Banks KDH. OBAR
- $685,0004 bd4 ba2.5k sqft1306 Theodore St Lot 4, Kill Devil Hills, NC 27948For SaleMLS ID #132043, Cindy Edwards, Century 21 Nachman Realty. OBAR
- $549,0003 bd2 ba1.3k sqft411 W Eden St Lot 15-17, Kill Devil Hills, NC 27948For SaleMLS ID #133270, Ashley F Massey, Coastal Carolina Vacations. OBAR
- $609,9003 bd3 ba1.4k sqft708 W Sportsman Dr Lot 229, Kill Devil Hills, NC 27948For SaleMLS ID #132449, Myra S Ladd-Bone, Joe Lamb, Realty. OBAR
- $889,0003 bd2 ba1.4k sqft300 E 8th St Lot 6, Kill Devil Hills, NC 27948For SaleMLS ID #133574, Lauren D Nelson, Keller Williams Outer Banks KDH. OBAR
- $450,0003 bd2 ba1.3k sqft2017 Newport News St Lot 1214, Kill Devil Hills, NC 27948For SaleMLS ID #133621, Heather T Vandermyde, Coldwell Banker Seaside Realty - KDH. OBAR
- $840,0004 bd4 ba2.4k sqft113 E Aviation Ave Lot 19, Kill Devil Hills, NC 27948For SaleMLS ID #132752, Jessica A Evans, Coastal Carolina Vacations. OBAR
- $659,0003 bd2 ba1.1k sqft108 Lowell Ave, Kill Devil Hills, NC 27948For SaleMLS ID #132850, Shane Collins & OBX Island Guys Team, SERHANT. OBAR
