Welcome home to your waterfront dream location! 2307 Bay Drive in Kill Devil Hills has a Semi-Soundfront home on East side of Bay Drive. Stroll across Bay Drive to where your parcel continues and is secured by bulkhead and adorned with Private 350' Pier, 10k lb rated boat lift and bonus Jet Ski Lift. Relax, crab, fish, swim or boat in peace and enjoy your private unrestricted views of sunsets over Kitty Hawk Bay in the Albemarle Sound. Alternatively, enjoy elevated views from your covered decks or top level sun deck. Top Level has large En-suite with private entrance to Sun Deck, gas fireplace, Custom tile shower and jetted tub that looks over the most spectacular Soundside sunsets. Bring your own Bubbles! Additional Bedrooms on the East Side of home have walk-in closets with large closets with built-in storage. The Mid-Level has West Facing Kitchen, Living and Dining. Travel down the Hall to full Bathroom, Laundry Room, Flex Room and Large En-Suite with lots of storage. The entire ground floor of home has 3 car garage and copious amounts of workspace and storage. Flow from one space to the next in this well thought out floorpan and make this your home or Vacation Getaway for 2026! If an investment property is what you are looking for, Bay Drive has gained in popularity with its gracious sunset views and large walking paths leading to the Wright Brothers' Memorial Monument!
For sale
Price cut: $50K (7/27)
$1,045,000
2307 Bay Dr Lot 1A, Kill Devil Hills, NC 27948
4beds
3,026sqft
Single Family Residence, Residential
Built in 1999
0.26 Acres Lot
$977,200 Zestimate®
$345/sqft
$-- HOA
What's special
Gas fireplaceTop level sun deckWest facing kitchenFlex roomCustom tile showerSemi-soundfront homeSecured by bulkhead
- 377 days |
- 831 |
- 23 |
Zillow last checked:
Listing updated:
Listed by:
Ashley Contristan 252-256-0344,
Keller Williams Outer Banks KDH
Source: OBAR,MLS#: 130112
Facts & features
Interior
Bedrooms & bathrooms
- Bedrooms: 4
- Bathrooms: 5
- Full bathrooms: 5
Rooms
- Room types: Utility Room
Heating
- Heat Pump, Zoned
Cooling
- Heat Pump, Zoned
Appliances
- Included: Dishwasher, Dryer, Microwave, Range/Oven, Refrigerator, Washer
Features
- Walk-In Closet(s)
- Flooring: Carpet, Ceramic Tile
Interior area
- Total structure area: 3,026
- Total interior livable area: 3,026 sqft
Property
Parking
- Total spaces: 3
- Parking features: Paved, Off Street, Underground, Assigned
- Has attached garage: Yes
- Details: Garage: Attached, 3 + Car
Features
- Patio & porch: Covered, Deck
- Has view: Yes
- View description: Sound, Salt Marsh
- Has water view: Yes
- Water view: Sound,Salt Marsh
- Waterfront features: Soundfront, Seawall, Waterfront
Lot
- Size: 0.26 Acres
- Features: Bulkheaded, Easement(s), Level, Waterfront
Details
- Zoning: RL
Construction
Type & style
- Home type: SingleFamily
- Architectural style: Contemporary,Coastal
- Property subtype: Single Family Residence, Residential
Materials
- Frame, Wood Siding, Lap Siding, Cement Fiber Board
- Foundation: Pillar/Post/Pier, Slab
- Roof: Asphalt
Condition
- Year built: 1999
Utilities & green energy
- Sewer: Septic Tank
- Water: Public
Community & HOA
Community
- Subdivision: Va Dare Shores
Location
- Region: Kill Devil Hills
Financial & listing details
- Price per square foot: $345/sqft
- Annual tax amount: $4,665
- Date on market: 8/4/2025
- Cumulative days on market: 379 days
- Listing agreement: Exclusive Right To Sell
- Ownership: Owned More than 12 Months
- Road surface type: Paved
Estimated market value
$977,200
$928,000 - $1.03M
$3,907/mo
Price history
| Date | Event | Price |
|---|---|---|
| 7/27/2026 | Price change | $1,045,000-4.6%$345/sqft |
Source:  OBAR #130112 Report a problem OBAR #130112 Report a problem | ||
| 6/29/2026 | Price change | $1,095,000-2.7%$362/sqft |
Source: OBAR #130112 Report a problem | ||
| 5/23/2026 | Price change | $1,125,000-5.9%$372/sqft |
Source: OBAR #130112 Report a problem | ||
| 4/22/2026 | Price change | $1,195,000-7.7%$395/sqft |
Source: OBAR #130112 Report a problem | ||
| 1/30/2026 | Price change | $1,295,000-7.2%$428/sqft |
Source: OBAR #130112 Report a problem | ||
| 8/4/2025 | Listed for sale | $1,395,000$461/sqft |
Source: OBAR #130112 Report a problem | ||
Public tax history
Tax history is unavailable.
Monthly payment
Est. payment
Payment breakdown
Explore the cost of this home by adjusting the details. Changes won't be saved.Climate risks
Neighborhood: 27948
Nearby schools
GreatSchools rating
- 6/10Nags Head Elementary SchoolGrades: PK-5Distance: 5.2 mi
- 9/10First Flight Middle SchoolGrades: 6-8Distance: 2.7 mi
- 7/10First Flight High SchoolGrades: 9-12Distance: 2.4 mi
- $913,1004 bd5 ba3k sqft2307 Bay Dr, Kill Devil Hills, NC 27948Off Market

- $387,000-- sqft0 Bay Dr LOT 4-R, Kill Devil Hills, NC 27948Sold
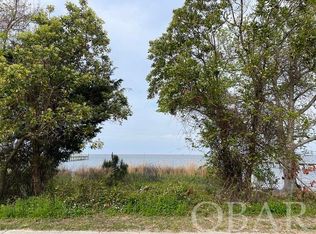
- $1,163,9004 bd4 ba2.7k sqft2305 Bay Dr, Kill Devil Hills, NC 27948Off Market
- $979,6004 bd4 ba2.2k sqft2303 Bay Dr, Kill Devil Hills, NC 27948Off Market
- $449,800-- bd-- ba-- sqft2303 Bay Dr, Kill Devil Hills, NC 27948Off Market
- $1,134,8004 bd4 ba2.9k sqft2301 Bay Dr, Kill Devil Hills, NC 27948Off Market
- $1,260,5004 bd5 ba2.9k sqft605 W Eden St, Kill Devil Hills, NC 27948Off Market
- $690,0003 bd3 ba1.7k sqft612 W Eden St, Kill Devil Hills, NC 27948Sold
A local agent can set up tours, give advice and negotiate with sellers.
Similar homes
- $1,099,5004 bd5 ba2.6k sqft203 Calvin St Lot 4, Kill Devil Hills, NC 27948For Sale
 MLS ID #133580, The Myatt Group Team, Keller Williams Outer Banks KDH. OBAR
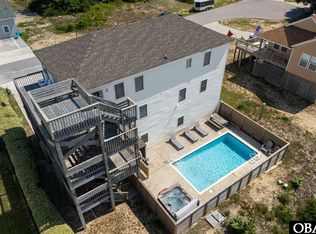
 - $1,150,0005 bd5 ba3.3k sqft1330 Coral Dr Lot 2, Kill Devil Hills, NC 27948For Sale
 MLS ID #133372, Yuliya Hristov, Coldwell Banker Seaside Realty KH. OBAR
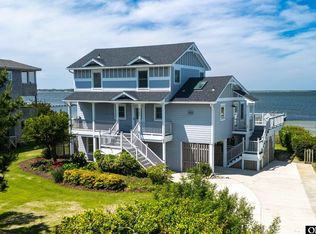
 - $850,0003 bd3 ba1.6k sqft3102 Bay Dr Lot 9-11, Kill Devil Hills, NC 27948For Sale
 MLS ID #132866, Charles Gill, Coldwell Banker Seaside Realty KH. OBAR
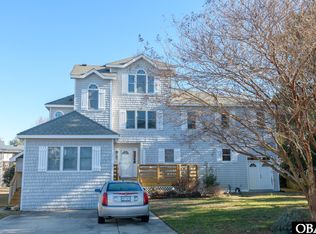
 - $950,0004 bd4 ba3.5k sqft1408 Harbour View Dr, Kill Devil Hills, NC 27948For Sale
 MLS ID #131767, Dawn Marie S Butcher, Coldwell Banker Seaside Realty KH. OBAR
 - $1,015,0004 bd5 ba2.1k sqft300 N Virginia Dare Trl Lot 1, Kill Devil Hills, NC 27948For SaleMLS ID #132773, Jolene Strydom, Outer Banks Realty Group. OBAR
- $995,0004 bd4 ba2.5k sqft119 Craigy Ct #61R, Kill Devil Hills, NC 27948For SaleMLS ID #132107, Robert G Williams, Joe Lamb, Realty. OBAR
- $699,0003 bd3 ba1.7k sqft531 W Aycock St Lot 5-6, Kill Devil Hills, NC 27948For SaleMLS ID #133698, Inna Pencheva, Landmark Sotheby's Internation. OBAR
- $699,9994 bd4 ba2.2k sqft522 W Archdale St #31-32, Kill Devil Hills, NC 27948For SaleMLS ID #133285, Danielle Taylor, Keller Williams Outer Banks KDH. OBAR
- $899,0003 bd4 ba2.2k sqft1713 Bay Dr Lot 22, Kill Devil Hills, NC 27948For SaleMLS ID #132762, Ashley Contristan, Keller Williams Outer Banks KDH. OBAR
- $725,0004 bd3 ba2.2k sqft206 Sunrise Crossing Dr Lot 12, Kill Devil Hills, NC 27948For SaleMLS ID #133404, Kelly Dean, Real Broker, LLC. OBAR
- $525,0003 bd3 ba1.9k sqft2014 Phoebus St #1165, Kill Devil Hills, NC 27948For SaleMLS ID #133623, Trish A Lusk, Century 21 Nachman Realty. OBAR
- $649,0003 bd4 ba2.4k sqft504 Suffolk St Lot 917, Kill Devil Hills, NC 27948For SaleMLS ID #133243, T.K. Warden, RE/MAX Coastal Associates - Outer Banks. OBAR
- $814,9004 bd4 ba2.3k sqft1302 Harpoon Dr Lot 68, Kill Devil Hills, NC 27948For SaleMLS ID #132203, Jeanne-Marie DeStefano, Keller Williams Outer Banks KDH. OBAR
- $649,0003 bd4 ba2.4k sqft504 Suffolk Street, Kill Devil Hills, NC 27948For Sale
 MLS ID #100584587, Kateryna Rush, RE/MAX Coastal Associates Outer Banks. Hive MLS
 - $649,9994 bd4 ba1.8k sqft1707 Sioux St Lot 10, Kill Devil Hills, NC 27948For SaleMLS ID #133646, Shawn D Burr, Iron Valley Real Estate Virginia. OBAR
- $945,0005 bd3 ba2.8k sqft4713 Summer Ln Lot 223, Kitty Hawk, NC 27949For SaleMLS ID #133191, Brook R Sparks, Coldwell Banker Seaside Realty KH. OBAR
- $639,9003 bd4 ba2k sqft218 W Archdale St Lot 12, Kill Devil Hills, NC 27948For SaleMLS ID #133284, Ann Taylor Hinton, Coldwell Banker Seaside Realty - KDH. OBAR
- $800,0004 bd4 ba2.2k sqft154 Baycliff Trl Lot 154, Kill Devil Hills, NC 27948For SaleMLS ID #132402, Aaron J Nadeau, Naris Realty. OBAR
- $599,9003 bd3 ba1.6k sqft509 W Palmetto St Lot 13, Kill Devil Hills, NC 27948For SaleMLS ID #132549, Winston Hawkins, Brindley Beach Vacations & Sales - Cor. OBAR
- $899,0004 bd4 ba1.8k sqft219 Kitty Hawk Bay Dr Lot 181, Kill Devil Hills, NC 27948For SaleMLS ID #132372, Lori B London, Outer Banks Beach Rentals & Sales. OBAR
