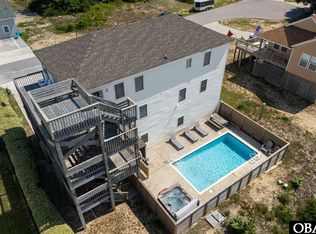
This turn-key home offers 2,678 sqft with 4 bedrooms (3 en suites), 4.5 bathrooms, a spacious den/game room, a private in-ground pool, a new Fortified Roof™, and updated decking. Last rented in 2011, the home has avoided the typical wear and tear of a vacation rental, making it appealing as a personal beach getaway or income producer. The beach access at the end of the street is an easy walk, and the central Kill Devil Hills location keeps restaurants, shopping, and attractions close by.
The top level’s open floor plan includes a bright, comfortable family room with direct access to the large sun deck. The kitchen features granite countertops, generous counter space, and a breakfast bar for casual dining, while the dining area accommodates sit-down meals. The primary en suite on this level opens to the sun deck and includes a private bath with a custom-tiled walk-in shower. A convenient half bath is also located on this level.
The spacious, light-filled mid-level foyer is finished with hardwood floors and has room for a sitting or reading area. Two additional en suite bedrooms each have a private bath, and one of the bedrooms opens directly to the covered deck. The nearby laundry area includes a full-size washer and dryer.
The ground level features a spacious den/game room that can accommodate a pool table, game tables, and comfortable seating. The wet bar and 2nd refrigerator make entertaining easy. The fourth bedroom off the den/game room connects to a dual-entry, semi-private bath that is also convenient for anyone using the pool. Dedicated interior storage areas are also available providing practical space for household supplies and personal items.
Outside, the large grassy yard provides plenty of room for lawn games and outdoor play. The private in-ground pool, with a new liner, is bordered by ample concrete decking for lounging poolside. A fish-cleaning station, foot wash, and exterior storage for beach and pool gear add everyday convenience.
Fresh interior paint, a new Fortified Roof™, and two new HVAC units add to the home’s turn-key appeal. The well-designed floor plan and inviting pool area make it well-suited as a private beach getaway or vacation rental. Its prime Kill Devil Hills location- with beach access at the end of the street and restaurants, shopping, and attractions close by- is one of the home’s strongest features.
For sale
$1,099,500
203 Calvin St Lot 4, Kill Devil Hills, NC 27948
4beds
2,678sqft
:
Get pre-qualified$6,055/mo
Single Family Residence, Residential
Built in 2004
7,840 Square Feet Lot
$1,048,300 Zestimate®
$411/sqft
$-- HOA
What's special
Private in-ground poolUpdated deckingHardwood floorsFresh interior paintGenerous counter spaceKitchen features granite countertopsWet bar
- 3 days |
- 459 |
- 20 |
Likely to sell faster than
Zillow last checked:
Listing updated:
Listed by:
The Myatt Group Team,
Keller Williams Outer Banks KDH,
Terry Blocher 252-207-3677,
Keller Williams Outer Banks KDH
Source: OBAR,MLS#: 133580
Facts & features
Interior
Bedrooms & bathrooms
- Bedrooms: 4
- Bathrooms: 5
- Full bathrooms: 4
- Partial bathrooms: 1
Rooms
- Room types: Game Room
Heating
- Electric, Heat Pump
Cooling
- Heat Pump
Appliances
- Included: Dishwasher, Dryer, Microwave, Range/Oven, Refrigerator, Washer, 2nd Refrigerator
Features
- Cathedral Ceiling(s), Wet Bar, Entrance Foyer
- Flooring: Carpet, Ceramic Tile, Hardwood
- Furnished: Yes
Interior area
- Total structure area: 2,678
- Total interior livable area: 2,678 sqft
Video & virtual tour
Property
Parking
- Parking features: Paved, Off Street
Features
- Has private pool: Yes
- Pool features: Outdoor Pool, In Ground, Vinyl, Private
- Waterfront features: None
Lot
- Size: 7,840 Square Feet
- Dimensions: 50 x 150
- Features: Level
Details
- Zoning: C
Construction
Type & style
- Home type: SingleFamily
- Architectural style: Contemporary,Reverse Floor Plan
- Property subtype: Single Family Residence, Residential
Materials
- Frame, Wood Siding, Aluminum, Shakes, Vinyl
- Foundation: Pillar/Post/Pier
- Roof: Asphalt
Condition
- Year built: 2004
Utilities & green energy
- Sewer: Septic Tank
- Water: Public
Community & HOA
Community
- Subdivision: Kill Devil Hills Sec 1
Location
- Region: Kill Devil Hills
Financial & listing details
- Price per square foot: $411/sqft
- Annual tax amount: $5,116
- Date on market: 7/29/2026
- Cumulative days on market: 4 days
- Listing agreement: Exclusive Right To Sell
- Ownership: Owned More than 12 Months
- Road surface type: Paved
Estimated market value
$1,048,300
$996,000 - $1.10M
$3,833/mo
Price history
| Date | Event | Price |
|---|---|---|
| 7/29/2026 | Listed for sale | $1,099,500+141.6%$411/sqft |
Source:  OBAR #133580 Report a problem OBAR #133580 Report a problem | ||
| 10/28/2011 | Sold | $455,000-35.9%$170/sqft |
Source: OBAR #71732 Report a problem | ||
| 9/22/2005 | Sold | $710,000$265/sqft |
Source: OBAR #30957 Report a problem | ||
Public tax history
Tax history is unavailable.
Monthly payment
Est. payment
Payment breakdown
Explore the cost of this home by adjusting the details. Changes won't be saved.Climate risks
Neighborhood: 27948
Nearby schools
GreatSchools rating
- 6/10Nags Head Elementary SchoolGrades: PK-5Distance: 2.3 mi
- 9/10First Flight Middle SchoolGrades: 6-8Distance: 0.8 mi
- 7/10First Flight High SchoolGrades: 9-12Distance: 0.7 mi
- $978,7004 bd4 ba2.7k sqft203 Calvin St, Kill Devil Hills, NC 27948Off Market
- $785,1004 bd2 ba1.9k sqft201 Calvin St, Kill Devil Hills, NC 27948Off Market
- $833,3004 bd5 ba2.2k sqft205 Calvin St, Kill Devil Hills, NC 27948Off Market
- $790,2004 bd5 ba2.2k sqft205 Calvin St LOT 3, Kill Devil Hills, NC 27948Off Market

- $640,0003 bd2 ba1.5k sqft207 Calvin St, Kill Devil Hills, NC 27948Sold
- $640,0003 bd2 ba1.6k sqft207 Calvin St LOT 2, Kill Devil Hills, NC 27948Sold
- $691,2004 bd2 ba1.6k sqft209 Calvin St, Kill Devil Hills, NC 27948Off Market
- $705,0004 bd3 ba1.8k sqft202 Calvin, Kill Devil Hills, NC 27948Off Market
A local agent can set up tours, give advice and negotiate with sellers.
Similar homes
- $1,150,0005 bd5 ba3.3k sqft1330 Coral Dr Lot 2, Kill Devil Hills, NC 27948For Sale
 MLS ID #133372, Yuliya Hristov, Coldwell Banker Seaside Realty KH. OBAR
 - $889,0003 bd2 ba1.4k sqft300 E 8th St Lot 6, Kill Devil Hills, NC 27948For Sale
 MLS ID #133574, Lauren D Nelson, Keller Williams Outer Banks KDH. OBAR
 - $1,020,0004 bd5 ba2.1k sqft300 N Virginia Dare Trl Lot 1, Kill Devil Hills, NC 27948For Sale
 MLS ID #132773, Jolene Strydom, Outer Banks Realty Group. OBAR
 - $1,299,0004 bd6 ba3.1k sqft1313 S Memorial Blvd Lot 10, Kill Devil Hills, NC 27948For Sale
 MLS ID #132810, Jacqueline P Ricks-Sample, Sun Realty - KDH. OBAR
 - $1,045,0004 bd5 ba3k sqft2307 Bay Dr Lot 1A, Kill Devil Hills, NC 27948For SaleMLS ID #130112, Ashley Contristan, Keller Williams Outer Banks KDH. OBAR
- $695,0002 bd2 ba1.4k sqft105 E Aviation Ave #15, Kill Devil Hills, NC 27948For SaleMLS ID #133605, Emily Bray, Coldwell Banker Seaside Realty KH. OBAR
- $1,399,9995 bd6 ba3.2k sqft1410 S Virginia Dare Trl Lot 6, Kill Devil Hills, NC 27948For SaleMLS ID #132626, The Myatt Group Team, Keller Williams Outer Banks KDH. OBAR
- $725,0004 bd3 ba2.2k sqft206 Sunrise Crossing Dr Lot 12, Kill Devil Hills, NC 27948For SaleMLS ID #133404, Kelly Dean, Real Broker, LLC. OBAR
- $685,0004 bd4 ba2.5k sqft1306 Theodore St Lot 4, Kill Devil Hills, NC 27948For SaleMLS ID #132043, Cindy Edwards, Century 21 Nachman Realty. OBAR
- $950,0004 bd4 ba3.5k sqft1408 Harbour View Dr, Kill Devil Hills, NC 27948For SaleMLS ID #131767, Dawn Marie S Butcher, Coldwell Banker Seaside Realty KH. OBAR
- $995,0004 bd4 ba2.5k sqft119 Craigy Ct #61R, Kill Devil Hills, NC 27948For SaleMLS ID #132107, Robert G Williams, Joe Lamb, Realty. OBAR
- $840,0004 bd4 ba2.4k sqft113 E Aviation Ave Lot 19, Kill Devil Hills, NC 27948For SaleMLS ID #132752, Jessica A Evans, Coastal Carolina Vacations. OBAR
- $1,099,0004 bd5 ba2.7k sqft2918 S Memorial Ave Lot 3, Nags Head, NC 27959For SaleMLS ID #131954, Crystal Swain, Twiddy and Company - Corolla. OBAR
- $815,0004 bd4 ba2.2k sqft154 Baycliff Trl Lot 154, Kill Devil Hills, NC 27948For SaleMLS ID #132402, Aaron J Nadeau, Naris Realty. OBAR
- $849,0003 bd3 ba1.7k sqft200 E Arch St Lot 10, Kill Devil Hills, NC 27948For SaleMLS ID #133548, Heather T Vandermyde, Coldwell Banker Seaside Realty - KDH. OBAR
- $725,0004 bd4 ba2.2k sqft206 Sunrise Crossing Drive, Kill Devil Hills, NC 27948For Sale
 MLS ID #100587800, Kelly Dean, REAL Broker LLC. Hive MLS
 - $899,9004 bd6 ba2.4k sqft206 E Palmetto St, Kill Devil Hills, NC 27948For SaleMLS ID #10608744, L. Ellen Drames. REIN Inc.
- $814,9004 bd4 ba2.3k sqft1302 Harpoon Dr Lot 68, Kill Devil Hills, NC 27948For SaleMLS ID #132203, Jeanne-Marie DeStefano, Keller Williams Outer Banks KDH. OBAR
- $874,0003 bd2 ba1.4k sqft815 S Virginia Dare Trl #318, Kill Devil Hills, NC 27948For SaleMLS ID #133081, Heather T Vandermyde, Coldwell Banker Seaside Realty - KDH. OBAR
- $999,0004 bd4 ba2.6k sqft107 First Flight Run Lot 81, Kitty Hawk, NC 27949For SaleMLS ID #133152, Lauren Rickard, Coldwell Banker Seaside Realty KH. OBAR
