Skip main navigation
Off market
Street View
  • $824,500

    205 Calvin St, Kill Devil Hills, NC 27948

    4beds
    2,250sqft
    SingleFamily
    Built in 1998
    7,492 Square Feet Lot
    $824,500 Zestimate®
    $366/sqft
    $3,623 Estimated rent

    Home value

    $824,500

    $767,000 - $890,000

    $3,623/mo

    Zestimate® history
    Loading
    Loading...

    Owner options

    List your home for rent

    $3,623/mo

    Rent Zestimate®

    Find your next renter with Zillow Rental Manager. Plus, with online applications, you can quickly screen prospective tenants – for free.

    Learn more

    $3,623/mo

    Rent Zestimate®

    Refinance and save

    $4,773/mo

    Est. payment

    Refinancing to a lower rate could help reduce your monthly payments and save thousands over the life of the loan.

    See today's rates

    $4,773/mo

    Est. payment

    Explore your selling options

    Work with a Zillow partner agent

    Leverage their expertise and Zillow's premium Showcase listings to get your home seen by more buyers.

    Get started

    List with your own agent

    Get your home in front of millions of buyers by listing it on Zillow.

    Learn how to do it

    Sell it yourself

    Take full control of how buyers see your home on Zillow by listing For Sale by Owner (FSBO).

    List your home

    What's special

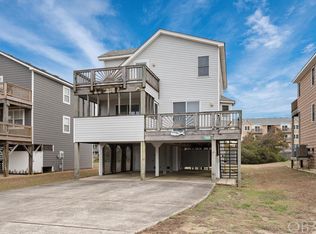
    Create your very own OBX memories in this pristine, custom built home located just 2 blocks from the ocean in Kill Devil Hills. Designed with family in mind, this 4-bedroom, 3.2 bath home boasts a spacious open-flow reverse floor plan, Captain's Watch, large grassy yard, screened porch, and a rooftop deck. The upper level features cathedral ceilings, lots of natural light, front and back deck access and ample space for the whole family. Whether gathering for family meals in the large dining area or relaxing in the great room in front of the fireplace, there is room to spread out. The kitchen offers the family cook lots of linear counter space, plenty of cabinet storage, and a pantry. With the screened porch located right off the kitchen, al fresco dining is a breeze. Or you can carry your meal up to the rooftop deck and enjoy the wide-open views. The spacious primary en suite bedroom on this level has an oversized jet tub in the private bathroom, and has deck access where there is hot tub hook-up already in place! A midlevel en suite bedroom can be locked off from the rest of the house and accessed by a private entrance. The other two ample guest bedrooms share a full bath. The laundry is also conveniently located on this floor. The covered deck provides a shady spot to kick back and enjoy the ocean breezes. Warm-toned, easy care flooring and simple, tasteful décor give this beach home a relaxed, comfortable feel. And the meticulous upkeep and pride of ownership is apparent all around. With large rooms and an intelligent layout, the property would make a wonderful primary, vacation, or rental home. This turnkey home has everything needed for family and friends to enjoy the Outer Banks lifestyle, not to mention the direct public beach access is only 2 blocks away! This central location in KDH offers an abundance of great restaurants, shopping, and nearby attractions. Isn't it time for you to make your OBX dream come true? "Captain's Watch" is just waiting for new memories to be made.

    This property is off market, which means it's not currently listed for sale or rent on Zillow. This may be different from what's available on other websites or public sources.

    Facts & features

    Interior

    Bedrooms & bathrooms
    • Bedrooms: 4
    • Bathrooms: 5
    • Full bathrooms: 3
    • 1/2 bathrooms: 2
    Heating
    • Heat pump, Electric
    Cooling
    • Central
    Appliances
    • Included: Dishwasher, Dryer, Microwave, Range / Oven, Refrigerator, Washer
    Features
    • Cathedral Ceiling(s), Dryer Connection, Gas Connection, Ice Maker Connection, Master Bath, Pantry, Some Windows Treated, Washer Connection, Electric Fireplace
    • Flooring: Carpet, Hardwood, Laminate, Linoleum / Vinyl
    • Basement: Partially finished
    • Has fireplace: Yes
    • Furnished: Yes
    Interior area
    • Total interior livable area: 2,250 sqft

    Property

    Parking
    • Parking features: Carport, Garage - Attached
    Features
    • Exterior features: Vinyl
    Lot
    • Size: 7,492 sqft
    Details
    • Parcel number: 004302003

    Construction

    Type & style
    • Home type: SingleFamily
    • Architectural style: Contemporary
    Materials
    • Roof: Asphalt
    Condition
    • Year built: 1998

    Community & neighborhood

    Location
    • Region: Kill Devil Hills

    Other

    Other facts
    • Class: RESIDENTIAL
    • Sale/Rent: For Sale
    • Furnishings Available Y/N: Yes
    • Bill of Sale In $ Y/N: Yes
    • Listing Type: Exclusive Right Sell
    • County: Dare
    • APPLIANCES: Dishwasher, Microwave, Range/Oven, Dryer, Refrigerator w/Ice Maker, Washer
    • CONSTRUCTION: Wood, Frame
    • FLOOD ZONE: X
    • HEATING: Heat Pump, Wood
    • PARKING: Paved, Off Street
    • ROADS: Paved, Public
    • ROOF: Asphalt/Fiber Shingle
    • WATER: Municipal
    • AIR CONDITIONING: Heat Pump, Zoned
    • EXTERIOR: Shakes, Vinyl
    • EXTRAS: Ceiling Fan(s), Covered Decks, Jet Tub, Outside Lighting, Screened Porch, Sun Deck, Outside Shower, Roof Top Deck, Dry Entry, Inside Laundry Room
    • FLOOR COVERINGS: Carpet, Vinyl, Wood Laminate, Engineered Wood, Vinyl Tile
    • FOUNDATION: Piling
    • GARAGE: Attached, Carport
    • INTERIOR FEATURES: Cathedral Ceiling(s), Dryer Connection, Gas Connection, Ice Maker Connection, Master Bath, Pantry, Some Windows Treated, Washer Connection, Electric Fireplace
    • LOT DESCRIPTION: Level
    • OPTIONAL ROOMS: Pantry
    • STYLE: Coastal, Reverse Floor Plan, Contemporary
    • SEWER/SEPTIC: Private Septic
    • COUNTER TOPS: Laminate
    • Waterfront Location: More than 5th row
    • Area: Kill Devil Hills b/w Hwys
    • Subdivision: Kill Devil Hills Sec 1
    • Status: Under Contract
    • Status Category: Under Contract
    • Fuel Tanks: Leased
    • Destination Commerce Corp: Yes
    • Home Tour Magazine: Yes
    • Homes & Land of the Outer: Yes
    • House Canary, Inc: Yes
    • ListHub: Yes
    • Lone Wolf Real Estate Tec: Yes
    • Newpoint Media: Yes
    • Outer Banks Software: Yes
    • ShowingTime: Yes
    • Terradatum, Inc: Yes
    • Top Producer: Yes
    • W&R Studios: Yes
    • Zillow/Trulia: Yes

    Price history

    DateEventPrice
    11/5/2020Sold$487,500$217/sqft
    Source: Public Record Report a problem
    9/12/2020Pending sale$487,500$217/sqft
    Source: Keller Williams - OBX #110837 Report a problem
    9/3/2020Listed for sale$487,500$217/sqft
    Source: Keller Williams - OBX #110837 Report a problem

    Public tax history

    YearProperty taxesTax assessment
    2025$4,544 +20.6%$836,500 +67.7%
    2024$3,768 +4.9%$498,700 +4.9%
    2023$3,591 $475,300
    2022-- $475,300
    2021$3,425 -1.8%$475,300
    2020$3,489 +4.1%$475,300 +27.3%
    2019$3,353 +2.2%$373,300
    2018$3,279 $373,300
    2017$3,279 +9%$373,300
    2016$3,009 $373,300
    2014$3,009 $373,300 -19.3%
    2012-- $462,700
    2011-- $462,700
    2010-- $462,700
    2009-- $462,700
    2008-- $462,700
    2007-- $462,700

    Find assessor info on the county website

    Neighborhood: 27948

    Nearby schools

    GreatSchools rating
    Get pre-qualified for a loan
    At Zillow Home Loans, we can pre-qualify you in as little as 5 minutes with no impact to your credit score.

    An equal housing lender. NMLS #10287.

    Sell for more on Zillow
    Get a Zillow Showcase℠ listing at no additional cost and you could sell for .
    $824,500
    2% more
    +$16,490
    With Zillow Showcase(estimated)
    $840,990