Masterfully constructed 4-bedroom, 3.5 bath Coastal Retreat on West Arch Street- Certified Independent Appraisal in Hand at $875,000(10/7/26) and current tax assessed value at $878,100! This home is COMPLETE WITH EXTENDED FAMILY SUITE/FLEXSPACE, KITCHENETTE,AND SEPARATE ENTRY on the ground level with FINISHED GARAGE! It even has an EXTRA BONUS ROOM on the top floor! This home is perfect for a personal residence, second home, AIRBNB, or live upstairs and rent the lower level to supplement your income! The main living areas feature French Oak hardwood floors. The open living space features a custom split face stone wall extending from floor to ceiling, with an electric fireplace that has customizable settings with changing colors! The kitchen features upgraded soft closed cabinets, upgraded dramatic quartz countertops, a modern workstation sink, stainless-steel appliances, and trendy lighting. The primary ensuite(mid-level) is accentuated with a tray ceiling, and the bath has a quartz double vanity countertop, custom marble shower, upgraded fixtures and marble floor with inlay. The walk-in closet is ready for you with built-in wooden shelves. The laundry and powder bath are hidden behind the modern barn door. As you take the stairs to the upper level, notice the custom iron balusters and handrail. There are two bedrooms on the upper level with a shared bath. In addition, the top floor features a large bonus room. Imagine the possibilities such as an office, theater room or billiard room! The Ground-level-extended family/flex space features a kitchenette open living space with upgraded quartz counters, modern workstation sink, refrigerator, dishwasher, and microwave. This space also features a separate washer and dryer hookup behind the beautiful modern barn door. The ground-level private ensuite has a double vanity bathroom. Outdoor living is just as appealing with an inviting covered porch, privacy wall and tile deck. The covered EXTENDED OUTDOOR ENTERTAINMENT AREA features a custom bar, built-in seating, ceiling, and TV hook-up expanding the home's living space. The covered OUTDOOR SHOWER is ideal after a day at the beach, and the PRIVACY FENCED yard with SOD and IRRIGATION provides additional outdoor enjoyment. (Preliminary survey - Health Department approved on file for FUTURE POOL) As one of the most respected and established builders on the Outer Banks, Bill and Kim Lane have built over 700 speculative oceanfront/oceanside luxury homes, putting the same care and quality into construction as they do the finishing details. Discover the quality craftsmanship, refined finishes and thoughtful design! A MUST SEE TO FULLY APPRECIATE!
For sale
$874,999
307 W Arch St, Kill Devil Hills, NC 27948
4beds
2,558sqft
Single Family Residence, Residential
Built in 2026
7,840 Square Feet Lot
$854,700 Zestimate®
$342/sqft
$-- HOA
What's special
- 3 days
- 35
- 2
Zillow last checked:
Listing updated:
Listed by:
Stephanie K Lane 252-202-3240,
Century 21 Nachman Realty
Source: OBAR,MLS#: 134425
Facts & features
Interior
Bedrooms & bathrooms
- Bedrooms: 4
- Bathrooms: 4
- Full bathrooms: 3
- Partial bathrooms: 1
Rooms
- Room types: Library, Office, Media Room
Heating
- Central, Heat Pump, Zoned
Cooling
- Central Air, Heat Pump, Zoned
Appliances
- Included: Dishwasher, Microwave, Range/Oven, Refrigerator, 2nd Dishwasher, 2nd Refrigerator
Features
- Cathedral Ceiling(s), Pantry, Walk-In Closet(s)
- Flooring: Carpet, Marble, Engineered Wood
Interior area
- Total structure area: 2,558
- Total interior livable area: 2,558 sqft
Property
Parking
- Total spaces: 1
- Parking features: Paved, Off Street
- Attached garage spaces: 1
- Details: Garage: Attached, 1 Car
Features
- Waterfront features: None
Lot
- Size: 7,840 Square Feet
Details
- Parcel number: 000225000
- Zoning: RL
- Other equipment: Home Theater
Construction
Type & style
- Home type: SingleFamily
- Architectural style: Saltbox,Coastal
- Property subtype: Single Family Residence, Residential
Materials
- Frame, Vinyl
- Foundation: Pillar/Post/Pier
- Roof: Asphalt
Condition
- Year built: 2026
Details
- Builder name: East Coast Construction Group
Utilities & green energy
- Sewer: Septic Tank
- Water: Public
Community & HOA
Community
- Subdivision: Orville Beach W
Location
- Region: Kill Devil Hills
Financial & listing details
- Price per square foot: $342/sqft
- Tax assessed value: $599,700
- Annual tax amount: $1,250
- Date on market: 10/20/2026
- Cumulative days on market: 4 days
- Listing agreement: Exclusive Right To Sell
- Ownership: Owned 12 Months or less
- Road surface type: Paved
Estimated market value
$854,700
$812,000 - $897,000
$2,903/mo
Price history
| Date | Event | Price |
|---|---|---|
| 10/20/2026 | Listed for sale | $874,999+240.5%$342/sqft |
Source:  OBAR #134425 Report a problem | ||
| 3/18/2026 | Sold | $257,000-53.3%$100/sqft |
Source: Public Record Report a problem | ||
| 3/1/2022 | Sold | $550,000+58.3%$215/sqft |
Source: Public Record Report a problem | ||
| 2/11/2019 | Listing removed | $347,500$136/sqft |
Source: Elan Real Estate #95224 Report a problem | ||
| 7/2/2018 | Listed for sale | $347,500$136/sqft |
Source: Elan Real Estate #95224 Report a problem | ||
Public tax history
| Year | Property taxes | Tax assessment |
|---|---|---|
| 2025 | $3,258 +36.8% | $599,700 +90.2% |
| 2024 | $2,382 | $315,300 |
| 2023 | $2,382 +4.9% | $315,300 |
| 2022 | $2,272 | $315,300 |
| 2021 | $2,272 | $315,300 |
| 2020 | $2,272 +9% | $315,300 +31.6% |
| 2019 | $2,085 +2.2% | $239,600 |
| 2018 | $2,039 | $239,600 |
| 2017 | $2,039 +4.9% | $239,600 |
| 2016 | $1,943 +3.8% | $239,600 |
| 2014 | $1,871 | $239,600 -19.7% |
| 2012 | -- | $298,200 |
| 2011 | -- | $298,200 |
| 2010 | -- | $298,200 |
| 2009 | -- | $298,200 |
| 2008 | -- | $298,200 |
| 2007 | -- | $298,200 |
Find assessor info on the county website
Monthly payment
Est. payment
Payment breakdown
Explore the cost of this home by adjusting the details. Changes won't be saved.Climate risks
Neighborhood: 27948

Similar homes
- $819,0003 bd2 ba1.9k sqft3123 Bay Dr, Kill Devil Hills, NC 27948For Sale
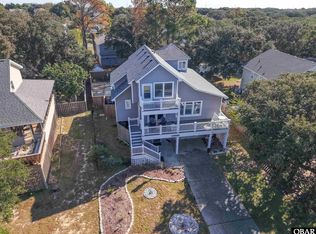 MLS ID #134435, John M Mausteller, Coldwell Banker Seaside Realty KH. OBAR
- $850,0004 bd3 ba2k sqft502 Anika Way, Kill Devil Hills, NC 27948For Sale
 MLS ID #134440, The Spencer Team, Keller Williams Outer Banks KDH. OBAR
- $1,039,0004 bd5 ba2.4k sqft405 N Memorial Blvd, Kill Devil Hills, NC 27948For Sale
 MLS ID #134445, Cindy Edwards, Century 21 Nachman Realty. OBAR
- $950,0004 bd5 ba3k sqft2307 Bay Dr Lot 1A, Kill Devil Hills, NC 27948For Sale
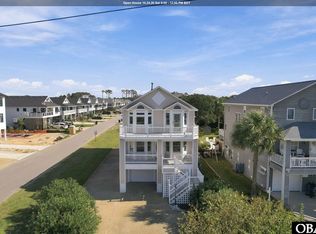 MLS ID #133909, Ashley Contristan, Keller Williams Outer Banks KDH. OBAR
- $615,0003 bd2 ba1.5k sqft604 W 3rd Street, Kill Devil Hills, NC 27948For Sale
 MLS ID #100611922, Gabriel Stabley, RE/MAX Coastal Associates Outer Banks. Hive MLS
- $725,0004 bd4 ba2.2k sqft206 Sunrise Crossing Drive, Kill Devil Hills, NC 27948For SaleMLS ID #100587800, Kelly Dean, REAL Broker LLC. Hive MLS
