Built in 2016, this beautifully maintained 3 bedroom 2 bathroom coastal retreat offers the perfect blend of beach-inspired style, everyday comfort, and investment potential. Featuring quality beachy decor and a welcoming coastal aesthetic, this home captures the relaxed Outer Banks lifestyle from the moment you arrive. Enjoy the convenience of a dry entry from beneath the carport, providing shelter from the elements as you come and go. Ideally located just a short distance from the beach and near the cherished Bay Drive soundside walking path, this property puts you close to the best of coastal living. Spend your days enjoying the ocean, take a leisurely stroll or bike ride along Bay Drive, and savor beautiful soundside sunsets along the way. After a fun-filled day at the beach, rinse away the sand in the outdoor shower before unwinding in the inviting hot tub area—a perfect spot to relax and recharge. Whether you're looking for a comfortable year-round residence, a coastal getaway, or an income-producing investment, this property offers wonderful flexibility. Currently established as a rental property with the ability to generate income, the existing rental contract expires at the end of the year, giving the next owner the opportunity to decide what comes next. Continue generating rental income or transition the home into your own primary residence or personal Outer Banks escape. With its 2016 construction, three-bedroom layout, appealing coastal decor, convenient location, and desirable outdoor amenities, 604 West 3rd Street is an exciting opportunity to enjoy the OBX lifestyle on your terms.
For sale
$615,000
604 W 3rd Street, Kill Devil Hills, NC 27948
3beds
1,510sqft
Single Family Residence
Built in 2016
7,000 Square Feet Lot
$592,600 Zestimate®
$407/sqft
$-- HOA
What's special
- 12 days
- 133
- 7
Likely to sell faster than
Zillow last checked:
Listing updated:
Listed by:
Gabriel Stabley 252-573-0606,
RE/MAX Coastal Associates Outer Banks
Source: Hive MLS,MLS#: 100611922 Originating MLS: Albemarle Area Association of REALTORS
Facts & features
Interior
Bedrooms & bathrooms
- Bedrooms: 3
- Bathrooms: 2
- Full bathrooms: 2
Primary bedroom
- Level: Primary Living Area
Dining room
- Features: Combination
Heating
- Heat Pump, Electric, Forced Air
Cooling
- Central Air, Ceiling Fan(s), Heat Pump
Appliances
- Included: Electric Oven, Electric Cooktop, Built-In Microwave, Freezer, Washer, Self Cleaning Oven, Refrigerator, Ice Maker, Dryer, Dishwasher
- Laundry: Dryer Hookup, Washer Hookup, Laundry Room
Features
- High Ceilings, Kitchen Island, Ceiling Fan(s), Furnished, Hot Tub, Eat-in Kitchen
- Flooring: Carpet, Tile, Vinyl, Wood
- Attic: Pull Down Stairs
- Has fireplace: No
- Furnished: Yes
Interior area
- Total structure area: 1,510
- Total interior livable area: 1,510 sqft
Video & virtual tour
Property
Parking
- Parking features: Covered, Concrete, Lighted, Paved, Attached Carport
- Has carport: Yes
Features
- Levels: One
- Patio & porch: Porch, Front Porch
- Exterior features: Outdoor Shower, Gas Grill
- Fencing: Back Yard,Wood,Fenced
- View description: None
- Frontage type: See Remarks
Lot
- Size: 7,000 Square Feet
Details
- Additional structures: Shed(s)
- Parcel number: 002442000
- Zoning: RL
- Special conditions: Standard
Construction
Type & style
- Home type: SingleFamily
- Property subtype: Single Family Residence
Materials
- Vinyl Siding, Wood Frame
- Foundation: Other, Slab, Pilings
- Roof: Shingle
Condition
- New construction: No
- Year built: 2016
Utilities & green energy
- Sewer: Septic Tank
- Water: County Water
- Utilities for property: Sewer Connected, Underground Utilities, Water Connected
Community & HOA
Community
- Security: Smoke Detector(s)
- Subdivision: Sea Holly Ridge
HOA
- Has HOA: No
Location
- Region: Kill Devil Hills
Financial & listing details
- Price per square foot: $407/sqft
- Tax assessed value: $541,000
- Annual tax amount: $2,938
- Date on market: 10/22/2026
- Cumulative days on market: 12 days
- Listing agreement: Exclusive Right To Sell
- Listing terms: Cash,Conventional,FHA
Estimated market value
$592,600
$563,000 - $622,000
$2,702/mo
Price history
| Date | Event | Price |
|---|---|---|
| 10/22/2026 | Listed for sale | $615,000+19.4%$407/sqft |
Source:  Hive MLS #100611922 Report a problem | ||
| 10/5/2022 | Sold | $515,000+43.1%$341/sqft |
Source: Public Record Report a problem | ||
| 11/20/2020 | Sold | $360,000+0.3%$238/sqft |
Source: Hive MLS #8101269 Report a problem | ||
| 10/5/2020 | Pending sale | $359,000$238/sqft |
Source: RE/MAX Ultra #111306 Report a problem | ||
| 10/3/2020 | Listed for sale | $359,000+6.1%$238/sqft |
Source: RE/MAX Ultra #111306 Report a problem | ||
| 2/10/2020 | Listing removed | $338,500$224/sqft |
Source: RE/MAX Ultra #107358 Report a problem | ||
| 12/17/2019 | Price change | $338,500-2.9%$224/sqft |
Source: RE/MAX Ultra #107358 Report a problem | ||
| 11/19/2019 | Listed for sale | $348,500+367.8%$231/sqft |
Source: RE/MAX Ultra #107358 Report a problem | ||
| 6/17/2016 | Sold | $74,500$49/sqft |
Source: Public Record Report a problem | ||
Public tax history
| Year | Property taxes | Tax assessment |
|---|---|---|
| 2025 | $3,025 +18.7% | $541,000 +65.1% |
| 2024 | $2,549 +3% | $327,600 |
| 2023 | $2,475 | $327,600 |
Find assessor info on the county website
Monthly payment
Est. payment
Payment breakdown
Explore the cost of this home by adjusting the details. Changes won't be saved.Climate risks
Neighborhood: 27948
Nearby schools
Schools provided by the listing agent
- Elementary: First Flight Elementary
- Middle: First Flight Middle
- High: First Flight High
Source: Hive MLS. This data may not be complete. We recommend contacting the local school district to confirm school assignments for this home.
- $615,0003 bd2 ba1.5k sqft604 3rd St, Kill Devil Hills, NC 27948For Sale

- $493,5004 bd3 ba2k sqft606 W 3rd St, Kill Devil Hills, NC 27948Off Market
- $542,8003 bd2 ba1.5k sqft1805 Wyandotte St, Kill Devil Hills, NC 27948Off Market
- $650,0004 bd3 ba2.2k sqft600 W 3rd St LOT 15, Kill Devil Hills, NC 27948Sold
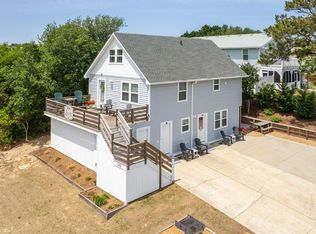
Similar homes
- $615,0003 bd2 ba1.5k sqft604 3rd St, Kill Devil Hills, NC 27948For SaleMLS ID #134448, Gabriel J Stabley, RE/MAX Coastal Associates - Outer Banks. OBAR
- $589,0003 bd2 ba1.3k sqft236 W Walker St, Kill Devil Hills, NC 27948For Sale
 MLS ID #134414, Crystal L Clark, Coldwell Banker Seaside Realty KH. OBAR
- $499,0003 bd3 ba1.3k sqft1637 Village Ln, Kill Devil Hills, NC 27948For Sale
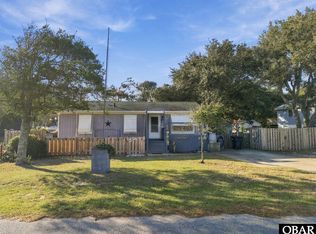 MLS ID #134356, Carol M Perry, Sun Realty - KDH. OBAR
- $595,0003 bd3 ba1.6k sqft509 W Palmetto St Lot 13, Kill Devil Hills, NC 27948For Sale
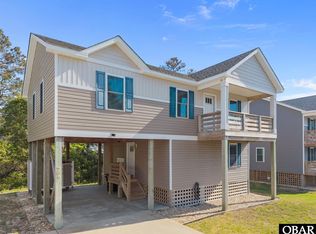 MLS ID #132549, Winston Hawkins, Brindley Beach Vacations & Sales - Cor. OBAR
- $525,0003 bd2 ba1.5k sqft204 Pine Grove Trail, Kill Devil Hills, NC 27948For Sale
 MLS ID #100603192, Haley Winslow, Coldwell Banker Seaside/EC. Hive MLS
- $719,9004 bd4 ba2.2k sqft206 Sunrise Crossing Drive, Kill Devil Hills, NC 27948For SaleMLS ID #100587800, Kelly Dean, REAL Broker LLC. Hive MLS
- $499,0004 bd3 ba1.6k sqft313 Sir Chandler Drive, Kill Devil Hills, NC 27948For SaleMLS ID #100596029, Kateryna Rush, RE/MAX Coastal Associates Outer Banks. Hive MLS
