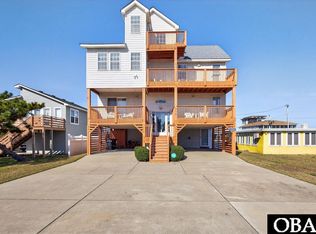
Discover the quintessential Outer Banks lifestyle in the heart of Kill Devil Hills! This beautifully maintained 3-story coastal home features 4 spacious bedrooms, 4 full baths + 2 half baths, and a private elevator for ultimate convenience. Enjoy a bright open-concept great room with a kitchen offering bar seating and a dedicated dining area great for gathering after a day at the beach. The primary suite includes a private bath and deck access. Head to the top-floor lookout deck for ocean views that remind you why you are here. Upgrades include a new hot water heater (2025), new elevator (2024), and new first-floor flooring. Exterior highlights: double covered carport, outdoor shower, and multiple decks to soak in the coastal breeze. Near local restaurants, beach access, and all the OBX fun!
For sale
Price cut: $25.1K (5/19)
$899,900
206 E Palmetto St, Kill Devil Hills, NC 27948
4beds
2,420sqft
:
Get pre-qualified$5,125/mo
Single Family Residence
Built in 2005
4,499 Square Feet Lot
$858,500 Zestimate®
$372/sqft
$-- HOA
What's special
Private elevatorMultiple decksKitchen offering bar seatingDouble covered carportBright open-concept great roomDedicated dining areaOutdoor shower
- 274 days |
- 417 |
- 19 |
Zillow last checked:
Listing updated:
Listed by:
L. Ellen Drames,
BHHS RW Towne Realty 757-549-2000
Source: REIN Inc.,MLS#: 10608744
Facts & features
Interior
Bedrooms & bathrooms
- Bedrooms: 4
- Bathrooms: 6
- Full bathrooms: 4
- 1/2 bathrooms: 2
Rooms
- Room types: Breakfast Area, Loft, PBR with Bath, Rec Room, Spare Room, Utility Room
Primary bedroom
- Level: Second
Other
- Level: Third
Dining room
- Level: Second
Great room
- Level: Second
Kitchen
- Level: Second
Heating
- Electric, Heat Pump
Cooling
- Central Air, Heat Pump
Appliances
- Included: Dishwasher, Disposal, Dryer, Microwave, Electric Range, Refrigerator, Washer, Electric Water Heater
Features
- Bar, Cathedral Ceiling(s), Ceiling Fan(s)
- Flooring: Carpet, Ceramic Tile, Vinyl
- Windows: Window Treatments
- Has fireplace: No
Interior area
- Total interior livable area: 2,420 sqft
Video & virtual tour
Property
Parking
- Total spaces: 4
- Parking features: 4 Space, Carport, Multi Car, Driveway
- Has carport: Yes
- Has uncovered spaces: Yes
Accessibility
- Accessibility features: Accessible Elevator Installed, Low Pile Carpet
Features
- Stories: 3
- Patio & porch: Deck
- Exterior features: Balcony
- Pool features: None
- Fencing: Back Yard,Decorative,Picket,Fenced
- Waterfront features: Not Waterfront
Lot
- Size: 4,499 Square Feet
Details
- Parcel number: 000769000
Construction
Type & style
- Home type: SingleFamily
- Architectural style: Traditional,Transitional
- Property subtype: Single Family Residence
Materials
- Fiber Cement, Vinyl Siding
- Foundation: Pile
- Roof: Asphalt Shingle
Condition
- New construction: No
- Year built: 2005
Utilities & green energy
- Sewer: Septic Tank
- Water: City/County
Community & HOA
Community
- Security: Security System
- Subdivision: Kill Devil Hills
HOA
- Has HOA: No
Location
- Region: Kill Devil Hills
Financial & listing details
- Price per square foot: $372/sqft
- Tax assessed value: $945,900
- Annual tax amount: $3,725
- Date on market: 11/4/2025
Estimated market value
$858,500
$816,000 - $901,000
$3,865/mo
Price history
Price history is unavailable.
Public tax history
| Year | Property taxes | Tax assessment |
|---|---|---|
| 2025 | $5,138 +37.9% | $945,900 +91.8% |
| 2024 | $3,725 | $493,100 |
| 2023 | $3,725 +4.9% | $493,100 |
| 2022 | $3,553 | $493,100 |
| 2021 | $3,553 | $493,100 |
| 2020 | $3,553 -3.2% | $493,100 +16.9% |
| 2019 | $3,671 +2.2% | $421,900 |
| 2018 | $3,590 | $421,900 |
| 2017 | $3,590 +9% | $421,900 |
| 2016 | $3,295 | $421,900 |
| 2014 | $3,295 | $421,900 -12.8% |
| 2012 | -- | $484,000 |
| 2011 | -- | $484,000 +5.3% |
| 2010 | -- | $459,500 |
| 2009 | -- | $459,500 |
| 2008 | -- | $459,500 |
| 2007 | -- | $459,500 |
Find assessor info on the county website
Monthly payment
Est. payment
Payment breakdown
Explore the cost of this home by adjusting the details. Changes won't be saved.Climate risks
Neighborhood: 27948
Nearby schools
GreatSchools rating
- 6/10Nags Head Elementary SchoolGrades: PK-5Distance: 5.2 mi
- 9/10First Flight Middle SchoolGrades: 6-8Distance: 2.8 mi
- 7/10First Flight High SchoolGrades: 9-12Distance: 2.5 mi
Schools provided by the listing agent
- Elementary: Nags Head Elementary
- Middle: First Flight Middle
- High: First Flight
Source: REIN Inc.. This data may not be complete. We recommend contacting the local school district to confirm school assignments for this home.
- $899,9004 bd6 ba2.4k sqft206 E Palmetto St LOT 21-22, Kill Devil Hills, NC 27948For Sale
- $451,7002 bd1 ba1k sqft210 E Palmetto St, Kill Devil Hills, NC 27948Off Market
- $506,6003 bd2 ba1k sqft200 E Palmetto St, Kill Devil Hills, NC 27948Off Market
- $182,6001 bd1 ba576 sqft214 E Palmetto St, Kill Devil Hills, NC 27948Off Market
- $182,6001 bd1 ba576 sqft214 E Palmetto St, Kill Devil Hills, NC 27948Off Market
- $370,8002 bd1 ba576 sqft214 E Palmetto St, Kill Devil Hills, NC 27948Off Market
- $548,8003 bd2 ba1.2k sqft205 Random St, Kill Devil Hills, NC 27948Off Market
- $382,0002 bd1 ba-- sqft201 Random St LOT 17-18, Kill Devil Hills, NC 27948Sold
A local agent can set up tours, give advice and negotiate with sellers.
Similar homes
- $899,9004 bd6 ba2.4k sqft206 E Palmetto St Lot 21-22, Kill Devil Hills, NC 27948For SaleMLS ID #130978, L. Ellen Drames, BHHS RW Towne Mt Pleasant. OBAR
- $635,0004 bd4 ba2.5k sqft1104 W Sportsman Dr #306&307, Kill Devil Hills, NC 27948For Sale
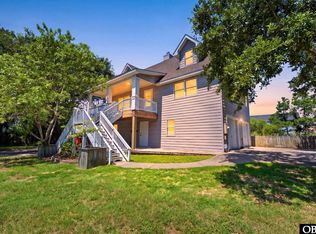 MLS ID #133629, Samantha Lauric, Beach Realty & Construction-KH. OBAR
 - $779,0004 bd2 ba1.8k sqft2003 Harbour View Dr, Collington, NC 27948For Sale
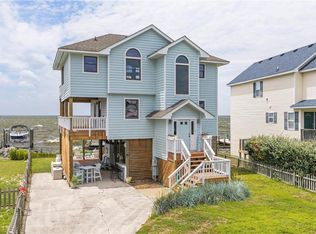 MLS ID #10647323, Brian Colombrito. REIN Inc.
 - $724,9004 bd4 ba2.3k sqft538 W Walker St, Kill Devil Hills, NC 27948For Sale
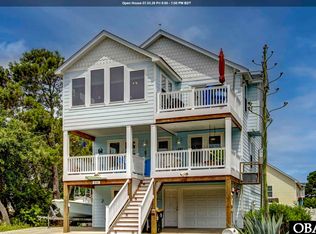 MLS ID #133135, Sheila C Williamson, Sheila Williamson Broker. OBAR
 - $749,0004 bd2 ba1.7k sqft3119 Seagate Ct Lot 12, Kill Devil Hills, NC 27948For SaleMLS ID #131825, Kathy B Sawyer, Village Realty Holdings, LLC -. OBAR
- $1,099,5004 bd5 ba2.6k sqft203 Calvin St Lot 4, Kill Devil Hills, NC 27948For SaleMLS ID #133580, The Myatt Group Team, Keller Williams Outer Banks KDH. OBAR
- $1,045,0004 bd5 ba3k sqft2307 Bay Dr Lot 1A, Kill Devil Hills, NC 27948For SaleMLS ID #130112, Ashley Contristan, Keller Williams Outer Banks KDH. OBAR
- $889,0003 bd2 ba1.4k sqft300 E 8th St Lot 6, Kill Devil Hills, NC 27948For SaleMLS ID #133574, Lauren D Nelson, Keller Williams Outer Banks KDH. OBAR
- $699,9994 bd4 ba2.2k sqft522 W Archdale St #31-32, Kill Devil Hills, NC 27948For SaleMLS ID #133285, Danielle Taylor, Keller Williams Outer Banks KDH. OBAR
- $725,0004 bd3 ba2.2k sqft206 Sunrise Crossing Dr Lot 12, Kill Devil Hills, NC 27948For SaleMLS ID #133404, Kelly Dean, Real Broker, LLC. OBAR
- $699,0003 bd2 ba1.2k sqft213 E Aycock St Lot 9-10, Kill Devil Hills, NC 27948For SaleMLS ID #133174, Sierra Prete, EXP Realty, LLC - Coastal. OBAR
- $639,9003 bd4 ba2k sqft218 W Archdale St Lot 12, Kill Devil Hills, NC 27948For SaleMLS ID #133284, Ann Taylor Hinton, Coldwell Banker Seaside Realty - KDH. OBAR
- $699,0003 bd-- ba1.2k sqft213 E Aycock Street, Kill Devil Hills, NC 27948For SaleMLS ID #133174. eXp Realty
- $525,0003 bd3 ba1.9k sqft2014 Phoebus St #1165, Kill Devil Hills, NC 27948For SaleMLS ID #133623, Trish A Lusk, Century 21 Nachman Realty. OBAR
- $649,0003 bd4 ba2.4k sqft504 Suffolk St Lot 917, Kill Devil Hills, NC 27948For SaleMLS ID #133243, T.K. Warden, RE/MAX Coastal Associates - Outer Banks. OBAR
- $840,0004 bd4 ba2.4k sqft113 E Aviation Ave Lot 19, Kill Devil Hills, NC 27948For SaleMLS ID #132752, Jessica A Evans, Coastal Carolina Vacations. OBAR
- $885,0003 bd4 ba2.6k sqft407 Da Vinci Ln Lot 48, Kitty Hawk, NC 27949For SaleMLS ID #132914, Kate Harrell, Harrell & Associates. OBAR
- $950,0004 bd4 ba3.5k sqft1408 Harbour View Dr, Kill Devil Hills, NC 27948For SaleMLS ID #131767, Dawn Marie S Butcher, Coldwell Banker Seaside Realty KH. OBAR
- $1,020,0004 bd5 ba2.1k sqft300 N Virginia Dare Trl Lot 1, Kill Devil Hills, NC 27948For SaleMLS ID #132773, Jolene Strydom, Outer Banks Realty Group. OBAR
- $1,150,0005 bd5 ba3.3k sqft1330 Coral Dr Lot 2, Kill Devil Hills, NC 27948For SaleMLS ID #133372, Yuliya Hristov, Coldwell Banker Seaside Realty KH. OBAR
