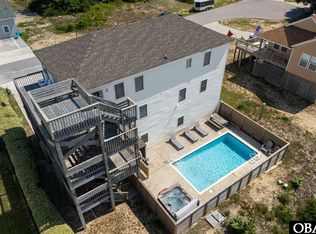
Semi-oceanfront in Kill Devil Hills with wide, open ocean views, nearly 3,300 sqft, 5 bedrooms, and 5 full bathrooms plus a half bath. This reverse floor plan is designed to capture the view, with the top level positioned to bring the ocean into the main living areas and the ship’s watch above. Well maintained and turnkey, both HVAC systems just replaced 2026! The home offers an elevator to all levels, a mid-level den, game room, heated pool, and hot tub, with 4 en suite bedrooms supporting a comfortable and well-planned setup for guests.
The upper level is centered on an open floor plan with the living, dining, and kitchen areas oriented toward sweeping ocean views. Vaulted cathedral ceilings add volume and natural light. The great room with fireplace anchors the main living space and flows into the dining and kitchen areas, where long sightlines look out to the expansive Atlantic views. The kitchen includes granite countertops, a pantry, and breakfast bar seating, with the dining area sized for a full gathering. The ship’s watch is positioned above, offering an elevated vantage point with even broader ocean views. Access to the covered front deck extends from the main living space, creating a natural place to relax or dine while enjoying the ocean views. The primary en suite is on this level and features a large private bath, creating a comfortable primary retreat. Elevator access to this level adds convenience.
The mid-level is arranged for guest comfort, with three en suite bedrooms, each with large private baths. One of these en suites, along with the den, opens to the mid-level covered deck, where ocean breezes and the sound of the surf carry through. The den offers a quieter place to sit and unwind, set apart from the main living space. Elevator access continues here for easy movement between floors.
The ground level is set up for fun and convenience, with a spacious game room and wet bar creating a natural hangout space. An additional bedroom, full bath, and laundry area add everyday practicality for guests. This level opens directly to the outdoor area, where the 12x24 pool, hot tub, and outdoor shower are just steps away for easy access throughout the day.
Expansive ocean views set the tone, supported by a reverse floor plan that keeps the focus on the water from the main living areas and ship’s watch above. Four en suite bedrooms, multiple gathering areas, and an elevator serving every floor create a layout that fits how vacation homes are used. The private pool and hot tub add to the appeal for guests, while Atlantic Street beach access (approximately 230 yards north) adds convenience. Kill Devil Hills offers a central location with easy access to dining, shopping, and local attractions.
For sale
Price cut: $16K (5/20)
$1,399,999
1410 S Virginia Dare Trl Lot 6, Kill Devil Hills, NC 27948
5beds
3,290sqft
Single Family Residence, Residential
Built in 2014
7,405 Square Feet Lot
$1,337,700 Zestimate®
$426/sqft
$-- HOA
What's special
Elevator to all levelsHot tubGame roomMid-level denKitchen includes granite countertopsBreakfast bar seatingHeated pool
- 116 days |
- 760 |
- 39 |
Zillow last checked:
Listing updated:
Listed by:
The Myatt Group Team,
Keller Williams Outer Banks KDH,
Terry Blocher 252-207-3677,
Keller Williams Outer Banks KDH
Source: OBAR,MLS#: 132626
Facts & features
Interior
Bedrooms & bathrooms
- Bedrooms: 5
- Bathrooms: 6
- Full bathrooms: 5
- Partial bathrooms: 1
Rooms
- Room types: Game Room, Shipswatch
Heating
- Electric, Heat Pump
Cooling
- Central Air, Heat Pump
Appliances
- Included: Dishwasher, Microwave, Range/Oven, Refrigerator, Washer, 2nd Refrigerator
Features
- Cathedral Ceiling(s), Pantry, Walk-In Closet(s), Wet Bar, Entrance Foyer
- Flooring: Carpet, Vinyl
- Furnished: Yes
Interior area
- Total structure area: 3,290
- Total interior livable area: 3,290 sqft
Video & virtual tour
Property
Parking
- Parking features: Paved, Off Street
- Has carport: Yes
- Details: Garage: Carport
Features
- Has private pool: Yes
- Pool features: In Ground, Fiberglass, Heated, Private
- Has view: Yes
- View description: Ocean
- Has water view: Yes
- Water view: Ocean
- Waterfront features: Semi-Oceanfront (2nd row)
- Frontage length: Street Frontage: 50
Lot
- Size: 7,405 Square Feet
- Dimensions: 49.97 x 50
- Features: Level
Details
- Zoning: C
Construction
Type & style
- Home type: SingleFamily
- Architectural style: Reverse Floor Plan,Nags Head,Coastal
- Property subtype: Single Family Residence, Residential
Materials
- Frame, Wood Siding, Shakes, Wood, Cement Fiber Board
- Foundation: Pillar/Post/Pier
- Roof: Asphalt
Condition
- Year built: 2014
Details
- Builder name: Kevin Pain
Utilities & green energy
- Sewer: Non Conventional Septic
- Water: Public
Community & HOA
Community
- Subdivision: Kill Devil Hills Sec 1
Location
- Region: Kill Devil Hills
Financial & listing details
- Price per square foot: $426/sqft
- Annual tax amount: $8,224
- Date on market: 4/23/2026
- Cumulative days on market: 117 days
- Listing agreement: Exclusive Right To Sell
- Ownership: Owned More than 12 Months
- Lease term: Weekly
- Road surface type: Paved
Estimated market value
$1,337,700
$1.27M - $1.40M
$4,580/mo
Price history
| Date | Event | Price |
|---|---|---|
| 5/20/2026 | Price change | $1,399,999-1.1%$426/sqft |
Source:  OBAR #132626 Report a problem OBAR #132626 Report a problem | ||
| 4/23/2026 | Listed for sale | $1,416,000+12.7%$430/sqft |
Source: OBAR #132626 Report a problem | ||
| 3/2/2022 | Sold | $1,255,999+4.8%$382/sqft |
Source: OBAR #117232 Report a problem | ||
| 1/14/2022 | Contingent | $1,199,000$364/sqft |
Source: OBAR #117232 Report a problem | ||
| 1/10/2022 | Listed for sale | $1,199,000+71.5%$364/sqft |
Source: OBAR #117232 Report a problem | ||
| 11/23/2015 | Sold | $699,000$212/sqft |
Source: OBAR #89640 Report a problem | ||
Public tax history
Tax history is unavailable.
Monthly payment
Est. payment
Payment breakdown
Explore the cost of this home by adjusting the details. Changes won't be saved.Climate risks
Neighborhood: 27948
Nearby schools
GreatSchools rating
- 6/10Nags Head Elementary SchoolGrades: PK-5Distance: 1.9 mi
- 9/10First Flight Middle SchoolGrades: 6-8Distance: 1.1 mi
- 7/10First Flight High SchoolGrades: 9-12Distance: 1.1 mi
- $1,398,7005 bd5 ba3.2k sqft1410 S Virginia Dare Trl, Kill Devil Hills, NC 27948Off Market

- $448,7001 bd1 ba357 sqft1412 S Virginia Dare Trl, Kill Devil Hills, NC 27948Off Market
- $1,547,4004 bd7 ba2.8k sqft1408 S Virginia Dare Trl, Kill Devil Hills, NC 27948Off Market
- $1,079,1005 bd6 ba3k sqft1414 S Virginia Dare Trl, Kill Devil Hills, NC 27948Off Market
- $473,8002 bd1 ba570 sqft1406 S Virginia Dare Trl, Kill Devil Hills, NC 27948Off Market
- $1,152,2005 bd6 ba3k sqft1502 S Virginia Dare Trl, Kill Devil Hills, NC 27948Off Market
- $584,8003 bd1 ba1.1k sqft1404 S Virginia Dare Trl, Kill Devil Hills, NC 27948Off Market
- $841,5004 bd3 ba1.9k sqft1411 S Memorial Blvd, Kill Devil Hills, NC 27948Off Market
A local agent can set up tours, give advice and negotiate with sellers.
Similar homes
- $1,274,5004 bd6 ba3.1k sqft1313 S Memorial Blvd Lot 10, Kill Devil Hills, NC 27948For Sale
 MLS ID #132810, Jacqueline P Ricks-Sample, Sun Realty - KDH. OBAR
 - $1,099,5004 bd5 ba2.6k sqft203 Calvin St Lot 4, Kill Devil Hills, NC 27948For Sale
 MLS ID #133580, The Myatt Group Team, Keller Williams Outer Banks KDH. OBAR
 - $1,150,0005 bd5 ba3.3k sqft1330 Coral Dr Lot 2, Kill Devil Hills, NC 27948For Sale
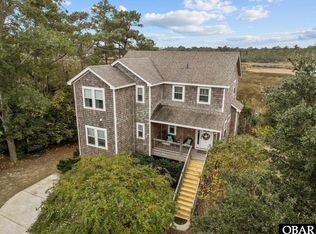
 MLS ID #133372, Yuliya Hristov, Coldwell Banker Seaside Realty KH. OBAR
 - $725,0004 bd3 ba2.2k sqft206 Sunrise Crossing Dr Lot 12, Kill Devil Hills, NC 27948For Sale
 MLS ID #133404, Kelly Dean, Real Broker, LLC. OBAR
 - $1,015,0004 bd5 ba2.1k sqft300 N Virginia Dare Trl Lot 1, Kill Devil Hills, NC 27948For SaleMLS ID #132773, Jolene Strydom, Outer Banks Realty Group. OBAR
- $1,295,0005 bd4 ba3.6k sqft3032 Martins Point Rd Lot 40, Kitty Hawk, NC 27949For SaleMLS ID #133715, Trish A Lusk, Century 21 Nachman Realty. OBAR
- $970,0005 bd5 ba3.5k sqft125 Tower Ln, Kill Devil Hills, NC 27948For Sale By Owner
- $725,0004 bd4 ba2.2k sqft206 Sunrise Crossing Drive, Kill Devil Hills, NC 27948For Sale
 MLS ID #100587800, Kelly Dean, REAL Broker LLC. Hive MLS
 - $1,045,0004 bd5 ba3k sqft2307 Bay Dr Lot 1A, Kill Devil Hills, NC 27948For SaleMLS ID #130112, Ashley Contristan, Keller Williams Outer Banks KDH. OBAR
- $950,0004 bd4 ba3.5k sqft1408 Harbour View Dr, Kill Devil Hills, NC 27948For SaleMLS ID #131767, Dawn Marie S Butcher, Coldwell Banker Seaside Realty KH. OBAR
- $825,0004 bd4 ba2.4k sqft113 E Aviation Ave Lot 19, Kill Devil Hills, NC 27948For SaleMLS ID #132752, Jessica A Evans, Coastal Carolina Vacations. OBAR
- from $1,494,3007 bd8 ba3.6k sqftSea Star Plan, Water Oak, Kill Devil Hills, NC 27948New ConstructionSAGA Construction & Development
- $814,9004 bd4 ba2.3k sqft1302 Harpoon Dr Lot 68, Kill Devil Hills, NC 27948For SaleMLS ID #132203, Jeanne-Marie DeStefano, Keller Williams Outer Banks KDH. OBAR
- $1,500,0004 bd3 ba2.4k sqft889 Emeline Ln Lot 1 & 2, Kitty Hawk, NC 27949For SaleMLS ID #133072, Bradley N Beacham, Landmark Sotheby's Internation. OBAR
- $899,9994 bd5 ba2.8k sqft100 E Bark St Lot A, Nags Head, NC 27959For SaleMLS ID #133660, Brook R Sparks, Coldwell Banker Seaside Realty KH. OBAR
- $1,699,9007 bd8 ba3.6k sqft410 First Flight Run Lot 21R, Kitty Hawk, NC 27949For SaleMLS ID #133699, Heather T Vandermyde, Coldwell Banker Seaside Realty - KDH. OBAR
- $995,0004 bd4 ba2.5k sqft119 Craigy Ct #61R, Kill Devil Hills, NC 27948For SaleMLS ID #132107, Robert G Williams, Joe Lamb, Realty. OBAR
- $899,0003 bd4 ba2.2k sqft1713 Bay Dr Lot 22, Kill Devil Hills, NC 27948For SaleMLS ID #132762, Ashley Contristan, Keller Williams Outer Banks KDH. OBAR
- $800,0004 bd4 ba2.2k sqft154 Baycliff Trl Lot 154, Kill Devil Hills, NC 27948For SaleMLS ID #132402, Aaron J Nadeau, Naris Realty. OBAR
- $1,599,9856 bd7 ba3k sqft4616 Lindbergh Ave Lot 35-R, Kitty Hawk, NC 27949For SaleMLS ID #132321, Mark S Brink, A Better Way Realty, Inc. OBAR
