Uncover the best of Outer Banks waterfront living at Colington Pointe in this beautifully maintained end-unit townhouse. Perfectly positioned along the tranquil shores of Kitty Hawk Bay, this soundfront residence offers sweeping water views, unforgettable OBX sunsets, and two spacious rear decks designed for relaxing, entertaining, or simply enjoying the coastal breeze.
The thoughtfully designed floor plan features three private en-suite bedrooms, a convenient half bath, and an open-concept living area that seamlessly connects the great room, dining area, and well-appointed kitchen. Whether you're hosting family and friends or enjoying a quiet evening at home, the layout provides both comfort and functionality. SOLD FULLY FURNISHED!
Ideal as a primary residence, second home, or investment property, this townhouse offers the flexibility today's buyers are seeking. Quality construction and finishes include hardwood and tile flooring, a stylish kitchen, and durable cement-fiber siding designed for low-maintenance coastal living.
Residents of Colington Pointe enjoy an exceptional array of amenities, including a waterfront community pool, fitness center, boat ramp, and direct sound access for kayaking, paddleboarding, fishing, and boating adventures.
Don't miss this rare opportunity to own a waterfront property in one of the Outer Banks' most desirable soundside communities, where stunning sunsets and a relaxed coastal lifestyle await. Please use ShowingTime to schedule your showings.
For sale
$579,000
100 Club Pointe Way Unit 201-A, Kill Devil Hills, NC 27948
3beds
1,968sqft
Townhouse, Residential
Built in 2006
-- sqft lot
$554,400 Zestimate®
$294/sqft
$-- HOA
What's special
Boat rampWaterfront community poolSoundfront residenceHardwood and tile flooringSweeping water viewsStylish kitchenThree private en-suite bedrooms
- 24 days |
- 752 |
- 28 |
Zillow last checked:
Listing updated:
Listed by:
Cory Taylor 252-599-1721,
Southern Shores Realty
Source: OBAR,MLS#: 133301
Facts & features
Interior
Bedrooms & bathrooms
- Bedrooms: 3
- Bathrooms: 4
- Full bathrooms: 3
- Partial bathrooms: 1
Rooms
- Room types: Office
Heating
- Electric, Heat Pump, Zoned
Cooling
- Heat Pump, Zoned
Appliances
- Included: Dishwasher, Dryer, Microwave, Range/Oven, Refrigerator, Washer
Features
- Walk-In Closet(s)
- Flooring: Carpet, Ceramic Tile
- Furnished: Yes
Interior area
- Total structure area: 1,968
- Total interior livable area: 1,968 sqft
Video & virtual tour
Property
Parking
- Parking features: Paved, Off Street, Underground
- Has carport: Yes
- Details: Garage: Carport
Features
- Pool features: Outdoor Pool, In Ground, Association
- Has view: Yes
- View description: Canal, Sound, Salt Marsh
- Has water view: Yes
- Water view: Canal,Sound,Salt Marsh
- Waterfront features: Canal Front
Lot
- Features: Adj. To Common Area, Level, Zero Lot Line
Details
- Zoning: R-3
Construction
Type & style
- Home type: Townhouse
- Architectural style: Reverse Floor Plan
- Property subtype: Townhouse, Residential
Materials
- Cement Fiber Board
- Foundation: Pillar/Post/Pier, Slab
- Roof: Asphalt
Condition
- Year built: 2006
Utilities & green energy
- Sewer: Shared Septic
- Water: Public
Community & HOA
Community
- Subdivision: Colington Pointe
HOA
- Has HOA: Yes
- Amenities included: Boat Ramp, Boat Dock, Clubhouse, Pool, Sound Access, Board Walk, Common Area
- Services included: Electricity, Insurance, Maintenance Grounds, Pool, Road Maintenance, Sewer/Septic
Location
- Region: Kill Devil Hills
Financial & listing details
- Price per square foot: $294/sqft
- Annual tax amount: $2,109
- Date on market: 6/27/2026
- Cumulative days on market: 25 days
- Listing agreement: Exclusive Right To Sell
- Ownership: Owned More than 12 Months
- Road surface type: Paved
Estimated market value
$554,400
$527,000 - $582,000
$3,119/mo
Price history
| Date | Event | Price |
|---|---|---|
| 6/27/2026 | Listed for sale | $579,000$294/sqft |
Source:  OBAR #133301 Report a problem OBAR #133301 Report a problem | ||
Public tax history
Tax history is unavailable.
Monthly payment
Est. payment
Payment breakdown
Explore the cost of this home by adjusting the details. Changes won't be saved.Climate risks
Neighborhood: 27948
Nearby schools
GreatSchools rating
- 4/10First Flight Elementary SchoolGrades: PK-5Distance: 1.9 mi
- 9/10First Flight Middle SchoolGrades: 6-8Distance: 1.7 mi
- 7/10First Flight High SchoolGrades: 9-12Distance: 1.8 mi
- $422,0003 bd4 ba-- sqft109 Colington Pointe Dr UNIT C, Kill Devil Hills, NC 27948Sold
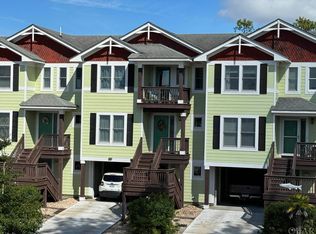
- $441,5003 bd4 ba1.8k sqft109 D Colington Pointe, Kill Devil Hills, NC 27948Off Market
- $389,800-- bd-- ba-- sqft105 Club Point Way #B, Kill Devil Hills, NC 27948Off Market
- $389,800-- bd-- ba-- sqft105 Club Point Way #A, Kill Devil Hills, NC 27948Off Market
- $389,800-- bd-- ba-- sqft103 Club Point Way #B, Kill Devil Hills, NC 27948Off Market
- $389,800-- bd-- ba-- sqft103 Club Point Way #A, Kill Devil Hills, NC 27948Off Market
- $505,8003 bd3 ba1.9k sqft100 Club Pointe Way #A, Kill Devil Hills, NC 27948Off Market
- $595,1003 bd3 ba2.1k sqft125 Colington Pointe Dr, Kitty hawk, NC 27948Off Market
A local agent can set up tours, give advice and negotiate with sellers.
Similar homes
- $725,0004 bd3 ba2.2k sqft206 Sunrise Crossing Dr Lot 12, Kill Devil Hills, NC 27948For Sale
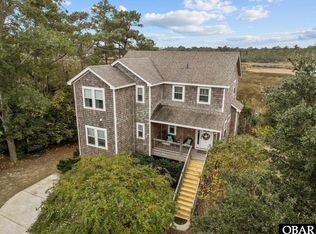 MLS ID #133404, Kelly Dean, Real Broker, LLC. OBAR
 - $609,0003 bd3 ba1.5k sqft422 Harbour View Dr, Kill Devil Hills, NC 27948For Sale
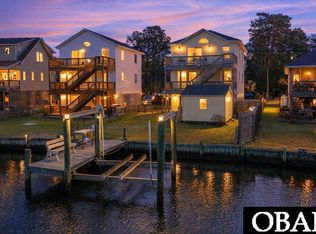 MLS ID #132176, Aleksandra Jarrell, Coldwell Banker Seaside Realty - KDH. OBAR
 - $725,0004 bd4 ba2.2k sqft206 Sunrise Crossing Drive, Kill Devil Hills, NC 27948For Sale

 MLS ID #100587800, Kelly Dean, REAL Broker LLC. Hive MLS
 - $595,0003 bd3 ba1.5k sqft2031 Norfolk St Lot 776, Kill Devil Hills, NC 27948For Sale
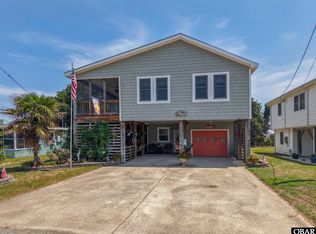 MLS ID #133343, Christi A Bryant, Keller Williams Outer Banks KDH. OBAR
 - $639,9003 bd4 ba2k sqft218 W Archdale St Lot 12, Kill Devil Hills, NC 27948For SaleMLS ID #133284, Ann Taylor Hinton, Coldwell Banker Seaside Realty - KDH. OBAR
- $649,0003 bd4 ba2.4k sqft504 Suffolk Street, Kill Devil Hills, NC 27948For SaleMLS ID #100584587, Kateryna Rush, RE/MAX Coastal Associates Outer Banks. Hive MLS
- $649,0003 bd4 ba2.4k sqft504 Suffolk St Lot 917, Kill Devil Hills, NC 27948For SaleMLS ID #133243, T.K. Warden, RE/MAX Coastal Associates - Outer Banks. OBAR
- $519,0003 bd2 ba1.5k sqft309 W Durham St Lot 626, Kill Devil Hills, NC 27948For SaleMLS ID #133298, T.K. Warden, RE/MAX Coastal Associates - Outer Banks. OBAR
- $599,9003 bd3 ba1.6k sqft509 W Palmetto St Lot 13, Kill Devil Hills, NC 27948For SaleMLS ID #132549, Winston Hawkins, Brindley Beach Vacations & Sales - Cor. OBAR
- $549,0003 bd2 ba1.9k sqft111 Shedders Walk, Kill Devil Hills, NC 27948For SaleMLS ID #100557731, Heather Dozier, Epique Realty. Hive MLS
- $519,0003 bd2 ba1.5k sqft309 W Durham Street, Kill Devil Hills, NC 27948For SaleMLS ID #100584925, Kateryna Rush, RE/MAX Coastal Associates Outer Banks. Hive MLS
- $730,0004 bd4 ba2.3k sqft1515 Ketch Ln Lot 23, Kill Devil Hills, NC 27948For SaleMLS ID #133293, Natalie R Painter, Preserve Realty Co. OBAR
- $609,9003 bd3 ba1.4k sqft708 W Sportsman Dr Lot 229, Kill Devil Hills, NC 27948For SaleMLS ID #132449, Myra S Ladd-Bone, Joe Lamb, Realty. OBAR
- $509,0003 bd2 ba1.2k sqft601 W Landing Dr Lot 92, Kill Devil Hills, NC 27948For SaleMLS ID #133040, Kathy B Sawyer, Village Realty Holdings, LLC -. OBAR
- $515,0003 bd2 ba2.1k sqft1006 Dean St Lot 13, Kill Devil Hills, NC 27948For SaleMLS ID #132209, John F Head, Resort Realty - Frisco. OBAR
- $499,0003 bd3 ba1.4k sqft2011 Portsmouth St Lot 872, Kill Devil Hills, NC 27948For SaleMLS ID #133263, Shane Collins & OBX Island Guys Team, SERHANT. OBAR
- $615,0003 bd2 ba1.1k sqft1704 Soble Dr, Kill Devil Hills, NC 27948For SaleMLS ID #132980, Emily Bray, Coldwell Banker Seaside Realty KH. OBAR
- $497,5003 bd2 ba1.3k sqft1304 Percy St Lot 1, Kill Devil Hills, NC 27948For SaleMLS ID #133394, Randy L Jones, EXP Realty, LLC - Coastal. OBAR
- $699,9994 bd4 ba2.2k sqft522 W Archdale St #31-32, Kill Devil Hills, NC 27948For SaleMLS ID #133285, Danielle Taylor, Keller Williams Outer Banks KDH. OBAR
- $650,0003 bd2 ba986 sqft110 E Avalon Dr Lot 46, Kill Devil Hills, NC 27948For SaleMLS ID #133424, Ashley Contristan, Keller Williams Outer Banks KDH. OBAR
