4 Bedrooms | 3.5 Bathrooms | Three-Level Living | Two-Car Garage | Canal Access | Kill Devil Hills, NC
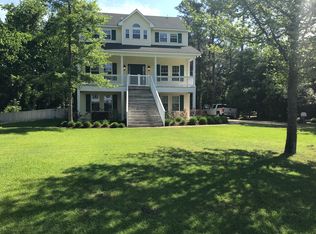
From the curb, the transformation is immediate. A new front entry door and freshly updated front porch welcome you in, while newly painted and stained decking, new gutters, and a new roof (2024) tell the story of owners who paid attention to every detail. The siding and driveway have been professionally pressure washed, the mature oaks trimmed, upgraded landscaping, and a brand-new irrigation well pump installed. The two-car garage features new door openers and a new rear entry door. Septic serviced in 2025.
Ground Floor: The fully independent suite is its own complete living space — gutted and rebuilt with a private entrance and a new interior door connecting directly to the main level (new LVP flooring, new heat pump, new cabinetry and countertops, new toilet, new vanity and fixtures, fresh paint throughout). Whether you envision a mother-in-law suite, long-term rental, or summer income unit, this space is completely turnkey. A dedicated workshop and the two-car garage round out the ground level, giving you storage and workspace that most beach properties simply can't offer.
Main Level: The heart of the home opens into a full kitchen (new dishwasher, new faucet, new pendant lighting), a spacious living area (new LVP flooring, fresh paint, gas fireplace restored to working order), and a formal dining room that's just as easily a home office, playroom, or study (new lighting, fresh paint). Step out onto the elevated screened porch (new screens) — it runs the full width of the rear of the home, sitting above a fully fenced backyard that leads directly to the canal. Paddleboard, kayak, or simply sit at the water's edge. This is Outer Banks living at its best.
Top Level: A proper primary suite with a fully renovated private en suite bath (new LVP flooring, new tile tub surround, new toilet, new vent fan light, new faucets, new light fixtures, new vanity mirrors, fresh paint), plus two additional bedrooms connected by a Jack and Jill bath.
This is the beach home that does it all — primary residence, multi-generational compound, income-producing investment, or simply a property that holds its value because it's been properly loved. The beach is minutes away. The canal is in your backyard. The work is already done.
1515 Ketch Ln is ready — and properties like this don't wait.
Under contract
$730,000
1515 Ketch Ln Lot 23, Kill Devil Hills, NC 27948
4beds
2,391sqft
:
Get pre-qualified$4,211/mo
Single Family Residence, Residential
Built in 2003
0.36 Acres Lot
$693,300 Zestimate®
$305/sqft
$-- HOA
What's special
- 29 days |
- 2,369 |
- 121 |
Likely to sell faster than
Zillow last checked:
Listing updated:
Listed by:
Natalie R Painter 252-256-9535,
Preserve Realty Co
Source: OBAR,MLS#: 133293
Facts & features
Interior
Bedrooms & bathrooms
- Bedrooms: 4
- Bathrooms: 4
- Full bathrooms: 3
- Partial bathrooms: 1
Rooms
- Room types: Office, Utility Room, Workshop
Heating
- Central, Electric, Heat Pump
Cooling
- Central Air, Heat Pump
Appliances
- Included: Dishwasher, Dryer, Microwave, Range/Oven, Refrigerator, Washer
Features
- Pantry, Entrance Foyer
- Flooring: Carpet
Interior area
- Total structure area: 2,541
- Total interior livable area: 2,391 sqft
Video & virtual tour
Property
Parking
- Total spaces: 2
- Parking features: Paved, Off Street
- Attached garage spaces: 2
- Details: Garage: Attached, 2 Car
Features
- Has view: Yes
- View description: Canal
- Has water view: Yes
- Water view: Canal
- Waterfront features: Canal Front, Waterfront
Lot
- Size: 0.36 Acres
- Features: Level, Waterfront
Details
- Zoning: RL
Construction
Type & style
- Home type: SingleFamily
- Architectural style: Reverse Floor Plan,Craftsman,Coastal,Cottage
- Property subtype: Single Family Residence, Residential
Materials
- Frame, Wood Siding, Lap Siding, Vinyl
- Foundation: Pillar/Post/Pier
- Roof: Asphalt
Condition
- Year built: 2003
Utilities & green energy
- Sewer: Septic Tank
- Water: Public
Community & HOA
Community
- Subdivision: First Flt Vill
Location
- Region: Kill Devil Hills
Financial & listing details
- Price per square foot: $305/sqft
- Tax assessed value: $611,900
- Annual tax amount: $3,323
- Date on market: 6/26/2026
- Cumulative days on market: 30 days
- Listing agreement: Exclusive Right To Sell
- Ownership: Owned More than 12 Months
- Lease term: 1 Year
Estimated market value
$693,300
$659,000 - $728,000
$3,407/mo
Price history
| Date | Event | Price |
|---|---|---|
| 7/24/2026 | Contingent | $730,000$305/sqft |
Source:  OBAR #133293 Report a problem OBAR #133293 Report a problem | ||
| 6/26/2026 | Listed for sale | $730,000+14.1%$305/sqft |
Source: OBAR #133293 Report a problem | ||
| 2/24/2025 | Sold | $640,000-1.4%$268/sqft |
Source: OBAR #127790 Report a problem | ||
| 1/10/2025 | Contingent | $649,000$271/sqft |
Source: OBAR #127790 Report a problem | ||
| 1/1/2025 | Listed for sale | $649,000+106%$271/sqft |
Source: OBAR #127790 Report a problem | ||
| 6/29/2011 | Sold | $315,000$132/sqft |
Source: OBAR #65851 Report a problem | ||
Public tax history
Tax history is unavailable.
Monthly payment
Est. payment
Payment breakdown
Explore the cost of this home by adjusting the details. Changes won't be saved.Climate risks
Neighborhood: 27948
Nearby schools
GreatSchools rating
- 6/10Nags Head Elementary SchoolGrades: PK-5Distance: 4 mi
- 9/10First Flight Middle SchoolGrades: 6-8Distance: 1.4 mi
- 7/10First Flight High SchoolGrades: 9-12Distance: 1.2 mi
- $640,0004 bd4 ba2.3k sqft1515 Ketch Ln, Kill Devil Hills, NC 27948Sold
- $511,9003 bd2 ba1.4k sqft1517 Ketch Ln, Kill Devil Hills, NC 27948Off Market
- $523,2003 bd2 ba1.4k sqft1513 Ketch Ln, Kill Devil Hills, NC 27948Off Market
- $210,6003 bd2 ba1.3k sqft1519 Ketch Ln, Kill Devil Hills, NC 27948Off Market
- $210,6003 bd2 ba1.3k sqft1519 Ketch Ln, Kill devil hills, NC 27948Off Market
- $540,2003 bd2 ba1.3k sqft1519 Ketch Ln, Kill Devil Hills, NC 27948Off Market
- $616,8004 bd2 ba1.9k sqft1511 Ketch Ln, Kill Devil Hills, NC 27948Off Market
- $682,9004 bd4 ba3.3k sqft1512 Ketch Ln, Kill Devil Hills, NC 27948Off Market
A local agent can set up tours, give advice and negotiate with sellers.
Similar homes
- $725,0004 bd3 ba2.2k sqft206 Sunrise Crossing Dr Lot 12, Kill Devil Hills, NC 27948For Sale
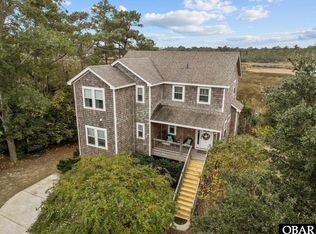 MLS ID #133404, Kelly Dean, Real Broker, LLC. OBAR
 - $725,0004 bd4 ba2.2k sqft206 Sunrise Crossing Drive, Kill Devil Hills, NC 27948For Sale

 MLS ID #100587800, Kelly Dean, REAL Broker LLC. Hive MLS
 - $814,9004 bd4 ba2.3k sqft1302 Harpoon Dr Lot 68, Kill Devil Hills, NC 27948For Sale
 MLS ID #132203, Jeanne-Marie DeStefano, Keller Williams Outer Banks KDH. OBAR
 - $799,0004 bd4 ba2.1k sqft609 Zen Ln Lot 55, Kill Devil Hills, NC 27948For Sale
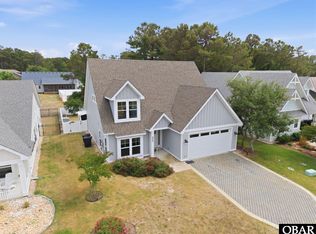 MLS ID #133006, Sarah B Pritchard, SAGA Realty and Construction. OBAR
 - $699,9994 bd4 ba2.2k sqft522 W Archdale St #31-32, Kill Devil Hills, NC 27948For SaleMLS ID #133285, Danielle Taylor, Keller Williams Outer Banks KDH. OBAR
- $815,0004 bd4 ba2.2k sqft154 Baycliff Trl Lot 154, Kill Devil Hills, NC 27948For SaleMLS ID #132402, Aaron J Nadeau, Naris Realty. OBAR
- $685,0004 bd4 ba2.5k sqft1306 Theodore St Lot 4, Kill Devil Hills, NC 27948For SaleMLS ID #132043, Cindy Edwards, Century 21 Nachman Realty. OBAR
- $669,0004 bd4 ba2k sqft4315 Seascape Dr Lot 434, Kitty Hawk, NC 27949For SaleMLS ID #133540, Shane Collins & OBX Island Guys Team, SERHANT. OBAR
- $649,0003 bd4 ba2.4k sqft504 Suffolk Street, Kill Devil Hills, NC 27948For SaleMLS ID #100584587, Kateryna Rush, RE/MAX Coastal Associates Outer Banks. Hive MLS
- $649,0003 bd4 ba2.4k sqft504 Suffolk St Lot 917, Kill Devil Hills, NC 27948For SaleMLS ID #133243, T.K. Warden, RE/MAX Coastal Associates - Outer Banks. OBAR
- $724,0003 bd2 ba1.3k sqft103 Sir John White Ct Lot 159, Kill Devil Hills, NC 27948For SaleMLS ID #132748, Kimberly A Simpson, RE/MAX Coastal Associates - Outer Banks. OBAR
- $639,9003 bd4 ba2k sqft218 W Archdale St Lot 12, Kill Devil Hills, NC 27948For SaleMLS ID #133284, Ann Taylor Hinton, Coldwell Banker Seaside Realty - KDH. OBAR
- $899,0003 bd4 ba2.2k sqft1713 Bay Dr Lot 22, Kill Devil Hills, NC 27948For SaleMLS ID #132762, Ashley Contristan, Keller Williams Outer Banks KDH. OBAR
- $509,0003 bd2 ba1.2k sqft601 W Landing Dr Lot 92, Kill Devil Hills, NC 27948For SaleMLS ID #133040, Kathy B Sawyer, Village Realty Holdings, LLC -. OBAR
- $840,0004 bd4 ba2.4k sqft113 E Aviation Ave Lot 19, Kill Devil Hills, NC 27948For SaleMLS ID #132752, Jessica A Evans, Coastal Carolina Vacations. OBAR
- $750,0004 bd2 ba2.5k sqft412 W Barracuda Drive, Nags Head, NC 27959For SaleMLS ID #100590909, Sarah Sheppard, Beach Realty & Construction. Hive MLS
- $849,9994 bd4 ba2.5k sqft703 Teakwood Ln Lot 157, Kill Devil Hills, NC 27948For SaleMLS ID #133226, Stephanie K Lane, Century 21 Nachman Realty. OBAR
- $549,0003 bd2 ba1.2k sqft903 Holly St Lot 1B, Kill Devil Hills, NC 27948For SaleMLS ID #132924, Cameron M Griggs, Coldwell Banker Seaside Realty KH. OBAR
- $699,0004 bd4 ba2.3k sqft3104 S Ocean View Ct Lot 31, Nags Head, NC 27959For SaleMLS ID #133324, Hunter Davis & OBX Legacy Home Sales Team, Twiddy and Company - Corolla. OBAR
- $525,0003 bd2 ba1.3k sqft1513 Colington Rd, Kill Devil Hills, NC 27948For SaleMLS ID #130749, Carleigh M Hines, Keller Williams Outer Banks KDH. OBAR
