Experience coastal waterfront living at its finest at 241 Eagle Dr. Nestled in the gated community of Colington Harbour, this stunning canal-front home offers the perfect blend of coastal charm with modern convenience and reliability. The front door opens to 329 sq ft of flex space that is not counted in the total sq footage. This space is also accessed from the 481 sq ft garage, that can accomodate 2 cars, creating a dry entry. Ascending the stairs you will step into the bright open living space featuring an updated chefs kitchen with new stainless appliances, double wall ovens, a center island with a gas cooktop, and elegant glass-faced cabinets, all tied together by high-quality porcelain tile flooring that flows effortlessly into the redesigned dining space.
The luxury continues in the modernized bathrooms, highlighted by a primary en-suite with poured epoxy countertops and a custom tile shower featuring integrated Bluetooth for your favorite music. Designed for the ultimate boater, the property boasts 60 feet of bulk headed water frontage on a wide, deep water canal, complete with a private dock, pier, and boatlift for seamless sound access. For added peace of mind, the home is equipped with a security system and a newly installed whole-house generator.
Entertaining is a breeze whether you're relaxing on the covered screened porch, soaking up the sun on the third-floor deck, or gathering around the fire pit in the waterside "beach" area. The sun deck is new and designed to keep the screen porch dry from above. The beautifully landscaped yard also includes a fenced area and a patio for outdoor enjoyment. Inside, you’ll find elegant finishes throughout, including a ships watch, a ground-floor bonus room, and a two-car garage with dry entry to the home. Residents also enjoy fantastic community amenities such as a clubhouse, pool, tennis courts, and a private boat ramp, making this the absolute pinnacle of Outer Banks living.
Since purchasing in 2019 the sellers have made a lot of improvements: 2019 new carpet on stairs, lvp in primary br, new whole house generator. 2020 new blinds, new pier/dock and 10,000 lb boat lift. 2021 converted screen porch to beautiful dining/flex room. 2022 Half bath remodel, remodel 3rd floor bath, new shed. 2023 reimagined the back yard, total kitchen remodel, ship lap ceiling in kitchen and living room, living room paint. 2024 new hvac for ground and middle floor, clean all duct work, new fortified roof, new lvp floors on 3rd floor, new carpet in ships watch and stairs. 2025 complete remodel of primary bathroom, new tank buddy for water heater, screened in porch, 3 new slideing doors, new composite stairs to back yard.
For sale
Price cut: $22K (8/20)
$715,000
241 Eagle Dr Lot 22, Kill Devil Hills, NC 27948
4beds
2,010sqft
Single Family Residence, Residential
Built in 2003
-- sqft lot
$697,200 Zestimate®
$356/sqft
$-- HOA
What's special
Fenced areaElegant finishes throughoutPrivate dockGround-floor bonus roomStunning canal-front homeModernized bathroomsHigh-quality porcelain tile flooring
- 127 days |
- 1,744 |
- 64 |
Zillow last checked:
Listing updated:
Listed by:
Alan Creech 252-455-1420,
Outer Banks Realty Group
Source: OBAR,MLS#: 132538
Facts & features
Interior
Bedrooms & bathrooms
- Bedrooms: 4
- Bathrooms: 3
- Full bathrooms: 2
- Partial bathrooms: 1
Rooms
- Room types: Game Room, Office
Heating
- Heat Pump
Cooling
- Central Air, Heat Pump
Appliances
- Included: Range, Dishwasher, Dryer, Microwave, Refrigerator, Oven, Washer
Features
- Walk-In Closet(s)
- Flooring: Carpet, Tile
Interior area
- Total structure area: 2,010
- Total interior livable area: 2,010 sqft
Video & virtual tour
Property
Parking
- Total spaces: 2
- Parking features: Paved, Off Street
- Garage spaces: 2
- Details: Garage: 2 Car
Features
- Pool features: In Ground, Association
- Has view: Yes
- View description: Canal
- Has water view: Yes
- Water view: Canal
- Waterfront features: Canal Front, Seawall, Waterfront
- Frontage length: Water Frontage: 59
Lot
- Features: Bulkheaded, Level, Waterfront
Details
- Zoning: R-4
- Other equipment: Generator
Construction
Type & style
- Home type: SingleFamily
- Architectural style: Contemporary,Coastal
- Property subtype: Single Family Residence, Residential
Materials
- Frame, Lap Siding, Vinyl, Wood
- Foundation: Pillar/Post/Pier, Slab
- Roof: Asphalt
Condition
- Year built: 2003
Utilities & green energy
- Sewer: Septic Tank
- Water: Public
Community & HOA
Community
- Subdivision: Colington Hrbr
HOA
- Has HOA: Yes
- Amenities included: Boat Ramp, Boat Dock, Clubhouse, Gated, Pool, Tennis Court(s), Playground, Sound Access, Common Area
- Services included: Management, Road Maintenance, Security
Location
- Region: Kill Devil Hills
Financial & listing details
- Price per square foot: $356/sqft
- Annual tax amount: $2,913
- Date on market: 4/16/2026
- Cumulative days on market: 128 days
- Listing agreement: Exclusive Right To Sell
- Ownership: Owned More than 12 Months
- Road surface type: Paved
Estimated market value
$697,200
$662,000 - $732,000
$3,008/mo
Price history
| Date | Event | Price |
|---|---|---|
| 8/20/2026 | Price change | $715,000-3%$356/sqft |
Source:  OBAR #132538 Report a problem OBAR #132538 Report a problem | ||
| 7/22/2026 | Price change | $737,000-1.6%$367/sqft |
Source: OBAR #132538 Report a problem | ||
| 6/18/2026 | Price change | $749,000-2.1%$373/sqft |
Source: OBAR #132538 Report a problem | ||
| 4/16/2026 | Listed for sale | $765,000+105.6%$381/sqft |
Source: OBAR #132538 Report a problem | ||
| 5/9/2019 | Sold | $372,000$185/sqft |
Source: OBAR #103042 Report a problem | ||
Public tax history
Tax history is unavailable.
Monthly payment
Est. payment
Payment breakdown
Explore the cost of this home by adjusting the details. Changes won't be saved.Climate risks
Neighborhood: 27948
Nearby schools
GreatSchools rating
- 4/10First Flight Elementary SchoolGrades: PK-5Distance: 3 mi
- 9/10First Flight Middle SchoolGrades: 6-8Distance: 2.7 mi
- 7/10First Flight High SchoolGrades: 9-12Distance: 2.8 mi
- $652,6004 bd3 ba2k sqft241 Eagle Dr, Kitty Hawk, NC 27948Off Market
- $515,5003 bd2 ba1k sqft243 Eagle Lndg, Kill Devil Hills, NC 27949Sold
- $585,5003 bd3 ba1.2k sqft245 Eagle Dr, Kitty Hawk, NC 27948Off Market
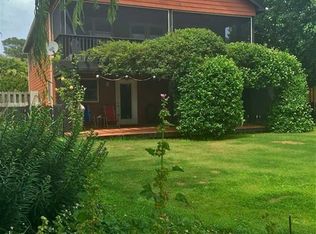
- $823,7003 bd3 ba2.2k sqft237 Eagle Dr, Kitty Hawk, NC 27948Off Market
- $--1 bd1 ba1.4k sqft233 Eagle Dr, Kill Devil Hills, NC 27948Off Market
- $488,4003 bd2 ba1k sqft243 Eagle Dr, Kill Devil Hills, NC 27948Off Market
- $395,7004 bd3 ba2.8k sqft303 Eagle Dr, Kill Devil Hills, NC 27948Off Market
- $395,7004 bd3 ba2.8k sqft303 Eagle Dr, Kill Devil Hills, NC 27948Off Market
A local agent can set up tours, give advice and negotiate with sellers.
Similar homes
- $725,0004 bd3 ba2.2k sqft206 Sunrise Crossing Dr Lot 12, Kill Devil Hills, NC 27948For Sale
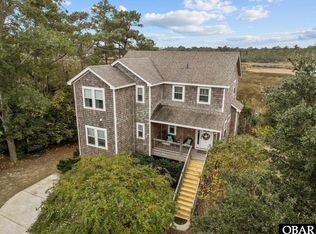 MLS ID #133404, Kelly Dean, Real Broker, LLC. OBAR
 - $779,0004 bd2 ba1.8k sqft2003 Harbour View Dr, Collington, NC 27948For Sale
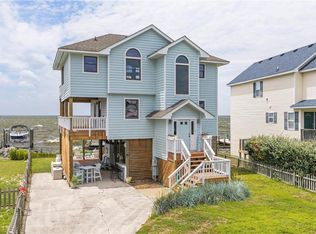 MLS ID #10647323, Brian Colombrito. REIN Inc.
 - $724,0003 bd2 ba1.4k sqft103 Sir John White Court, Kill Devil Hills, NC 27948For Sale

 MLS ID #100594868, Kimberly Anne Simpson, RE/MAX Coastal Associates Outer Banks. Hive MLS
 - $724,0003 bd2 ba1.3k sqft103 Sir John White Ct Lot 159, Kill Devil Hills, NC 27948For Sale
 MLS ID #132748, Kimberly A Simpson, RE/MAX Coastal Associates - Outer Banks. OBAR
 - $499,0004 bd3 ba1.6k sqft313 Sir Chandler Drive, Kill Devil Hills, NC 27948For SaleMLS ID #100596029, Kateryna Rush, RE/MAX Coastal Associates Outer Banks. Hive MLS
- $699,9994 bd4 ba2.2k sqft522 W Archdale St #31-32, Kill Devil Hills, NC 27948For SaleMLS ID #133285, Danielle Taylor, Keller Williams Outer Banks KDH. OBAR
- $579,0003 bd2 ba1.5k sqft3115 Bay Dr Lot 67, Kill Devil Hills, NC 27948For SaleMLS ID #133326, Constance G Burke, Coastal Carolina Vacations. OBAR
- $699,0003 bd3 ba1.7k sqft531 W Aycock St Lot 5-6, Kill Devil Hills, NC 27948For SaleMLS ID #133698, Inna Pencheva, Landmark Sotheby's Internation. OBAR
- $499,0004 bd3 ba1.6k sqft313 Sir Chandler Dr Lot 106, Kill Devil Hills, NC 27948For SaleMLS ID #133665, Kateryna Rush, RE/MAX Coastal Associates - Outer Banks. OBAR
- $800,0004 bd4 ba2.2k sqft154 Baycliff Trl Lot 154, Kill Devil Hills, NC 27948For SaleMLS ID #132402, Aaron J Nadeau, Naris Realty. OBAR
- $649,9994 bd4 ba1.8k sqft1707 Sioux St Lot 10, Kill Devil Hills, NC 27948For SaleMLS ID #133646, Shawn D Burr, Iron Valley Real Estate Virginia. OBAR
- $469,0004 bd3 ba1.7k sqft106 William Tryon Ct Lot 127, Kill Devil Hills, NC 27948For SaleMLS ID #132398, Grace E Anlauf, Ocean Pearl Realty LLC. OBAR
- $469,0004 bd3 ba1.7k sqft106 William Tryon Court, Kill Devil Hills, NC 27948For SaleMLS ID #100564857, Grace Anlauf, Ocean Pearl Realty, LLC. Hive MLS
- $639,9003 bd4 ba2k sqft218 W Archdale St Lot 12, Kill Devil Hills, NC 27948For SaleMLS ID #133284, Ann Taylor Hinton, Coldwell Banker Seaside Realty - KDH. OBAR
- $799,9004 bd4 ba2.3k sqft1302 Harpoon Dr Lot 68, Kill Devil Hills, NC 27948For SaleMLS ID #132203, Jeanne-Marie DeStefano, Keller Williams Outer Banks KDH. OBAR
- $775,0004 bd4 ba2.1k sqft609 Zen Ln Lot 55, Kill Devil Hills, NC 27948For SaleMLS ID #133006, Sarah B Pritchard, SAGA Realty and Construction. OBAR
- $695,0002 bd2 ba1.4k sqft105 E Aviation Ave #15, Kill Devil Hills, NC 27948For SaleMLS ID #133605, Emily Bray, Coldwell Banker Seaside Realty KH. OBAR
- $849,0003 bd3 ba1.7k sqft200 E Arch St Lot 10, Kill Devil Hills, NC 27948For SaleMLS ID #133548, Heather T Vandermyde, Coldwell Banker Seaside Realty - KDH. OBAR
- $850,0003 bd3 ba1.6k sqft3102 Bay Dr Lot 9-11, Kill Devil Hills, NC 27948For SaleMLS ID #132866, Charles Gill, Coldwell Banker Seaside Realty KH. OBAR
- $995,0004 bd4 ba2.5k sqft119 Craigy Ct #61R, Kill Devil Hills, NC 27948For SaleMLS ID #132107, Robert G Williams, Joe Lamb, Realty. OBAR
