4 Bedrooms | 3.5 Bathrooms | Three-Level Living | Two-Car Garage | Canal Access | Kill Devil Hills, NC
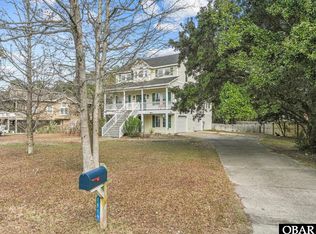
From the curb, the transformation is immediate. A new front entry door and freshly updated front porch welcome you in, while newly painted and stained decking, new gutters, and a new roof (2024) tell the story of owners who paid attention to every detail. The siding and driveway have been professionally pressure washed, the mature oaks trimmed, upgraded landscaping, and a brand-new irrigation well pump installed. The two-car garage features new door openers and a new rear entry door. Septic serviced in 2025.
Ground Floor: The fully independent suite is its own complete living space — gutted and rebuilt with a private entrance and a new interior door connecting directly to the main level (new LVP flooring, new heat pump, new cabinetry and countertops, new toilet, new vanity and fixtures, fresh paint throughout). Whether you envision a mother-in-law suite, long-term rental, or summer income unit, this space is completely turnkey. A dedicated workshop and the two-car garage round out the ground level, giving you storage and workspace that most beach properties simply can't offer.
Main Level: The heart of the home opens into a full kitchen (new dishwasher, new faucet, new pendant lighting), a spacious living area (new LVP flooring, fresh paint, gas fireplace restored to working order), and a formal dining room that's just as easily a home office, playroom, or study (new lighting, fresh paint). Step out onto the elevated screened porch (new screens) — it runs the full width of the rear of the home, sitting above a fully fenced backyard that leads directly to the canal. Paddleboard, kayak, or simply sit at the water's edge. This is Outer Banks living at its best.
Top Level: A proper primary suite with a fully renovated private en suite bath (new LVP flooring, new tile tub surround, new toilet, new vent fan light, new faucets, new light fixtures, new vanity mirrors, fresh paint), plus two additional bedrooms connected by a Jack and Jill bath.
This is the beach home that does it all — primary residence, multi-generational compound, income-producing investment, or simply a property that holds its value because it's been properly loved. The beach is minutes away. The canal is in your backyard. The work is already done.
1515 Ketch Ln is ready — and properties like this don't wait.
Sold for $715,000
Zillow last checked:
Listing updated:
Bought with:
Daphne E DeGabrielle, 136949
Outer Banks Realty Group
Source: OBAR,MLS#: 133293
Price history
| Date | Event | Price |
|---|---|---|
| 10/1/2026 | Sold | $715,000-2.1%$299/sqft |
Source:  OBAR #133293 Report a problem | ||
| 7/24/2026 | Contingent | $730,000$305/sqft |
Source: OBAR #133293 Report a problem | ||
| 6/26/2026 | Listed for sale | $730,000+14.1%$305/sqft |
Source: OBAR #133293 Report a problem | ||
| 2/24/2025 | Sold | $640,000+75.3%$268/sqft |
Source: Public Record Report a problem | ||
| 3/24/2021 | Listing removed | -- |
Source: Owner Report a problem | ||
| 8/17/2018 | Listing removed | $365,000$153/sqft |
Source: Owner Report a problem | ||
| 8/17/2018 | Listed for sale | $365,000$153/sqft |
Source: Owner Report a problem | ||
| 7/11/2018 | Pending sale | $365,000$153/sqft |
Source: Owner Report a problem | ||
| 5/16/2018 | Listed for sale | $365,000+15.9%$153/sqft |
Source: Owner Report a problem | ||
| 6/29/2011 | Sold | $315,000-10%$132/sqft |
Source: Public Record Report a problem | ||
| 4/1/2011 | Listed for sale | $349,950-4.9%$146/sqft |
Source: Village Realy #65851 Report a problem | ||
| 4/7/2010 | Listed for sale | $368,000+84%$154/sqft |
Source: Village Realy #65851 Report a problem | ||
| 9/18/2009 | Sold | $200,000$84/sqft |
Source: Public Record Report a problem | ||
Nearby homes
- $640,0004 bd4 ba2.3k sqft1515 Ketch Ln LOT 23, Kill Devil Hills, NC 27948Sold
- $508,0003 bd2 ba1.4k sqft1517 Ketch Ln, Kill Devil Hills, NC 27948Off Market
- $524,7003 bd2 ba1.4k sqft1513 Ketch Ln, Kill Devil Hills, NC 27948Off Market
- $210,6003 bd2 ba1.3k sqft1519 Ketch Ln, Kill Devil Hills, NC 27948Off Market
Sell for more on Zillow
Get a Zillow Showcase℠ listing at no additional cost and you could sell for .
$715,700
2% more
+$14,314
With Zillow Showcase(estimated)
