Welcome to this beautifully maintained 3-bedroom, 3.5-bath townhome offering just under 2,000 square feet of thoughtfully designed living space in a community loaded with amenities. With three en-suite bedrooms, multiple outdoor living areas, and breathtaking sunset views, this home perfectly blends comfort, functionality, and coastal charm.
The ground level welcomes you with a spacious covered carport, providing parking for two vehicles or the perfect outdoor entertaining area, as the current owners have enjoyed. A convenient storage closet offers plenty of room for beach gear and outdoor essentials. Enter through the dry entry or front door to discover beautiful flooring, calming paint colors, and a welcoming atmosphere. This level also features a generously sized bedroom, full bath, laundry closet, and additional storage.
Upstairs, the attractive flooring and neutral color palette continue throughout. The second level is home to two spacious en-suite bedrooms, including a large guest suite filled with natural light and an updated private bath. The impressive primary suite serves as a true retreat, complete with a cozy fireplace, walk-in closet, updated bath featuring double vanities, and a covered deck with stunning water and sunset views.
The top floor is designed for gathering and entertaining. The bright, white kitchen offers abundant cabinetry, generous granite countertops, stainless steel appliances, and a large island with seating. The open-concept layout flows seamlessly into the spacious living area with a gas fireplace, dining space, and sun deck where you'll enjoy incredible sunsets. An additional flex room provides endless possibilities—create a home office, formal dining room, reading nook, wine room, playroom, or whatever best fits your lifestyle. An updated half bath completes this top level.
The exceptional features extend beyond the home itself. Residents enjoy outstanding community amenities, including a clubhouse with a fitness center, outdoor pool, private boat ramp, and scenic boardwalk—making it easy to embrace the relaxed coastal lifestyle you've been dreaming of.
For sale
$549,000
109 Colington Pointe Cir Unit D, Kill Devil Hills, NC 27948
3beds
1,970sqft
:
Get pre-qualified$3,243/mo
Townhouse, Residential
Built in 2007
-- sqft lot
$-- Zestimate®
$279/sqft
$-- HOA
What's special
Cozy fireplaceUpdated half bathAdditional flex roomTwo spacious en-suite bedroomsUpdated private bathGenerous granite countertopsLarge island with seating
- 4 hours |
- 64 |
- 2 |
Zillow last checked:
Listing updated:
Listed by:
Melissa H Curry 804-564-2273,
SAGA Realty and Construction
Source: OBAR,MLS#: 133630
Facts & features
Interior
Bedrooms & bathrooms
- Bedrooms: 3
- Bathrooms: 4
- Full bathrooms: 3
- Partial bathrooms: 1
Rooms
- Room types: Library
Heating
- Heat Pump, Zoned
Cooling
- Heat Pump, Zoned
Appliances
- Included: Dishwasher, Dryer, Microwave, Range/Oven, Refrigerator, Washer
Features
- Walk-In Closet(s)
- Flooring: Tile
Interior area
- Total structure area: 1,970
- Total interior livable area: 1,970 sqft
Property
Parking
- Parking features: Paved, Off Street
- Has carport: Yes
- Details: Garage: Carport
Features
- Pool features: Association
- Has view: Yes
- View description: Canal, Sound, Salt Marsh
- Has water view: Yes
- Water view: Canal,Sound,Salt Marsh
- Waterfront features: Canal Front
Details
- Zoning: R-3
Construction
Type & style
- Home type: Townhouse
- Architectural style: Reverse Floor Plan
- Property subtype: Townhouse, Residential
Materials
- Foundation: Pillar/Post/Pier, Slab
- Roof: Asphalt
Condition
- Year built: 2007
Utilities & green energy
- Sewer: Shared Septic
- Water: Public
Community & HOA
Community
- Subdivision: Colington Pointe
HOA
- Has HOA: Yes
- Amenities included: Boat Ramp, Boat Dock, Clubhouse, Fitness Center, Pool, Sound Access, Board Walk, Common Area
- Services included: Maintenance Structure, Electricity, Insurance, Maintenance Grounds, Management, Pool, Road Maintenance, Sewer/Septic, Walkways
Location
- Region: Kill Devil Hills
Financial & listing details
- Price per square foot: $279/sqft
- Annual tax amount: $1,962
- Date on market: 8/4/2026
- Listing agreement: Exclusive Right To Sell
- Ownership: Owned More than 12 Months
- Road surface type: Paved
Estimated market value
Not available
Estimated sales range
Not available
Not available
Price history
| Date | Event | Price |
|---|---|---|
| 8/4/2026 | Listed for sale | $549,000$279/sqft |
Source:  OBAR #133630 Report a problem OBAR #133630 Report a problem | ||
Public tax history
Tax history is unavailable.
Monthly payment
Est. payment
Payment breakdown
Explore the cost of this home by adjusting the details. Changes won't be saved.Climate risks
Neighborhood: 27948
Nearby schools
GreatSchools rating
- 4/10First Flight Elementary SchoolGrades: PK-5Distance: 2 mi
- 9/10First Flight Middle SchoolGrades: 6-8Distance: 1.7 mi
- 7/10First Flight High SchoolGrades: 9-12Distance: 1.8 mi
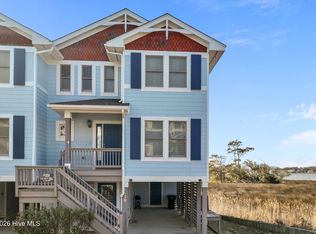
- $571,5003 bd4 ba1.9k sqft112 Colington Pointe Dr UNIT 203-D, Kill Devil Hills, NC 27948Sold
- $470,0003 bd3 ba1.6k sqft121 Colington Pointe Dr, Kitty hawk, NC 27948Off Market
- $505,0003 bd3 ba1.6k sqft121 Colington Pointe Dr, Kitty hawk, NC 27948Sold
- $573,7003 bd3 ba2.2k sqft116 Colington Pointe Dr, Kitty hawk, NC 27948Off Market
- $465,5003 bd3 ba1.6k sqft117 Colington Pointe Dr, Kitty hawk, NC 27948Sold
- $483,4003 bd4 ba1.8k sqft109 Colington Pointe Dr, Kitty hawk, NC 27948Off Market
- $463,0003 bd4 ba1.5k sqft117A Colington Pointe Dr LOT 205, Kill Devil Hills, NC 27948Sold
- $--3 bd3 ba1.5k sqft115 Colington Pointe Dr #A, Kill Devil Hills, NC 27948Off Market
A local agent can set up tours, give advice and negotiate with sellers.
Similar homes
- $579,0003 bd4 ba1.9k sqft100 Club Pointe Way Unit 201-A, Kill Devil Hills, NC 27948For Sale
 MLS ID #133301, Cory Taylor, Southern Shores Realty. OBAR
 - $525,0003 bd3 ba1.9k sqft2014 Phoebus St #1165, Kill Devil Hills, NC 27948For Sale
 MLS ID #133623, Trish A Lusk, Century 21 Nachman Realty. OBAR
 - $635,0004 bd4 ba2.5k sqft1104 W Sportsman Dr #306&307, Kill Devil Hills, NC 27948For Sale
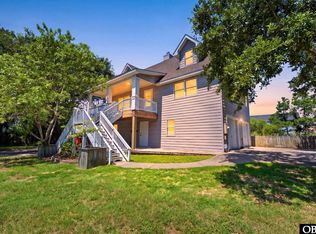 MLS ID #133629, Samantha Lauric, Beach Realty & Construction-KH. OBAR
 - $579,9003 bd2 ba1.2k sqft2007 Phoebus St #1174, Kill Devil Hills, NC 27948For Sale
 MLS ID #133578, Cameron M Griggs, Coldwell Banker Seaside Realty KH. OBAR
 - $445,0003 bd3 ba1.7k sqft108 Colington Dr Lot 79, Kill Devil Hills, NC 27948For SaleMLS ID #133552, Tricia J Driscoll, Coldwell Banker Seaside Realty - KDH. OBAR
- $549,0003 bd2 ba1.9k sqft111 Shedders Walk, Kill Devil Hills, NC 27948For Sale
 MLS ID #100557731, Heather Dozier, Epique Realty. Hive MLS
 - $649,0002 bd3 ba1.5k sqft1319 N Virginia Dare Trl Unit 3S, Kill Devil Hills, NC 27948For SaleMLS ID #133632, Brook R Sparks, Coldwell Banker Seaside Realty KH. OBAR
- $725,0004 bd3 ba2.2k sqft206 Sunrise Crossing Dr Lot 12, Kill Devil Hills, NC 27948For SaleMLS ID #133404, Kelly Dean, Real Broker, LLC. OBAR
- $450,0003 bd2 ba1.3k sqft2017 Newport News St Lot 1214, Kill Devil Hills, NC 27948For SaleMLS ID #133621, Heather T Vandermyde, Coldwell Banker Seaside Realty - KDH. OBAR
- $549,0003 bd3 ba1.5k sqft2031 Norfolk St Lot 776, Kill Devil Hills, NC 27948For SaleMLS ID #133343, Christi A Bryant, Keller Williams Outer Banks KDH. OBAR
- $725,0004 bd4 ba2.2k sqft206 Sunrise Crossing Drive, Kill Devil Hills, NC 27948For SaleMLS ID #100587800, Kelly Dean, REAL Broker LLC. Hive MLS
- $609,0003 bd3 ba1.5k sqft422 Harbour View Dr, Kill Devil Hills, NC 27948For SaleMLS ID #132176, Aleksandra Jarrell, Coldwell Banker Seaside Realty - KDH. OBAR
- $509,0003 bd2 ba1.2k sqft601 W Landing Dr Lot 92, Kill Devil Hills, NC 27948For SaleMLS ID #133040, Kathy B Sawyer, Village Realty Holdings, LLC -. OBAR
- $499,9003 bd2 ba2.1k sqft1006 Dean St Lot 13, Kill Devil Hills, NC 27948For SaleMLS ID #132209, John F Head, Resort Realty - Frisco. OBAR
- $695,0002 bd2 ba1.4k sqft105 E Aviation Ave #15, Kill Devil Hills, NC 27948For SaleMLS ID #133605, Emily Bray, Coldwell Banker Seaside Realty KH. OBAR
- $599,9003 bd3 ba1.6k sqft509 W Palmetto St Lot 13, Kill Devil Hills, NC 27948For SaleMLS ID #132549, Winston Hawkins, Brindley Beach Vacations & Sales - Cor. OBAR
- $545,0003 bd3 ba1k sqft702 W Avalon Dr #206, Kill Devil Hills, NC 27948For SaleMLS ID #132098, Mandy Robinson, Outer Banks Realty Group. OBAR
- $649,0003 bd4 ba2.4k sqft504 Suffolk St Lot 917, Kill Devil Hills, NC 27948For SaleMLS ID #133243, T.K. Warden, RE/MAX Coastal Associates - Outer Banks. OBAR
- $499,9003 bd2 ba1.5k sqft309 W Durham St Lot 626, Kill Devil Hills, NC 27948For SaleMLS ID #133298, T.K. Warden, RE/MAX Coastal Associates - Outer Banks. OBAR
- $499,9003 bd2 ba1.5k sqft309 W Durham Street, Kill Devil Hills, NC 27948For SaleMLS ID #100584925, Kateryna Rush, RE/MAX Coastal Associates Outer Banks. Hive MLS
