PRICE REDUCED! PLUS, $10,000 in seller concessions with acceptable offer.
HAVE BUYERS THAT NEED CLOSING ASSISTANCE? SELLER IS OFFERING $10K IN SELLER CONCESSIONS.
NEWLY INSTALLED GRANITE COUNTER TOPS AND CENTER ISLAND
Completely remodeled from top to bottom, this beautifully updated 3-bedroom, 2-bath home is ideally located in the sought-after boating community of Colington Harbour. Major improvements include a new roof, dual-zone HVAC systems with new upstairs ductwork, a new water heater, all-new flooring, fresh interior paint, and a stunning new kitchen complete with stainless appliances, granite counter tops and central island.
The reverse floor plan is designed to maximize both comfort and functionality. On the first level, you'll find two spacious guest bedrooms, a shared full bath, and a convenient laundry room. Also on this floor is a generous second living area that offers endless possibilities—it could serve as a media room, game room, home office, or even a fourth bedroom complete with a large closet and storage area.
Upstairs, the bright and open main living space is perfect for gathering with family and friends. The expansive family room opens to a newly tiled covered porch, creating the perfect spot to relax and enjoy the coastal breeze and a peep view of the water. The beautifully renovated kitchen and private primary suite are also located on this level, providing the convenience of one-level living.
Outside, the home offers a huge garage with garage door opener and can easily fit four cars plus ample additional parking for family and guests.
Living in Colington Harbour means enjoying an exceptional lifestyle with outstanding community amenities just a five-minute walk from your front door. Residents have access to the clubhouse, community pool, sound-front park and beach, marina, tennis and pickleball courts, and playground.
With its extensive renovations, flexible floor plan, and unbeatable location, this move-in-ready home is one you won't want to miss. Be sure to add it to your list of homes to see!
For sale
Price cut: $10K (8/12)
$449,000
921 Colington Dr Lot 117, Kill Devil Hills, NC 27948
3beds
1,848sqft
Single Family Residence, Residential
Built in 2000
6,969 Square Feet Lot
$440,000 Zestimate®
$243/sqft
$-- HOA
What's special
Beautifully renovated kitchenFresh interior paintConvenient laundry roomNew roofNew water heaterPrivate primary suiteAll-new flooring
- 46 days |
- 737 |
- 22 |
Zillow last checked:
Listing updated:
Listed by:
Teresa Tillett 252-489-8138,
Outer Banks Realty Group
Source: OBAR,MLS#: 133337
Facts & features
Interior
Bedrooms & bathrooms
- Bedrooms: 3
- Bathrooms: 2
- Full bathrooms: 2
Rooms
- Room types: Media Room
Heating
- Electric, Forced Air, Heat Pump
Cooling
- Central Air, Heat Pump, Zoned
Appliances
- Included: Dishwasher, Range/Oven, Refrigerator
Features
- Cathedral Ceiling(s)
- Flooring: Laminate
Interior area
- Total structure area: 1,848
- Total interior livable area: 1,848 sqft
Property
Parking
- Total spaces: 3
- Parking features: Off Street, Underground
- Has garage: Yes
- Details: Garage: 3 + Car
Features
- Pool features: Association
- Waterfront features: None
Lot
- Size: 6,969 Square Feet
Details
- Zoning: R-4
Construction
Type & style
- Home type: SingleFamily
- Architectural style: Reverse Floor Plan
- Property subtype: Single Family Residence, Residential
Materials
- Frame, Vinyl
- Foundation: Pillar/Post/Pier
- Roof: Asphalt
Condition
- Year built: 2000
Utilities & green energy
- Sewer: Septic Tank
- Water: Public
Community & HOA
Community
- Subdivision: Colington Hrbr
HOA
- Has HOA: Yes
- Amenities included: Boat Ramp, Boat Dock, Clubhouse, Gated, Pool, Tennis Court(s), Park, Playground, Sound Access
Location
- Region: Kill Devil Hills
Financial & listing details
- Price per square foot: $243/sqft
- Annual tax amount: $1,916
- Date on market: 7/2/2026
- Cumulative days on market: 47 days
- Listing agreement: Exclusive Right To Sell
- Ownership: Owned More than 12 Months
- Road surface type: Paved
Estimated market value
$440,000
$418,000 - $462,000
$2,791/mo
Price history
| Date | Event | Price |
|---|---|---|
| 8/12/2026 | Price change | $449,000-2.2%$243/sqft |
Source:  OBAR #133337 Report a problem OBAR #133337 Report a problem | ||
| 7/22/2026 | Price change | $459,000-4.2%$248/sqft |
Source: OBAR #133337 Report a problem | ||
| 7/2/2026 | Listed for sale | $479,000+9.1%$259/sqft |
Source: OBAR #133337 Report a problem | ||
| 5/21/2026 | Listing removed | $439,000$238/sqft |
Source: OBAR #127483 Report a problem | ||
| 1/30/2026 | Contingent | $439,000$238/sqft |
Source: OBAR #127483 Report a problem | ||
| 9/24/2025 | Price change | $439,000-5.6%$238/sqft |
Source: OBAR #127483 Report a problem | ||
| 6/24/2025 | Price change | $465,000-2.9%$252/sqft |
Source: OBAR #127483 Report a problem | ||
| 5/12/2025 | Price change | $479,000-3.2%$259/sqft |
Source: OBAR #127483 Report a problem | ||
| 11/24/2024 | Price change | $495,000-2.8%$268/sqft |
Source: OBAR #127483 Report a problem | ||
| 11/14/2024 | Listed for sale | $509,000+82.4%$275/sqft |
Source: OBAR #127483 Report a problem | ||
| 7/12/2024 | Sold | $279,000-5.7%$151/sqft |
Source: OBAR #125835 Report a problem | ||
| 6/19/2024 | Contingent | $296,000$160/sqft |
Source: OBAR #125835 Report a problem | ||
| 5/27/2024 | Listed for sale | $296,000$160/sqft |
Source: OBAR #125835 Report a problem | ||
Public tax history
Tax history is unavailable.
Monthly payment
Est. payment
Payment breakdown
Explore the cost of this home by adjusting the details. Changes won't be saved.Climate risks
Neighborhood: 27948
Nearby schools
GreatSchools rating
- 4/10First Flight Elementary SchoolGrades: PK-5Distance: 3.5 mi
- 9/10First Flight Middle SchoolGrades: 6-8Distance: 3.3 mi
- 7/10First Flight High SchoolGrades: 9-12Distance: 3.3 mi
- $279,0003 bd2 ba1.8k sqft921 Colington Dr, Kill Devil Hills, NC 27948Sold
- $359,6002 bd1 ba1.1k sqft919 Colington Dr, Kill Devil Hills, NC 27948Sold

- $359,6002 bd1 ba1.1k sqft919 Colington Dr LOT 116, Kill Devil Hills, NC 27948Sold

- $287,6002 bd1 ba896 sqft923 Colington Dr, Collington, NC 27948Off Market
- $330,4003 bd1 ba1.1k sqft917 Colington Dr, Kill Devil Hills, NC 27948Off Market
- $437,6003 bd2 ba1.7k sqft925 Colington Dr, Kill Devil Hills, NC 27948Off Market
- $159,2003 bd2 ba1.3k sqft210 Huron Ct, Kill Devil Hills, NC 27948Off Market
- $159,2003 bd2 ba1.3k sqft210 Huron Ct, Kill Devil Hills, NC 27948Off Market
A local agent can set up tours, give advice and negotiate with sellers.
Similar homes
- $469,0004 bd3 ba1.7k sqft106 William Tryon Ct Lot 127, Kill Devil Hills, NC 27948For Sale
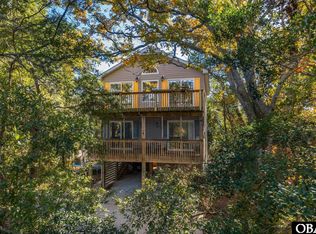 MLS ID #132398, Grace E Anlauf, Ocean Pearl Realty LLC. OBAR
 - $469,0004 bd3 ba1.7k sqft106 William Tryon Court, Kill Devil Hills, NC 27948For Sale
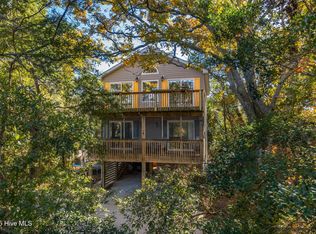
 MLS ID #100564857, Grace Anlauf, Ocean Pearl Realty, LLC. Hive MLS
 - $499,0004 bd3 ba1.6k sqft313 Sir Chandler Drive, Kill Devil Hills, NC 27948For Sale
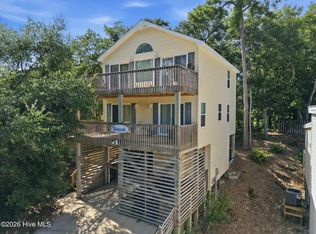 MLS ID #100596029, Kateryna Rush, RE/MAX Coastal Associates Outer Banks. Hive MLS
 - $474,9003 bd2 ba1.2k sqft417 Cooke Pl Lot 110, Kill Devil Hills, NC 27948For Sale
 MLS ID #133259, David S Watson, Southern Shores Realty. OBAR
 - $498,0003 bd2 ba1.1k sqft110 Sir Richard W Lot 15, Kill Devil Hills, NC 27948For SaleMLS ID #133151, Michelle L Gardner, Resort Realty - NH. OBAR
- $499,0004 bd3 ba1.6k sqft313 Sir Chandler Dr Lot 106, Kill Devil Hills, NC 27948For SaleMLS ID #133665, Kateryna Rush, RE/MAX Coastal Associates - Outer Banks. OBAR
- $378,0003 bd2 ba1k sqft103 Saber Ct Lot 91, Kill Devil Hills, NC 27948For SaleMLS ID #133564, John F Head, Resort Realty - Frisco. OBAR
- $419,0003 bd4 ba1.6k sqft1103 Cambridge Rd #303-F, Kill Devil Hills, NC 27948For SaleMLS ID #133724, Trisha Midgett & Team, Midgett Realty - Rodanthe. OBAR
- $484,0003 bd3 ba1.4k sqft2011 Portsmouth St Lot 872, Kill Devil Hills, NC 27948For SaleMLS ID #133263, Shane Collins & OBX Island Guys Team, SERHANT. OBAR
- $499,9993 bd2 ba1.2k sqft601 W Landing Dr Lot 92, Kill Devil Hills, NC 27948For SaleMLS ID #133040, Kathy B Sawyer, Village Realty Holdings, LLC -. OBAR
- $395,0003 bd2 ba1k sqft103 Eagle Dr Lot 21, Kill Devil Hills, NC 27948For SaleMLS ID #132877, Kate Harrell, Harrell & Associates. OBAR
- $499,9003 bd2 ba1.5k sqft309 W Durham St Lot 626, Kill Devil Hills, NC 27948For SaleMLS ID #133298, T.K. Warden, RE/MAX Coastal Associates - Outer Banks. OBAR
- $499,9003 bd2 ba1.5k sqft309 W Durham Street, Kill Devil Hills, NC 27948For SaleMLS ID #100584925, Kateryna Rush, RE/MAX Coastal Associates Outer Banks. Hive MLS
- $359,0003 bd2 ba1.7k sqft124 Sea Gull Ct Lot 47, Kill Devil Hills, NC 27948For SaleMLS ID #133543, Heather Sakers, Coldwell Banker Seaside Realty KH. OBAR
- $369,0003 bd2 ba1.3k sqft1707 Wyandotte Street, Kill Devil Hills, NC 27948For SaleMLS ID #100594318, Kateryna Rush, RE/MAX Coastal Associates Outer Banks. Hive MLS
- $525,0003 bd3 ba1.9k sqft2014 Phoebus St #1165, Kill Devil Hills, NC 27948For SaleMLS ID #133623, Trish A Lusk, Century 21 Nachman Realty. OBAR
- $559,0003 bd2 ba1.4k sqft121 Roanoke Dr Lot 39, Kill Devil Hills, NC 27948For SaleMLS ID #131984, Jacqueline P Ricks-Sample, Sun Realty - KDH. OBAR
- $369,0003 bd2 ba1.3k sqft1707 Wyandotte St Lot 10, Kill Devil Hills, NC 27948For SaleMLS ID #133498, T.K. Warden, RE/MAX Coastal Associates - Outer Banks. OBAR
- $549,0003 bd2 ba1.3k sqft411 W Eden St Lot 15-17, Kill Devil Hills, NC 27948For SaleMLS ID #133270, Ashley F Massey, Coastal Carolina Vacations. OBAR
- $549,0003 bd2 ba1.9k sqft111 Shedders Walk, Kill Devil Hills, NC 27948For SaleMLS ID #100557731, Heather Dozier, Epique Realty. Hive MLS
