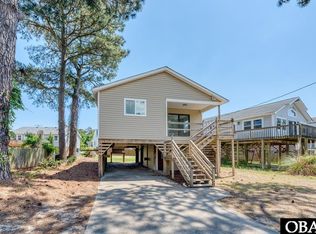
Come on home to this great home In Colington Harbor - just a few lots up from the community boat ramp, clubhouse, and pool! A lot of bigupdates being completed over the last several years makes this home move in ready - and furnished, too! Take in a view of the harbor from youropen-concept living room with two sliding glass doors which flows right into the dining area and updated kitchen featuring shaker cabinets andnatural lighting. Two generous-sized bedrooms and a bathroom span the left side of the home making this smaller floor plan still functional andspacious. Continue onto the back deck to take in views of the harbor and walk down to your backyard which features a beautifully maintainedcoastal landscape with selective underbrushing, creating an open, sandy setting highlighting its natural beach character. The side-deck is whereyou can gather with friends and family, dine under the stars, enter the home, and head down to the driveway. Under the home you'll find spacefor parking, your custom outdoor shower, 2 storage sheds (one with solar-lighting) AND a heated/cooled storage room and workshop! While themain floor of the home provides approximately 775 sq. ft. of living space, the downstairs room adds another approximately 380 sq. ft of storageand working area! 919 Colington Drive offers a move in ready home with storage, workshop space, outdoor shower, view of the harbor,covered parking, all with the furnishings included! Grab your pre-approval and take a look at this beautiful home!
Under contract
$359,900
919 Colington Drive, Kill Devil Hills, NC 27948
2beds
1,155sqft
:
Get pre-qualified$2,129/mo
Single Family Residence
Built in 1984
7,013 Square Feet Lot
$358,600 Zestimate®
$312/sqft
$30/mo HOA
What's special
- 21 days |
- 447 |
- 21 |
Likely to sell faster than
Zillow last checked:
Listing updated:
Listed by:
Jonathan Moore 252-339-5250,
Water Street Real Estate Group
Source: Hive MLS,MLS#: 100585843 Originating MLS: Albemarle Area Association of REALTORS
Originating MLS: Albemarle Area Association of REALTORSFacts & features
Interior
Bedrooms & bathrooms
- Bedrooms: 2
- Bathrooms: 1
- Full bathrooms: 1
Rooms
- Room types: Bedroom 1, Bedroom 2, Great Room
Bedroom 1
- Level: Second
Bedroom 2
- Level: Second
Great room
- Level: First
Kitchen
- Level: Second
Heating
- Electric, Zoned
Cooling
- Zoned
Appliances
- Included: Built-In Microwave, Washer, Refrigerator, Dryer, Electric Range
- Laundry: Laundry Closet
Features
- Ceiling Fan(s), Furnished, Pantry, Blinds/Shades
- Flooring: LVT/LVP, Vinyl
- Attic: Access Only
- Furnished: Yes
Interior area
- Total structure area: 775
- Total interior livable area: 1,155 sqft
Property
Parking
- Parking features: Covered, Concrete, Underhouse
Features
- Levels: One
- Patio & porch: Deck, Balcony
- Exterior features: Outdoor Shower
- Fencing: None
- Has view: Yes
- View description: Water
- Water view: Water
- Waterfront features: None
- Frontage type: See Remarks
Lot
- Size: 7,013 Square Feet
- Dimensions: 54 x 123 x 59 x 119
- Features: Interior Lot, Wooded, Gentle Sloping
Details
- Additional structures: Covered Area, Shower, Shed(s), Storage, Workshop
- Parcel number: 020813000
- Zoning: R-4: Low Density Resident
- Special conditions: Standard
Construction
Type & style
- Home type: SingleFamily
- Property subtype: Single Family Residence
Materials
- Wood Siding, Fiber Cement, Wood Frame
- Foundation: Other, Pilings
- Roof: Architectural Shingle
Condition
- New construction: No
- Year built: 1984
Utilities & green energy
- Sewer: Septic Tank
- Water: Public
- Utilities for property: Cable Available, Water Connected
Community & HOA
Community
- Subdivision: Colington Harbour
HOA
- Has HOA: Yes
- Amenities included: Waterfront Community, Boat Dock, Boat Slip - Assigned, Clubhouse, Pool, Dog Park, Gated, Maintenance Common Areas, Park, Playground, Tennis Court(s)
- HOA fee: $365 annually
- HOA name: Colinton Harbour
- HOA phone: 252-441-5886
Location
- Region: Kill Devil Hills
Financial & listing details
- Price per square foot: $312/sqft
- Tax assessed value: $241,600
- Annual tax amount: $1,052
- Date on market: 7/1/2026
- Cumulative days on market: 21 days
- Listing agreement: Exclusive Right To Sell
- Listing terms: Cash,Conventional,FHA,USDA Loan,VA Loan
- Road surface type: Paved
Estimated market value
$358,600
$341,000 - $377,000
$2,284/mo
Price history
| Date | Event | Price |
|---|---|---|
| 7/5/2026 | Contingent | $359,900$312/sqft |
Source:  Hive MLS #100585843 Report a problem Hive MLS #100585843 Report a problem | ||
| 7/1/2026 | Listed for sale | $359,900+113%$312/sqft |
Source: Hive MLS #100585843 Report a problem | ||
| 10/26/2018 | Sold | $169,000-1.7%$146/sqft |
Source: Public Record Report a problem | ||
| 9/8/2018 | Listed for sale | $172,000$149/sqft |
Source: Coldwell Banker-Seaside Realty #101950 Report a problem | ||
Public tax history
| Year | Property taxes | Tax assessment |
|---|---|---|
| 2025 | $1,056 -0.4% | $241,600 +42.4% |
| 2024 | $1,061 | $169,700 |
| 2023 | $1,061 | $169,700 |
| 2022 | -- | $169,700 |
| 2021 | $1,027 +0.2% | $169,700 |
| 2020 | $1,024 +40.6% | $169,700 +65.9% |
| 2019 | $728 | $102,300 |
| 2018 | $728 | $102,300 |
| 2017 | $728 +6% | $102,300 |
| 2016 | $688 +7.7% | $102,300 +4.5% |
| 2014 | $638 | $97,900 -25.9% |
| 2012 | -- | $132,200 |
| 2011 | -- | $132,200 |
| 2010 | -- | $132,200 |
| 2009 | -- | $132,200 |
| 2008 | -- | $132,200 |
| 2007 | -- | $132,200 |
Find assessor info on the county website
Monthly payment
Est. payment
Payment breakdown
Explore the cost of this home by adjusting the details. Changes won't be saved.Climate risks
Neighborhood: 27948
Nearby schools
GreatSchools rating
- 4/10First Flight Elementary SchoolGrades: PK-5Distance: 3.5 mi
- 9/10First Flight Middle SchoolGrades: 6-8Distance: 3.3 mi
- 7/10First Flight High SchoolGrades: 9-12Distance: 3.3 mi
Schools provided by the listing agent
- Elementary: Nags Head Elementary School
- Middle: First Flight Middle School
- High: First Flight High School
Source: Hive MLS. This data may not be complete. We recommend contacting the local school district to confirm school assignments for this home.
- $359,9002 bd1 ba1.1k sqft919 Colington Dr LOT 116, Kill Devil Hills, NC 27948For Sale

- $279,0003 bd2 ba1.8k sqft921 Colington Dr, Kill Devil Hills, NC 27948Sold
- $345,5003 bd1 ba1.1k sqft917 Colington Dr, Kill Devil Hills, NC 27948Off Market
- $459,0003 bd2 ba1.8k sqft921 Colington Dr LOT 117, Kill Devil Hills, NC 27948For Sale

- $410,4003 bd2 ba1.2k sqft208 Huron Ct, Kill Devil Hills, NC 27948Off Market
- $159,2003 bd2 ba1.3k sqft210 Huron Ct, Kill Devil Hills, NC 27948Off Market
- $159,2003 bd2 ba1.3k sqft210 Huron Ct, Kill Devil Hills, NC 27948Off Market
- $228,5003 bd2 ba1.3k sqft210 Huron Ct, Kill Devil Hills, NC 27948Off Market
A local agent can set up tours, give advice and negotiate with sellers.
A local lender can help you make sure your offer is ready when you are.
Similar homes
- $389,0003 bd2 ba1.3k sqft1707 Wyandotte St Lot 10, Kill Devil Hills, NC 27948For Sale
 MLS ID #133498, T.K. Warden, RE/MAX Coastal Associates - Outer Banks. OBAR
 - $369,0003 bd1 ba1k sqft1488 Colington Road, Kill Devil Hills, NC 27948For Sale

 MLS ID #100577916, Sarah Van Leeuwen, Keller Williams - OBX. Hive MLS
 - $395,0003 bd2 ba1k sqft103 Eagle Dr Lot 21, Kill Devil Hills, NC 27948For Sale
 MLS ID #132877, Kate Harrell, Harrell & Associates. OBAR
 - $409,9002 bd2 ba1k sqft114 Eagle Dr Lot 9, Kill Devil Hills, NC 27948For Sale
 MLS ID #133351, Timothy E Lancsek, Surfside Realty. OBAR
 - $399,0002 bd3 ba1k sqft1206 Wrightsville Blvd #10, Kill Devil Hills, NC 27948For SaleMLS ID #133334, Heather Sakers, Coldwell Banker Seaside Realty KH. OBAR
- $269,0003 bd2 ba1.2k sqft1977 Colington Road, Kill Devil Hills, NC 27948For SaleMLS ID #100568185, Sarah Sheppard, Beach Realty & Construction. Hive MLS
- $424,0002 bd2 ba999 sqft200 E Martin St #310, Kill Devil Hills, NC 27948For SaleMLS ID #133495, Erica Arnold, Keller Williams Outer Banks KDH. OBAR
- $525,0003 bd2 ba1.3k sqft1513 Colington Rd, Kill Devil Hills, NC 27948For SaleMLS ID #130749, Carleigh M Hines, Keller Williams Outer Banks KDH. OBAR
- $399,0002 bd2 ba864 sqft1200 Wrightsville Blvd #4, Kill Devil Hills, NC 27948For SaleMLS ID #133347, Trisha Midgett & Team, Midgett Realty - Rodanthe. OBAR
- $475,0002 bd2 ba1.2k sqft1522 Ketch Ln Lot 60, Kill Devil Hills, NC 27948For SaleMLS ID #133248, Catherine L Kowalsky, BHHS RW Towne Realty - Moyock. OBAR
- $465,0002 bd2 ba1.2k sqft1522 Ketch Ln, Kill Devil Hills, NC 27948For SaleMLS ID #10640838, Catherine Kowalsky. REIN Inc.
- $509,0003 bd2 ba1.2k sqft601 W Landing Dr Lot 92, Kill Devil Hills, NC 27948For SaleMLS ID #133040, Kathy B Sawyer, Village Realty Holdings, LLC -. OBAR
- $499,0003 bd3 ba1.4k sqft2011 Portsmouth St Lot 872, Kill Devil Hills, NC 27948For SaleMLS ID #133263, Shane Collins & OBX Island Guys Team, SERHANT. OBAR
- $475,0003 bd2 ba1.2k sqft228 Sir Richard E Lot 65, Kill Devil Hills, NC 27948For SaleMLS ID #132997, Chelsea Jordan, Coldwell Banker Seaside Realty KH. OBAR
- $335,0002 bd3 ba1.1k sqft1108 Cambridge Rd #307-I, Kill Devil Hills, NC 27948For SaleMLS ID #132757, Cindy Edwards, Century 21 Nachman Realty. OBAR
- $359,9002 bd2 ba768 sqft804 S Memorial Blvd #1E, Kill Devil Hills, NC 27948For SaleMLS ID #130850, Madonna L VanCuren, Coldwell Banker Seaside Realty - KDH. OBAR
- $389,9992 bd3 ba1.2k sqft1303 Swordfish Way Unit 1303, Kitty Hawk, NC 27949For SaleMLS ID #133380, Heather Sakers, Coldwell Banker Seaside Realty KH. OBAR
- $497,5003 bd2 ba1.3k sqft1304 Percy St Lot 1, Kill Devil Hills, NC 27948For SaleMLS ID #133394, Randy L Jones, EXP Realty, LLC - Coastal. OBAR
- $269,0003 bd2 ba1.2k sqft1977 Colington Rd Lot Ptn-2, Kill Devil Hills, NC 27948For SaleMLS ID #132577, Sarah C Sheppard, Beach Realty & Construction-KH. OBAR
- $499,9002 bd2 ba864 sqft706 W 3rd St Lot 18, Kill Devil Hills, NC 27948For SaleMLS ID #133378, Brenda Williams, Howard Hanna - Great Bridge. OBAR
