This brand new home is located on an elevated lot out of the flood zone and has plenty of privacy. This oversized lot is is approximately .66 acres, is wooded and offers a serene setting in the Colington Heights section of Colington Harbour. There is a one year builder's warranty on this fine turn key home. There are nine foot ceilings throughout the house and they exude spaciousness. The great room has beautiful Luxury Vinyl flooring and a sliding glass door that opens onto a private sundeck. There is a convenient half bath and a new washer and dryer just off the great room. The kitchen includes granite countertops, quality cabinets, a pantry and stainless steel appliances that include a refrigerator with ice maker, range/oven, dishwasher and microwave oven. The convenient island affords extra counter for food preparation and serving. This charming home has three bedrooms with carpeting, one of which is ensuite with a walk-in closet and a beautiful bathroom with tile floor and granite double topped vanity and a large tile shower with frameless glass door. The two guest bedrooms share a guest bathroom offering a tile floor and granite top vanity. This beautiful home offers low maintenance vinyl siding, dry entry through a large ground level utility room, an outside shower and two zone heat pumps. Colington Heights shares the amenities of Colington Harbour, they include a soundfront beach, soundfront park and playground and a private boat ramp. for accessing the estuarine waters of Albemarle Sound, Roanoke Sound, Currituck Sound, Croatan Sound and Kitty Hawk Bay. Incredible fishing, sailing, paddleboarding, windsurfing, kayaking and pleasure cruising. Colington Harbour Club memberships are available to property owners of Colington Heights which include a large community pool, tennis courts and clubhouse.
For sale
$619,950
112 Prince Charles Ct, Kill Devil Hills, NC 27948
3beds
1,602sqft
Single Family Residence, Residential
Built in 2026
0.67 Acres Lot
$-- Zestimate®
$387/sqft
$-- HOA
What's special
Elevated lotPlenty of privacyOutside showerThree bedrooms with carpetingConvenient half bathLow maintenance vinyl sidingQuality cabinets
- 1 day
- 237
- 18
Zillow last checked:
Listing updated:
Listed by:
John Myers 252-256-2066,
Twiddy and Co. - Duck
Source: OBAR,MLS#: 133887
Facts & features
Interior
Bedrooms & bathrooms
- Bedrooms: 3
- Bathrooms: 3
- Full bathrooms: 2
- Partial bathrooms: 1
Rooms
- Room types: Utility Room
Heating
- Central, Heat Pump, Zoned
Cooling
- Central Air, Heat Pump, Zoned
Appliances
- Included: Dishwasher, Dryer, Microwave, Range/Oven, Refrigerator, Washer
Features
- Pantry, Walk-In Closet(s)
- Flooring: Carpet, Tile
Interior area
- Total structure area: 1,602
- Total interior livable area: 1,602 sqft
Property
Parking
- Parking features: Carport
- Has carport: Yes
- Details: Garage: Carport
Features
- Pool features: Association
- Waterfront features: None
Lot
- Size: 0.67 Acres
- Features: Wooded
Details
- Zoning: R-4
Construction
Type & style
- Home type: SingleFamily
- Architectural style: Coastal
- Property subtype: Single Family Residence, Residential
Materials
- Frame, Wood Siding, Lap Siding, Shakes, Vinyl
- Foundation: Pillar/Post/Pier
- Roof: Asphalt
Condition
- Year built: 2026
Utilities & green energy
- Sewer: Septic Tank
- Water: Public
Community & HOA
Community
- Subdivision: Colington Hght
HOA
- Has HOA: Yes
- Amenities included: Boat Ramp, Clubhouse, Gated, Pool, Park, Sound Access, Common Area
- Services included: Electricity, Insurance, Management, Road Maintenance, Security
Location
- Region: Kill Devil Hills
Financial & listing details
- Price per square foot: $387/sqft
- Annual tax amount: $864
- Date on market: 8/27/2026
- Listing agreement: Exclusive Right To Sell
- Ownership: Owned More than 12 Months
- Road surface type: Paved
Estimated market value
Not available
Estimated sales range
Not available
Not available
Price history
| Date | Event | Price |
|---|---|---|
| 8/27/2026 | Listed for sale | $619,950$387/sqft |
Source:  OBAR #133887 Report a problem OBAR #133887 Report a problem | ||
Public tax history
Tax history is unavailable.
Monthly payment
Est. payment
Payment breakdown
Explore the cost of this home by adjusting the details. Changes won't be saved.Climate risks
Neighborhood: 27948
- $527,7004 bd4 ba2.4k sqft110 Prince Charles Ct, Kill Devil Hills, NC 27948Off Market
- $459,2003 bd2 ba1.9k sqft113 Prince Charles Ct, Collington, NC 27948Off Market
- $431,8003 bd2 ba1.5k sqft117 Prince Charles Ct, Kill Devil Hills, NC 27948Off Market
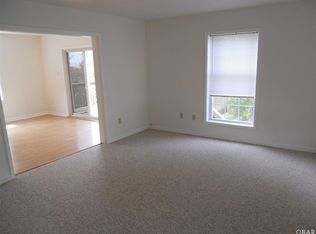
- $498,1003 bd2 ba2.1k sqft109 Prince Charles Ct, Kill Devil Hills, NC 27948Off Market
Similar homes
- $649,0004 bd3 ba2k sqft542 Harbour View Dr, Kill Devil Hills, NC 27948For Sale
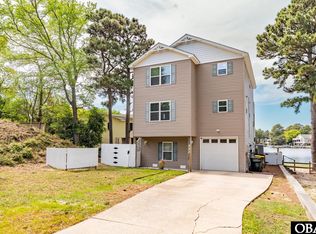 MLS ID #133876, Jeffrey M Robinson, SAGA Realty and Construction. OBAR
 - $689,9003 bd3 ba1.5k sqft501 W Eden St, Kill Devil Hills, NC 27948For Sale By Owner

- $545,0003 bd3 ba1.3k sqft807 Kitty Ct, Kill Devil Hills, NC 27948For Sale
 MLS ID #133860, Jason S Woodard, Beach Realty & Construction-KH. OBAR
 - $720,0003 bd2 ba1.7k sqft704 W Avalon Dr, Kill Devil Hills, NC 27948For Sale
 MLS ID #133899, Emily Bray, Coldwell Banker Seaside Realty KH. OBAR
 - $499,0004 bd3 ba1.6k sqft313 Sir Chandler Drive, Kill Devil Hills, NC 27948For Sale
 MLS ID #100596029, Kateryna Rush, RE/MAX Coastal Associates Outer Banks. Hive MLS
 - $725,0004 bd4 ba2.2k sqft206 Sunrise Crossing Drive, Kill Devil Hills, NC 27948For SaleMLS ID #100587800, Kelly Dean, REAL Broker LLC. Hive MLS
- $724,0003 bd2 ba1.4k sqft103 Sir John White Court, Kill Devil Hills, NC 27948For SaleMLS ID #100594868, Kimberly Anne Simpson, RE/MAX Coastal Associates Outer Banks. Hive MLS
