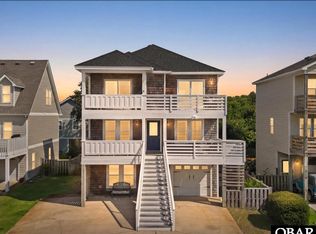
Welcome to 425 W Archdale Street, a spacious three-level coastal home featuring private pool, large screened porch, flexible floor plan, and oversized 75-foot-wide lot in Kill Devil Hills. The main level offers an open living area with 9-foot ceilings, abundant natural light, kitchen with breakfast bar and pantry, primary bedroom, powder room, and laundry. Step outside to the screened porch overlooking the backyard and pool—perfect for relaxing or entertaining. Upstairs features two bedrooms, a full bath, and dedicated office, while the ground level offers a bedroom, full bath, and family/game room, creating an ideal space for guests or extended family. A deep garage, workshop, additional storage, and generous parking add even more versatility. Conveniently located between the Atlantic Ocean and Kitty Hawk Bay, this home offers easy access to the beach, beautiful soundside sunsets, and everything Kill Devil Hills has to offer. Plenty of space, a private pool, and great outdoor living, make this an exceptional Outer Banks home.
For sale
$730,000
425 W Archdale St Lot 8-10, Kill Devil Hills, NC 27948
4beds
2,394sqft
Single Family Residence, Residential
Built in 2006
7,405 Square Feet Lot
$-- Zestimate®
$305/sqft
$-- HOA
What's special
Private poolAbundant natural lightDeep garageSpacious three-level coastal homeLarge screened porchGenerous parkingPrimary bedroom
- 1 day |
- 367 |
- 18 |
Zillow last checked:
Listing updated:
Listed by:
Benjamin L Nelson 252-207-9837,
Southern Cottage Realty, Inc
Source: OBAR,MLS#: 133853
Facts & features
Interior
Bedrooms & bathrooms
- Bedrooms: 4
- Bathrooms: 4
- Full bathrooms: 3
- Partial bathrooms: 1
Rooms
- Room types: Game Room, Utility Room, Workshop
Heating
- Electric, Heat Pump
Cooling
- Heat Pump
Appliances
- Included: Dishwasher, Dryer, Microwave, Range/Oven, Refrigerator, Washer
Features
- Pantry
- Flooring: Carpet, Tile
Interior area
- Total structure area: 2,394
- Total interior livable area: 2,394 sqft
Property
Parking
- Total spaces: 1
- Parking features: Paved, Off Street
- Attached garage spaces: 1
- Details: Garage: 1 Car, Attached
Features
- Has private pool: Yes
- Pool features: Outdoor Pool, In Ground, Fiberglass, Salt Water, Private
- Waterfront features: None
- Frontage length: Street Frontage: 75
Lot
- Size: 7,405 Square Feet
- Dimensions: 75 x 100
- Features: Level
Details
- Zoning: V150
Construction
Type & style
- Home type: SingleFamily
- Architectural style: Coastal,Cottage
- Property subtype: Single Family Residence, Residential
Materials
- Frame, Wood Siding, Shakes, Vinyl, Wood
- Foundation: Pillar/Post/Pier, Slab
- Roof: Asphalt
Condition
- Year built: 2006
Details
- Builder name: Donald Jennings
Utilities & green energy
- Sewer: Septic Tank
- Water: Public
Community & HOA
Community
- Subdivision: Va Dare Shores
Location
- Region: Kill Devil Hills
Financial & listing details
- Price per square foot: $305/sqft
- Annual tax amount: $3,901
- Date on market: 8/25/2026
- Cumulative days on market: 2 days
- Listing agreement: Exclusive Right To Sell
- Ownership: Owned More than 12 Months
- Road surface type: Paved
Estimated market value
Not available
Estimated sales range
Not available
Not available
Price history
| Date | Event | Price |
|---|---|---|
| 8/25/2026 | Listed for sale | $730,000$305/sqft |
Source:  OBAR #133853 Report a problem OBAR #133853 Report a problem | ||
Public tax history
Tax history is unavailable.
Monthly payment
Est. payment
Payment breakdown
Explore the cost of this home by adjusting the details. Changes won't be saved.Climate risks
Neighborhood: 27948
Nearby schools
GreatSchools rating
- 6/10Nags Head Elementary SchoolGrades: PK-5Distance: 5.4 mi
- 9/10First Flight Middle SchoolGrades: 6-8Distance: 2.8 mi
- 7/10First Flight High SchoolGrades: 9-12Distance: 2.6 mi
- $783,7004 bd4 ba2.3k sqft425 W Archdale St, Kill Devil Hills, NC 27948Off Market
- $653,3003 bd4 ba2.5k sqft419 W Archdale St, Kill Devil Hills, NC 27948Off Market
- $581,6003 bd2 ba1.3k sqft424 W Walker St, Kill Devil Hills, NC 27948Off Market
- $581,6003 bd2 ba1.8k sqft415 W Archdale St, Kill Devil Hills, NC 27948Off Market
- $693,4004 bd3 ba2.2k sqft418 W Walker St, Kill Devil Hills, NC 27948Off Market
- $630,9003 bd2 ba1.3k sqft430 W Walker St, Kill Devil Hills, NC 27948Off Market
- $656,5003 bd3 ba2k sqft435 W Archdale St, Kill Devil Hills, NC 27948Off Market
- $564,0003 bd2 ba1.8k sqft411 W Archdale St, Kill Devil Hills, NC 27948Off Market
A local agent can set up tours, give advice and negotiate with sellers.
Similar homes
- $674,9994 bd4 ba2.2k sqft522 W Archdale St #31-32, Kill Devil Hills, NC 27948For Sale
 MLS ID #133846, Danielle Taylor, Keller Williams Outer Banks KDH. OBAR
 - $659,0003 bd3 ba1.4k sqft3124 Sea Wing Ct Lot 20, Kill Devil Hills, NC 27948For Sale
 MLS ID #133836, Christie Baer, Pirates Cove Realty. OBAR
 - $725,0004 bd3 ba2.2k sqft206 Sunrise Crossing Dr Lot 12, Kill Devil Hills, NC 27948For Sale
 MLS ID #133404, Kelly Dean, Real Broker, LLC. OBAR
 - $699,0003 bd3 ba1.7k sqft531 W Aycock St Lot 5-6, Kill Devil Hills, NC 27948For Sale
 MLS ID #133698, Inna Pencheva, Landmark Sotheby's Internation. OBAR
 - $725,0004 bd4 ba2.2k sqft206 Sunrise Crossing Drive, Kill Devil Hills, NC 27948For Sale
 MLS ID #100587800, Kelly Dean, REAL Broker LLC. Hive MLS
 - $629,9003 bd4 ba2k sqft218 W Archdale St Lot 12, Kill Devil Hills, NC 27948For SaleMLS ID #133284, Ann Taylor Hinton, Coldwell Banker Seaside Realty - KDH. OBAR
- $649,0003 bd4 ba2.4k sqft504 Suffolk St Lot 917, Kill Devil Hills, NC 27948For SaleMLS ID #133243, T.K. Warden, RE/MAX Coastal Associates - Outer Banks. OBAR
- $649,0003 bd4 ba2.4k sqft504 Suffolk Street, Kill Devil Hills, NC 27948For SaleMLS ID #100584587, Kateryna Rush, RE/MAX Coastal Associates Outer Banks. Hive MLS
- $699,0003 bd2 ba1.2k sqft213 E Aycock St Lot 9-10, Kill Devil Hills, NC 27948For SaleMLS ID #133174, Sierra Prete, EXP Realty, LLC - Coastal. OBAR
- $589,9003 bd3 ba1.4k sqft708 W Sportsman Dr Lot 229, Kill Devil Hills, NC 27948For SaleMLS ID #133749, Myra S Ladd-Bone, Joe Lamb, Realty. OBAR
- $639,0004 bd3 ba1.4k sqft212 Beacon Dr Lot 13, Kitty Hawk, NC 27949For SaleMLS ID #133825, Winston Hawkins, Brindley Beach Vacations & Sales - Cor. OBAR
- $699,0003 bd-- ba1.2k sqft213 E Aycock Street, Kill Devil Hills, NC 27948For SaleMLS ID #133174. eXp Realty
- $798,5004 bd5 ba3.3k sqft5124 The Woods Rd Lot 21, Kitty Hawk, NC 27949For SaleMLS ID #133807, Donna K Brodeur, Century 21 Nachman Realty. OBAR
- $685,0004 bd4 ba2.5k sqft1306 Theodore St Lot 4, Kill Devil Hills, NC 27948For SaleMLS ID #132043, Cindy Edwards, Century 21 Nachman Realty. OBAR
- $649,9994 bd4 ba1.8k sqft1707 Sioux St Lot 10, Kill Devil Hills, NC 27948For SaleMLS ID #133646, Shawn D Burr, Iron Valley Real Estate Virginia. OBAR
- $789,0004 bd3 ba3.2k sqft149 Duck Woods Dr Lot 25, Kitty Hawk, NC 27949For SaleMLS ID #133854, Melanie J Day, Landmark Sotheby's Internation. OBAR
- $549,0003 bd2 ba1.3k sqft411 W Eden St Lot 15-17, Kill Devil Hills, NC 27948For SaleMLS ID #133270, Ashley F Massey, Coastal Carolina Vacations. OBAR
- $800,0004 bd4 ba2.2k sqft154 Baycliff Trl Lot 154, Kill Devil Hills, NC 27948For SaleMLS ID #132402, Aaron J Nadeau, Naris Realty. OBAR
- $724,0003 bd2 ba1.3k sqft103 Sir John White Ct Lot 159, Kill Devil Hills, NC 27948For SaleMLS ID #132748, Kimberly A Simpson, RE/MAX Coastal Associates - Outer Banks. OBAR
- $724,0003 bd2 ba1.4k sqft103 Sir John White Court, Kill Devil Hills, NC 27948For SaleMLS ID #100594868, Kimberly Anne Simpson, RE/MAX Coastal Associates Outer Banks. Hive MLS
