Motivated Seller!! "Welcome to 4928 Lunar Drive in Seascape, Kitty Hawk, where easy coastal living meets everyday convenience. Offering ocean views, elevator access to all three levels, and a desirable X flood zone location, this meticulously cared-for coastal home delivers the comfort, function, and Outer Banks charm buyers come here to find. The ground level is designed with beach life in mind. After a day by the ocean, step inside and leave the sand behind. The finished, climate-controlled garage creates an ideal drop zone, while the full bath and laundry room make it easy to rinse off, refresh, and handle sandy beach gear before heading upstairs. Extra storage and elevator access complete this practical and well-thought-out level. The second floor serves as the heart of the home, featuring a bright living room, spacious dining area, well-appointed kitchen,two comfortable bedrooms, and a full bath, all easily accessed by elevator. Step outside onto the covered deck overlooking the 16th hole of the Seascape golf course, an ideal place to relax and enjoy the quiet rhythm of the course. On the third floor, the spacious main en-suite offers a private retreat with direct access to the sundeck and beautiful ocean views. From its flexible three-level layout to its elevator access, finished garage, and beach-ready functionality, this Seascape home is a rare Kitty Hawk find designed for simple, comfortable Outer Banks living."
For sale
Price cut: $10K (10/2)
$689,000
4928 Lunar Dr, Kitty Hawk, NC 27949
3beds
1,986sqft
Single Family Residence
Built in 2003
0.34 Acres Lot
$679,100 Zestimate®
$347/sqft
$-- HOA
What's special
Ocean viewsWell-appointed kitchenFinished climate-controlled garageFlexible three-level layoutSpacious dining areaExtra storage
- 108 days
- 844
- 62
Zillow last checked:
Listing updated:
Listed by:
Tina Williams,
Howard Hanna Real Estate Svcs. 252-435-6100
Source: REIN Inc.,MLS#: 10641914
Facts & features
Interior
Bedrooms & bathrooms
- Bedrooms: 3
- Bathrooms: 3
- Full bathrooms: 3
Rooms
- Room types: Utility Closet, Utility Room
Heating
- Heat Pump
Cooling
- Central Air
Appliances
- Included: Dishwasher, Dryer, Microwave, Electric Range, Refrigerator, Washer, Electric Water Heater
Features
- Walk-In Closet(s), Ceiling Fan(s), Central Vacuum
- Flooring: Carpet, Ceramic Tile
- Number of fireplaces: 1
- Fireplace features: Propane
Interior area
- Total interior livable area: 1,986 sqft
Property
Parking
- Total spaces: 2
- Parking features: Garage Att 2 Car
- Attached garage spaces: 2
Features
- Stories: 3
- Patio & porch: Porch, Screened Porch
- Exterior features: Inground Sprinkler, Irrigation Control
- Pool features: None
- Fencing: None
- Has view: Yes
- View description: Golf Course, Ocean
- Has water view: Yes
- Water view: Ocean
- Waterfront features: Not Waterfront
Lot
- Size: 0.34 Acres
- Features: On Golf Course
Details
- Parcel number: 010420269
Construction
Type & style
- Home type: SingleFamily
- Architectural style: Cottage
- Property subtype: Single Family Residence
Materials
- Vinyl Siding
- Foundation: Pile
- Roof: Asphalt Shingle
Condition
- New construction: No
- Year built: 2003
Utilities & green energy
- Sewer: Septic Tank
- Water: City/County
Community & HOA
Community
- Subdivision: Kitty Hawk
HOA
- Has HOA: No
Location
- Region: Kitty Hawk
Financial & listing details
- Price per square foot: $347/sqft
- Tax assessed value: $610,000
- Annual tax amount: $2,956
- Date on market: 6/29/2026
Estimated market value
$679,100
$645,000 - $713,000
$2,868/mo
Price history
Price history is unavailable.
Public tax history
| Year | Property taxes | Tax assessment |
|---|---|---|
| 2025 | $2,956 -1.7% | $610,000 +42.1% |
| 2024 | $3,007 -3.3% | $429,200 |
| 2023 | $3,108 -0.1% | $429,200 |
| 2022 | $3,112 +3.5% | $429,200 |
| 2021 | $3,007 | $429,200 |
| 2020 | $3,007 +14.9% | $429,200 +33.9% |
| 2019 | $2,618 +0.8% | $320,500 |
| 2018 | $2,596 | $320,500 |
| 2017 | $2,596 +8% | $320,500 |
| 2016 | $2,404 | $320,500 |
| 2014 | $2,404 | $320,500 -20.3% |
| 2012 | -- | $402,100 |
| 2011 | -- | $402,100 |
| 2010 | -- | $402,100 |
| 2009 | -- | $402,100 |
| 2008 | -- | $402,100 |
| 2007 | -- | $402,100 |
Find assessor info on the county website
Monthly payment
Est. payment
Payment breakdown
Explore the cost of this home by adjusting the details. Changes won't be saved.Climate risks
Neighborhood: 27949
Nearby schools
Schools provided by the listing agent
- Elementary: Kitty Hawk Elementary
- Middle: First Flight Middle
- High: First Flight
Source: REIN Inc.. This data may not be complete. We recommend contacting the local school district to confirm school assignments for this home.
Similar homes
- $689,0003 bd3 ba1.9k sqft4928 Lunar Dr Lot 269, Kitty Hawk, NC 27949For Sale
 MLS ID #133207, Tina Williams, Howard Hanna William E. Wood - Currituck. OBAR
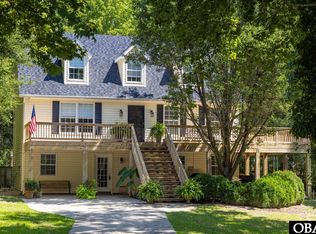
 - $699,9004 bd4 ba2.5k sqft104 Azalea Ct, Kitty Hawk, NC 27949For Sale
 MLS ID #133962, Melissa M Morgan, Landmark Sotheby's Internation. OBAR
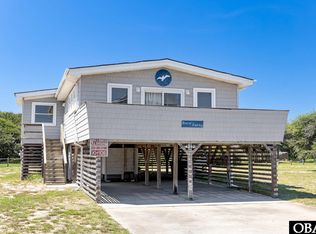
 - $649,9003 bd2 ba1.1k sqft4212 Lindbergh Ave Lot 42, Kitty Hawk, NC 27949For Sale
 MLS ID #133895, Cameron M Griggs, Coldwell Banker Seaside Realty KH. OBAR
 - $639,0004 bd3 ba1.4k sqft212 Beacon Dr Lot 13, Kitty Hawk, NC 27949For Sale
 MLS ID #133825, Winston Hawkins, Brindley Beach Vacations & Sales - Cor. OBAR
 - $725,0004 bd4 ba2.2k sqft206 Sunrise Crossing Drive, Kill Devil Hills, NC 27948For Sale
 MLS ID #100587800, Kelly Dean, REAL Broker LLC. Hive MLS
 - $895,0004 bd3 ba2.1k sqft120 Jay Crest Road, Duck, NC 27949For SaleMLS ID #100607578, Grace Anlauf, Ocean Pearl Realty, LLC. Hive MLS
