Tucked away on a quiet cul-de-sac beneath the trees, this 4-bedroom, 3.5-bath Kitty Hawk home offers a rare combination of privacy, convenience and a wonderfully versatile floor plan. Enjoy the peaceful, wooded setting while remaining just minutes from the beach, shopping, dining and everything the Outer Banks has to offer.
The main level is designed for easy everyday living, with an open kitchen, dining and living area that creates a comfortable gathering space. A half bath with laundry adds convenience, while the main-level primary suite offers desirable one-floor living.
Upstairs, two generously sized bedrooms share a full bath, providing plenty of room for family and guests.
The permitted ground level expands the possibilities even further with a spacious rec room, office area, fourth bedroom, full bath and additional storage—ideal for guests, working from home, hobbies or easily create a retreat separate from the main house by utilizing the private, ground floor entrance.
A new FORTIFIED roof was installed in August 2026, adding value and peace of mind. Outside, the fenced backyard offers ample room to create your own private outdoor oasis. Whether you envision a pool, outdoor entertaining area, fire pit, or garden retreat, the space is ready to accommodate your vision.
For sale
Price cut: $49.1K (10/8)
$699,900
104 Azalea Ct, Kitty Hawk, NC 27949
4beds
2,548sqft
Single Family Residence, Residential
Built in 2001
0.39 Acres Lot
$672,800 Zestimate®
$275/sqft
$-- HOA
What's special
Private ground floor entranceOffice areaWooded settingFourth bedroomFenced backyardQuiet cul-de-sacNew fortified roof
- 46 days
- 418
- 26
Zillow last checked:
Listing updated:
Listed by:
Melissa M Morgan 252-202-5636,
Landmark Sotheby's Internation
Source: OBAR,MLS#: 133962
Facts & features
Interior
Bedrooms & bathrooms
- Bedrooms: 4
- Bathrooms: 4
- Full bathrooms: 3
- Partial bathrooms: 1
Rooms
- Room types: Game Room, Office
Heating
- Electric, Heat Pump
Cooling
- Central Air, Heat Pump
Appliances
- Included: Dishwasher, Dryer, Microwave, Range/Oven, Refrigerator, Washer
Features
- Flooring: Carpet, Ceramic Tile, Wood
Interior area
- Total structure area: 2,948
- Total interior livable area: 2,548 sqft
Video & virtual tour
Property
Parking
- Parking features: Off Street, Paved
- Details: Garage: None
Features
- Waterfront features: None
Lot
- Size: 0.39 Acres
- Features: Level
Details
- Parcel number: 027505644
- Zoning: BR-1
Construction
Type & style
- Home type: SingleFamily
- Architectural style: Coastal
- Property subtype: Single Family Residence, Residential
Materials
- Modular (Pre-Fab), Vinyl
- Foundation: Pillar/Post/Pier
Condition
- Year built: 2001
Utilities & green energy
- Sewer: Septic Tank
- Water: Public
Community & HOA
Community
- Subdivision: Kitty Hawk Wood
Location
- Region: Kitty Hawk
Financial & listing details
- Price per square foot: $275/sqft
- Tax assessed value: $690,200
- Annual tax amount: $3,439
- Date on market: 9/3/2026
- Cumulative days on market: 47 days
- Listing agreement: Exclusive Right To Sell
- Ownership: Owned More than 12 Months
- Road surface type: Paved
Estimated market value
$672,800
$639,000 - $706,000
$3,342/mo
Price history
| Date | Event | Price |
|---|---|---|
| 10/8/2026 | Price change | $699,900-6.6%$275/sqft |
Source:  OBAR #133962 Report a problem OBAR #133962 Report a problem | ||
| 9/28/2026 | Price change | $749,000-1.3%$294/sqft |
Source: OBAR #133962 Report a problem | ||
| 9/3/2026 | Listed for sale | $759,000+153%$298/sqft |
Source: OBAR #133962 Report a problem | ||
| 10/8/2004 | Sold | $300,000$118/sqft |
Source: Agent Provided Report a problem | ||
Public tax history
| Year | Property taxes | Tax assessment |
|---|---|---|
| 2025 | $3,335 +12.9% | $690,200 +63.6% |
| 2024 | $2,955 | $421,800 |
| 2023 | $2,955 | $421,800 |
| 2022 | $2,955 | $421,800 |
| 2021 | $2,955 | $421,800 |
| 2020 | $2,955 +18.4% | $421,800 +36.9% |
| 2019 | $2,496 | $308,100 |
| 2018 | $2,496 | $308,100 |
| 2017 | $2,496 +5.2% | $308,100 |
| 2016 | $2,372 +19.1% | $308,100 +16% |
| 2014 | $1,991 | $265,500 -13.3% |
| 2012 | -- | $306,400 |
| 2011 | -- | $306,400 |
| 2010 | -- | $306,400 |
| 2009 | -- | $306,400 |
| 2008 | -- | $306,400 |
| 2007 | -- | $306,400 |
Find assessor info on the county website
Monthly payment
Est. payment
Payment breakdown
Explore the cost of this home by adjusting the details. Changes won't be saved.Climate risks
Neighborhood: 27949
Similar homes
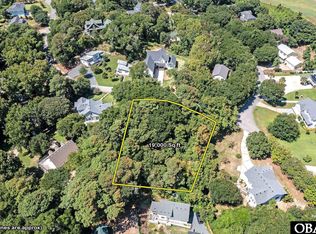
- $745,0004 bd2 ba1.6k sqft4236 Seascape Dr, Kitty Hawk, NC 27949For Sale
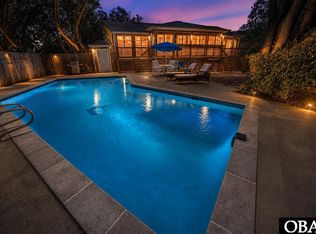 MLS ID #133472, Emily Bray, Coldwell Banker Seaside Realty KH. OBAR
 - $699,0003 bd2 ba1.5k sqft4901 Palmer Dr Lot 524, Kitty Hawk, NC 27949For Sale
 MLS ID #134005, Bradley N Beacham, Landmark Sotheby's Internation. OBAR
 - $639,0004 bd3 ba1.4k sqft212 Beacon Dr Lot 13, Kitty Hawk, NC 27949For Sale
 MLS ID #133825, Winston Hawkins, Brindley Beach Vacations & Sales - Cor. OBAR
 - $725,0004 bd2 ba1.5k sqft3930 Ivy Ln, Kitty Hawk, NC 27949For Sale
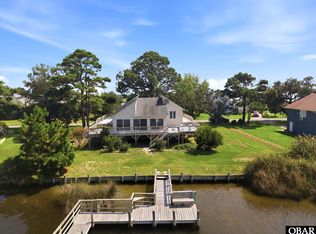 MLS ID #133984, Chad M Vaphides, Keller Williams Outer Banks KDH. OBAR
 - $725,0004 bd4 ba2.2k sqft206 Sunrise Crossing Drive, Kill Devil Hills, NC 27948For Sale
 MLS ID #100587800, Kelly Dean, REAL Broker LLC. Hive MLS
 - $895,0004 bd3 ba2.1k sqft120 Jay Crest Road, Duck, NC 27949For SaleMLS ID #100607578, Grace Anlauf, Ocean Pearl Realty, LLC. Hive MLS
- $649,0003 bd4 ba2.4k sqft504 Suffolk Street, Kill Devil Hills, NC 27948For SaleMLS ID #100584587, Kateryna Rush, RE/MAX Coastal Associates Outer Banks. Hive MLS
