Welcome to 4513 Beacham Lane, a distinctive home nestled on a generously sized lot in a quiet, secluded area of Kitty Hawk, yet just minutes from the beaches, dining, and attractions of the Outer Banks. The open layout with an abundance of natural light creates an inviting atmosphere, with the Great Room serving as the heart of the home. A vaulted ceiling with rustic beams add character, while the adjoining Sun Room provides a comfortable space to relax and enjoy the afternoon sun. The traditional floor plan offers the convenience of a main-level primary bedroom featuring a spacious walk-in closet and a full bath with direct access to the laundry room. The kitchen connects easily to the two-car garage, providing both convenience and additional storage. Upstairs, you’ll find two additional bedrooms, a full bath, and a versatile loft area overlooking the Great Room, ideal for a home office, reading nook, or flex space. Whether you’re searching for a primary residence, second home, or a place to downsize with minimal stairs, this property’s unique architectural style provides a strong foundation for cosmetic updates and enhancements. Estimated ages: Roof 6 years, HVAC 9 years, Water heater replaced in 2024.
For sale
Price cut: $40K (6/18)
$549,000
4513 Beacham Ln Lot 4, Kitty Hawk, NC 27949
3beds
2,076sqft
Single Family Residence, Residential
Built in 1997
0.76 Acres Lot
$531,700 Zestimate®
$264/sqft
$-- HOA
What's special
Quiet secluded areaGenerously sized lotInviting atmosphereMain-level primary bedroomSpacious walk-in closetAdditional storage
- 143 days |
- 2,557 |
- 114 |
Zillow last checked:
Listing updated:
Listed by:
Lauren Rickard 252-202-3519,
Coldwell Banker Seaside Realty KH
Source: OBAR,MLS#: 131944
Loading...
Facts & features
Interior
Bedrooms & bathrooms
- Bedrooms: 3
- Bathrooms: 2
- Full bathrooms: 2
Rooms
- Room types: Loft, Sun/Florida Room
Heating
- Heat Pump
Cooling
- Heat Pump
Appliances
- Included: Dishwasher, Dryer, Range/Oven, Refrigerator, Washer
Features
- Cathedral Ceiling(s), Pantry, Walk-In Closet(s), Entrance Foyer
- Flooring: Carpet, Tile, Vinyl, Wood
Interior area
- Total structure area: 2,076
- Total interior livable area: 2,076 sqft
Property
Parking
- Total spaces: 2
- Parking features: Off Street, Paved, Unpaved
- Attached garage spaces: 2
- Details: Garage: 2 Car, Attached
Features
- Waterfront features: None
Lot
- Size: 0.76 Acres
- Features: Level
Details
- Zoning: VR-1
Construction
Type & style
- Home type: SingleFamily
- Architectural style: Traditional,Craftsman
- Property subtype: Single Family Residence, Residential
Materials
- Frame, Wood
- Roof: Asphalt
Condition
- Year built: 1997
Utilities & green energy
- Sewer: Septic Tank
- Water: Public
Community & HOA
Community
- Subdivision: John L Beacham
Location
- Region: Kitty Hawk
Financial & listing details
- Price per square foot: $264/sqft
- Annual tax amount: $2,302
- Date on market: 2/26/2026
- Cumulative days on market: 144 days
- Listing agreement: Exclusive Right To Sell
- Ownership: Owned More than 12 Months
- Road surface type: Gravel
Estimated market value
$531,700
$505,000 - $558,000
$2,785/mo
Price history
| Date | Event | Price |
|---|---|---|
| 6/18/2026 | Price change | $549,000-6.8%$264/sqft |
Source:  OBAR #131944 Report a problem OBAR #131944 Report a problem | ||
| 2/26/2026 | Listed for sale | $589,000+57.1%$284/sqft |
Source: OBAR #131944 Report a problem | ||
| 12/18/2020 | Sold | $375,000$181/sqft |
Source: OBAR #110372 Report a problem | ||
Public tax history
Tax history is unavailable.
Monthly payment
Est. payment
Payment breakdown
Explore the cost of this home by adjusting the details. Changes won't be saved.Climate risks
Neighborhood: 27949
Nearby schools
GreatSchools rating
- 9/10Kitty Hawk Elementary SchoolGrades: PK-5Distance: 1.6 mi
- 9/10First Flight Middle SchoolGrades: 6-8Distance: 6 mi
- 7/10First Flight High SchoolGrades: 9-12Distance: 5.9 mi
- $269,9003 bd2 ba2k sqft4513 Beacham Ln, Kitty Hawk, NC 27949Off Market
- $269,9002 bd2 ba2k sqft4513 Beacham Ln, Kitty Hawk, NC 27949Off Market
- $269,9002 bd2 ba2k sqft4513 Beacham Ln, Kitty Hawk, NC 27949Off Market
- $518,0002 bd2 ba2k sqft4513 Beacham Ln, Kitty Hawk, NC 27949Off Market
- $536,6004 bd2 ba1.7k sqft4509 Beacham Ln, Kitty Hawk, NC 27949Off Market
- $675,6003 bd2 ba2.6k sqft4517 Beacham Ln, Kitty Hawk, NC 27949Off Market
- $948,3005 bd3 ba2.2k sqft1156 W Kitty Hawk Rd, Kitty Hawk, NC 27949Off Market
- $664,5003 bd4 ba2.3k sqft4505 Beacham Ln, Kitty Hawk, NC 27949Off Market
A local agent can set up tours, give advice and negotiate with sellers.
Similar homes
- $515,0003 bd3 ba1.6k sqft4812 Vista Ln Lot 40, Kitty Hawk, NC 27949For Sale
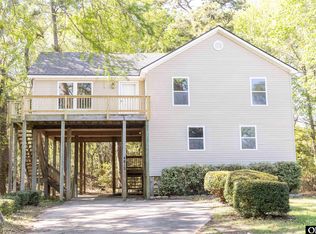 MLS ID #132554, Caroline S Basnight, Basnight Realty. OBAR
 - $745,0004 bd2 ba1.6k sqft4236 Seascape Dr Lot 457, Kitty Hawk, NC 27949For Sale
 MLS ID #133472, Emily Bray, Coldwell Banker Seaside Realty KH. OBAR
 - $689,0003 bd2 ba2.3k sqft3950 Pineway Dr Lot 20, Kitty Hawk, NC 27949For Sale
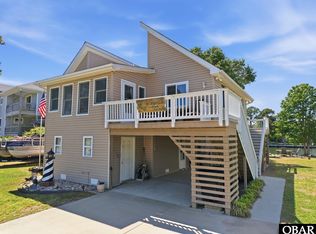 MLS ID #132864, Rick Uhl, NC VA Land and Home Inc. OBAR
 - $810,0003 bd4 ba1.9k sqft4004 Pineway Dr Lot 18, Kitty Hawk, NC 27949For Sale
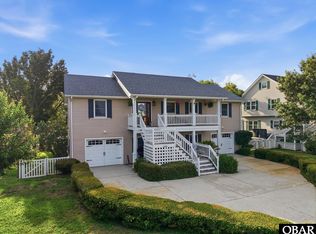 MLS ID #133392, Martha Ann G Hathcock, SAGA Realty and Construction. OBAR
 - $549,0003 bd2 ba1.2k sqft903 Holly St Lot 1B, Kill Devil Hills, NC 27948For SaleMLS ID #132924, Cameron M Griggs, Coldwell Banker Seaside Realty KH. OBAR
- $519,0003 bd2 ba1.5k sqft309 W Durham St Lot 626, Kill Devil Hills, NC 27948For SaleMLS ID #133298, T.K. Warden, RE/MAX Coastal Associates - Outer Banks. OBAR
- $709,0003 bd3 ba2.8k sqft175 Beech Tree Trl Lot 5, Kitty Hawk, NC 27949For SaleMLS ID #132537, Kiirsten C Farr, Coldwell Banker Seaside Realty - KDH. OBAR
- $519,0003 bd2 ba1.5k sqft309 W Durham Street, Kill Devil Hills, NC 27948For Sale
 MLS ID #100584925, Kateryna Rush, RE/MAX Coastal Associates Outer Banks. Hive MLS
 - $795,0003 bd3 ba2.6k sqft160 Chicahauk Trl Lot 519, Kitty Hawk, NC 27949For SaleMLS ID #132490, Emily Bray, Coldwell Banker Seaside Realty KH. OBAR
- $489,8003 bd3 ba1.5k sqft545 Harbour View Drive, Kill Devil Hills, NC 27948For SaleMLS ID #100572256, Sarah Sheppard, Beach Realty & Construction. Hive MLS
- $709,9003 bd3 ba1.9k sqft4928 Lunar Dr Lot 269, Kitty Hawk, NC 27949For SaleMLS ID #133207, Tina Williams, Howard Hanna William E. Wood - Currituck. OBAR
- $530,0003 bd2 ba2.4k sqft147 Charleston Drive, Grandy, NC 27939For SaleMLS ID #100587966, Meleka Dipietro, Water Street Real Estate Group. Hive MLS
- $630,0004 bd3 ba2.4k sqft104 Perry'S Way, Grandy, NC 27939For SaleMLS ID #100589889, Todd White, Rich Company. Hive MLS
- $499,0003 bd3 ba1.4k sqft2011 Portsmouth St Lot 872, Kill Devil Hills, NC 27948For SaleMLS ID #133263, Shane Collins & OBX Island Guys Team, SERHANT. OBAR
- $509,0003 bd2 ba1.2k sqft601 W Landing Dr Lot 92, Kill Devil Hills, NC 27948For SaleMLS ID #133040, Kathy B Sawyer, Village Realty Holdings, LLC -. OBAR
- $469,0004 bd3 ba1.7k sqft106 William Tryon Ct Lot 127, Kill Devil Hills, NC 27948For SaleMLS ID #132398, Grace E Anlauf, Ocean Pearl Realty LLC. OBAR
- $569,9003 bd3 ba2.6k sqft102 Spring Leaf Ct Lot 46, Grandy, NC 27939For SaleMLS ID #132531, Karen R Etheridge, Sun Realty - Kitty Hawk / Currituck. OBAR
- $497,5003 bd2 ba1.3k sqft1304 Percy St Lot 1, Kill Devil Hills, NC 27948For SaleMLS ID #133394, Randy L Jones, EXP Realty, LLC - Coastal. OBAR
- $515,0003 bd2 ba2.1k sqft1006 Dean St Lot 13, Kill Devil Hills, NC 27948For SaleMLS ID #132209, John F Head, Resort Realty - Frisco. OBAR
- $559,0002 bd3 ba1.1k sqft123 Georgetown Sands Rd #19, Duck, NC 27949For SaleMLS ID #133363, Allen Bynum, BHHS RW Towne Mt Pleasant. OBAR
