Single-story living with an indoor heated pool in the beautiful Chicahauk neighborhood in Southern Shores! This 3-bedroom, 2.5 bath has an open split floor plan layout. The large master bedroom suite includes a huge walk-in closet, a jacuzzi tub in the spacious master bath, and direct access to the backyard and pool area. The two other bedrooms are connected by a Jack-and-Jill bathroom and another large walk-in closet. The larger of the two other bedrooms can easily be used as a family room or den. There is a sunken living room with a gas fireplace. This spacious home has 4,167 sqft total enclosed space, of which 2,639 sqft is living area, 912 sqft is the indoor heated pool area (with half bath, wet bar, utility closet, and plenty of space for your workout and pool-side dining), and 616 sqft is the 2.5 car garage with a handicap access ramp. New solar-powered skylights for the pool room were installed in 2025. Outside, there are two fenced dog run areas and a fenced vegetable garden. The yard has been nicely maintained, and the home sits on an elevated lot (X flood zone - no flood ins. required) surrounded by year-round neighbors on three sides with preserve land in the back for additional privacy. The home has had only one owner and has never been rented. Short walks to the beach, parks, tennis courts, and wooded trails. Improvements include: septic field (2017), roof (2018), pool motor (2019), pool pump + gas heater (2022), sprinkler control system (2022), dishwasher, washing machine, gas dryer, microwave (2024/2025), solar-powered skylights in pool room (2025), French entry doors (2026), power-washed pool room and deck (2026), pool room repainted (2026). The home is Owner-Occupied.
For sale
Price cut: $40K (6/25)
$795,000
160 Chicahauk Trl Lot 519, Kitty Hawk, NC 27949
3beds
2,639sqft
:
Get pre-qualified$4,586/mo
Single Family Residence, Residential
Built in 1997
0.53 Acres Lot
$761,900 Zestimate®
$301/sqft
$-- HOA
What's special
Gas fireplaceSingle-story livingLarge master bedroom suiteFenced vegetable gardenHuge walk-in closetIndoor heated poolFrench entry doors
- 114 days |
- 1,547 |
- 75 |
Zillow last checked:
Listing updated:
Listed by:
Emily Bray 252-412-5991,
Coldwell Banker Seaside Realty KH
Source: OBAR,MLS#: 132490
Facts & features
Interior
Bedrooms & bathrooms
- Bedrooms: 3
- Bathrooms: 3
- Full bathrooms: 2
- Partial bathrooms: 1
Rooms
- Room types: Breakfast Nook, Utility Room
Heating
- Central, Electric, Heat Pump
Cooling
- Central Air
Appliances
- Included: Dishwasher, Dryer, Microwave, Range/Oven, Refrigerator, Washer
Features
- Walk-In Closet(s), Wet Bar, Entrance Foyer
- Flooring: Carpet, Tile, Vinyl
- Furnished: Yes
Interior area
- Total structure area: 3,551
- Total interior livable area: 2,639 sqft
Video & virtual tour
Property
Parking
- Total spaces: 2
- Parking features: Off Street, Paved
- Attached garage spaces: 2
- Details: Garage: 2 Car, Attached
Features
- Has private pool: Yes
- Pool features: Indoor, In Ground, Fiberglass, Heated, Private
- Waterfront features: More than 5th row
Lot
- Size: 0.53 Acres
- Dimensions: 127 x 182 x 131 x 179
Details
- Zoning: RS1
Construction
Type & style
- Home type: SingleFamily
- Architectural style: Ranch
- Property subtype: Single Family Residence, Residential
Materials
- Frame, Wood Siding, Vinyl
- Foundation: Pillar/Post/Pier
- Roof: Asphalt
Condition
- Year built: 1997
Utilities & green energy
- Sewer: Septic Tank
- Water: Public, Well
Community & HOA
Community
- Subdivision: Chicahauk
HOA
- Has HOA: Yes
- Amenities included: Ocean Access, Tennis Court(s), Park, Playground, Common Area
- Services included: Tennis Courts
Location
- Region: Kitty Hawk
Financial & listing details
- Price per square foot: $301/sqft
- Annual tax amount: $4,041
- Date on market: 4/11/2026
- Cumulative days on market: 109 days
- Listing agreement: Exclusive Right To Sell
- Ownership: Owned More than 12 Months
- Road surface type: Paved
Estimated market value
$761,900
$724,000 - $800,000
$3,176/mo
Price history
| Date | Event | Price |
|---|---|---|
| 6/25/2026 | Price change | $795,000-4.8%$301/sqft |
Source:  OBAR #132490 Report a problem OBAR #132490 Report a problem | ||
| 5/26/2026 | Listed for sale | $835,000$316/sqft |
Source: OBAR #132490 Report a problem | ||
| 5/20/2026 | Contingent | $835,000$316/sqft |
Source: OBAR #132490 Report a problem | ||
| 4/20/2026 | Price change | $835,000-5.6%$316/sqft |
Source: OBAR #132490 Report a problem | ||
| 4/11/2026 | Listed for sale | $884,900$335/sqft |
Source: OBAR #132490 Report a problem | ||
Public tax history
Tax history is unavailable.
Monthly payment
Est. payment
Payment breakdown
Explore the cost of this home by adjusting the details. Changes won't be saved.Climate risks
Neighborhood: 27949
Nearby schools
GreatSchools rating
- 9/10Kitty Hawk Elementary SchoolGrades: PK-5Distance: 1.4 mi
- 9/10First Flight Middle SchoolGrades: 6-8Distance: 8.5 mi
- 7/10First Flight High SchoolGrades: 9-12Distance: 8.3 mi
- $920,8003 bd3 ba3.4k sqft160 Chicahauk Trl, Southern Shores, NC 27949Off Market
- $836,6004 bd2 ba3.2k sqft158 Chicahauk Trl, Southern Shores, NC 27949Off Market

- $810,5003 bd2 ba3k sqft162 Chicahauk Trl, Southern Shores, NC 27949Off Market
- $777,5004 bd3 ba2.9k sqft156 Chicahauk Trl, Southern Shores, NC 27949Off Market
- $659,7004 bd2 ba2k sqft163 Chicahauk Trl, Southern Shores, NC 27949Off Market
- $754,1003 bd3 ba2.4k sqft161 Chicahauk Trl, Southern Shores, NC 27949Off Market
- $780,7004 bd4 ba3.2k sqft165 Chicahauk Trl, Southern Shores, NC 27949Off Market
- $830,4003 bd4 ba-- sqft159 Chicahauk Trl LOT 507-A, Kitty Hawk, NC 27949Off Market
A local agent can set up tours, give advice and negotiate with sellers.
Similar homes
- $849,0004 bd3 ba3.2k sqft149 Duck Woods Dr Lot 25, Kitty Hawk, NC 27949For Sale
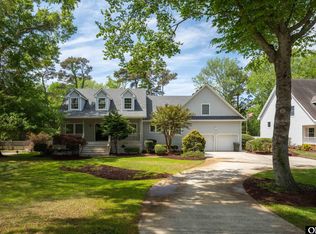 MLS ID #132738, Melanie J Day, Landmark Sotheby's Internation. OBAR
 - $709,0003 bd3 ba2.8k sqft175 Beech Tree Trl Lot 5, Kitty Hawk, NC 27949For Sale
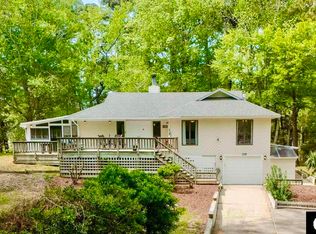 MLS ID #132537, Kiirsten C Farr, Coldwell Banker Seaside Realty - KDH. OBAR
 - $810,0003 bd4 ba1.9k sqft4004 Pineway Dr Lot 18, Kitty Hawk, NC 27949For Sale
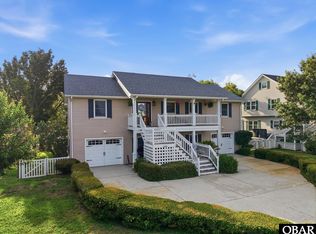 MLS ID #133392, Martha Ann G Hathcock, SAGA Realty and Construction. OBAR
 - $799,0004 bd5 ba3.3k sqft5124 The Woods Rd Lot 21, Kitty Hawk, NC 27949For Sale
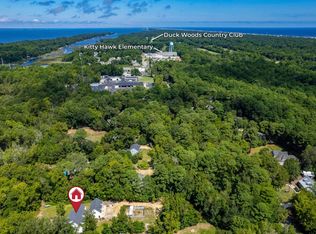 MLS ID #130263, Donna K Brodeur, Century 21 Nachman Realty. OBAR
 - $768,5005 bd3 ba1.4k sqft15 7th Ave Lot 10, Kitty Hawk, NC 27949For SaleMLS ID #132114, The Myatt Group Team, Keller Williams Outer Banks KDH. OBAR
- $895,0004 bd3 ba2.8k sqft3017 Martins Point Rd Lot 5, Kitty Hawk, NC 27949For SaleMLS ID #133261, Jo Ann B Konstanzer, Four Seasons Realty. OBAR
- $975,0004 bd4 ba3.6k sqft294 Hillcrest Dr Lot 20, Kitty Hawk, NC 27949For SaleMLS ID #132661, The Myatt Group Team, Keller Williams Outer Banks KDH. OBAR
- $995,0006 bd5 ba2.7k sqft321 Wax Myrtle Trl Lot 4, Southern Shores, NC 27949For SaleMLS ID #133302, David S Watson, Southern Shores Realty. OBAR
- $885,0003 bd4 ba2.6k sqft407 Da Vinci Ln Lot 48, Kitty Hawk, NC 27949For SaleMLS ID #132914, Kate Harrell, Harrell & Associates. OBAR
- $993,0005 bd3 ba2.8k sqft4713 Summer Ln Lot 223, Kitty Hawk, NC 27949For SaleMLS ID #133191, Brook R Sparks, Coldwell Banker Seaside Realty KH. OBAR
- $549,0003 bd2 ba2k sqft4513 Beacham Ln Lot 4, Kitty Hawk, NC 27949For SaleMLS ID #131944, Lauren Rickard, Coldwell Banker Seaside Realty KH. OBAR
- $699,0003 bd3 ba1.9k sqft4928 Lunar Dr Lot 269, Kitty Hawk, NC 27949For SaleMLS ID #133207, Tina Williams, Howard Hanna William E. Wood - Currituck. OBAR
- $725,0004 bd3 ba2.2k sqft206 Sunrise Crossing Dr Lot 12, Kill Devil Hills, NC 27948For SaleMLS ID #133404, Kelly Dean, Real Broker, LLC. OBAR
- $849,0003 bd3 ba1.7k sqft200 E Arch St Lot 10, Kill Devil Hills, NC 27948For SaleMLS ID #133548, Heather T Vandermyde, Coldwell Banker Seaside Realty - KDH. OBAR
- $850,0003 bd3 ba1.6k sqft3102 Bay Dr Lot 9-11, Kill Devil Hills, NC 27948For SaleMLS ID #132866, Charles Gill, Coldwell Banker Seaside Realty KH. OBAR
- $815,0004 bd4 ba2.2k sqft154 Baycliff Trl Lot 154, Kill Devil Hills, NC 27948For SaleMLS ID #132402, Aaron J Nadeau, Naris Realty. OBAR
- $999,0004 bd4 ba2.6k sqft107 First Flight Run Lot 81, Kitty Hawk, NC 27949For SaleMLS ID #133152, Lauren Rickard, Coldwell Banker Seaside Realty KH. OBAR
- $1,099,0004 bd5 ba2.8k sqft304 Duck Rd Lot 13, Southern Shores, NC 27949For SaleMLS ID #132885, Hunter Davis & OBX Legacy Home Sales Team, Twiddy and Company - Corolla. OBAR
- $669,9005 bd3 ba2.6k sqft103 Trenor Lane, Powells Point, NC 27966For Sale
 MLS ID #100550988, Michelle Smith, Sun Realty of Nags Head/Harbin. Hive MLS
 - $899,9004 bd4 ba3.5k sqft101 Will Ct Lot 16, Harbinger, NC 27941For SaleMLS ID #133288, The Tammy Shilling Team, Long & Foster Real Estate - Kitty Hawk / OBX. OBAR
