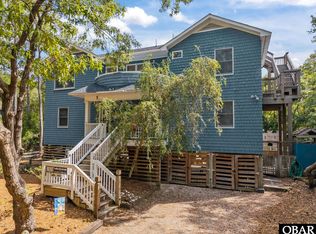
This 4-bedroom, 3.5-bath home in the sought-after Southern Shores community offers over 3,600 sqft across three levels. Set on a wooded 20,000+ sqft homesite, the home features a reverse, open floor plan with an elevator. Beamed cathedral ceilings, a thoughtfully designed chef’s kitchen, a substantial mid-level den, and a dedicated game room define the interior. Expansive decking creates multiple outdoor living areas for dining, gathering, or relaxing, with a hot tub for outdoor enjoyment. A garden shed provides space for tools, beach gear, or gardening equipment. Turnkey, the home reflects clear pride of ownership, with quality design and construction and a layout well suited to the coastal lifestyle.
The top level is defined by beamed cathedral ceilings spanning the great room and dining area. The great room is anchored by a gas fireplace and a wall of windows that brings in natural light and frames the wooded setting. The dining area flows from the great room with direct access to the sun deck for easy indoor-outdoor use. The kitchen stands out as a true chef’s kitchen, featuring a 6-burner gas range with griddle, dual ovens, and a stainless hood with warming station. Custom cabinetry with under-cabinet lighting, tiled countertops, a center island, and a prep sink provide ample workspace, along with a breakfast bar with seating. The primary en suite is also located on this level and includes a cedar walk-in closet and a bath with a jetted tub, tiled walk-in shower with built-in seating, and a dual vanity. It also offers access to the sun deck, with a hot tub just outside. Elevator access serves all levels. A half level down, a powder bath connects the main living area to the mid-level below. The mid-level is centered around a substantial, 500+ sqft den, ideal for watching TV and casual gatherings, with near floor-to-ceiling windows that bring in natural light and look out to the wooded setting. The den opens to a wide covered deck for outdoor relaxation. Three bedrooms are positioned on this level, including one with deck access where a hanging swing creates a comfortable spot to unwind. Two full hall baths serve this floor, along with elevator access. The ground level features a spacious game room with a slate pool table. A large laundry room includes a full-size washer and dryer, a second refrigerator, a separate freezer, and additional storage. Dry entry from the carport adds everyday convenience, with an outdoor shower just outside for rinsing off after the beach.
Located in the desirable Southern Shores community, this home offers access to ocean and soundside amenities, including parks and marinas, along with dedicated parking at Town beach accesses. Set on a wooded homesite and designed across three levels with elevator access, it offers scale, quality construction, and a well-executed layout. Presented as a turnkey home with a refined coastal feel, it has been primarily owner-occupied and only recently introduced into an Airbnb program.
For sale
$975,000
294 Hillcrest Dr Lot 20, Kitty Hawk, NC 27949
4beds
3,632sqft
:
Get pre-qualified$5,625/mo
Single Family Residence, Residential
Built in 2003
0.47 Acres Lot
$925,900 Zestimate®
$268/sqft
$-- HOA
What's special
- 96 days |
- 311 |
- 5 |
Zillow last checked:
Listing updated:
Listed by:
The Myatt Group Team,
Keller Williams Outer Banks KDH,
Terry Blocher 252-207-3677,
Keller Williams Outer Banks KDH
Source: OBAR,MLS#: 132661
Facts & features
Interior
Bedrooms & bathrooms
- Bedrooms: 4
- Bathrooms: 4
- Full bathrooms: 3
- Partial bathrooms: 1
Rooms
- Room types: Game Room
Heating
- Electric, Heat Pump
Cooling
- Central Air, Heat Pump
Appliances
- Included: Disposal, Dishwasher, Dryer, Freezer, Microwave, Range/Oven, Refrigerator, Washer, 2nd Refrigerator
Features
- Beamed Ceilings, Cathedral Ceiling(s), Cedar Closet(s), Walk-In Closet(s), Entrance Foyer
- Flooring: Carpet, Ceramic Tile, Laminate
- Furnished: Yes
Interior area
- Total structure area: 3,632
- Total interior livable area: 3,632 sqft
Video & virtual tour
Property
Parking
- Parking features: Paved, Off Street
- Has carport: Yes
- Details: Garage: Carport
Features
- Waterfront features: None
Lot
- Size: 0.47 Acres
- Dimensions: 106 x 190
- Features: Level, Wooded
Details
- Zoning: RS1
Construction
Type & style
- Home type: SingleFamily
- Architectural style: Contemporary
- Property subtype: Single Family Residence, Residential
Materials
- Frame, Wood Siding, Cement Fiber Board
- Foundation: Pillar/Post/Pier
- Roof: Asphalt
Condition
- Year built: 2003
Utilities & green energy
- Sewer: Septic Tank
- Water: Public
Community & HOA
Community
- Subdivision: So/Sh Beach
HOA
- Has HOA: Yes
- Amenities included: Boat Ramp, Boat Dock, Ocean Access, Tennis Court(s), Park, Playground, Sound Access
Location
- Region: Kitty Hawk
Financial & listing details
- Price per square foot: $268/sqft
- Annual tax amount: $4,405
- Date on market: 4/25/2026
- Cumulative days on market: 96 days
- Listing agreement: Exclusive Right To Sell
- Ownership: Owned More than 12 Months
- Lease term: Variable
- Road surface type: Paved
Estimated market value
$925,900
$880,000 - $972,000
$4,126/mo
Price history
| Date | Event | Price |
|---|---|---|
| 4/25/2026 | Listed for sale | $975,000-6.3%$268/sqft |
Source:  OBAR #132661 Report a problem OBAR #132661 Report a problem | ||
| 1/1/2026 | Listing removed | $1,040,000$286/sqft |
Source: OBAR #130704 Report a problem | ||
| 11/5/2025 | Price change | $1,040,000-0.5%$286/sqft |
Source: OBAR #130704 Report a problem | ||
| 10/7/2025 | Listed for sale | $1,045,000$288/sqft |
Source: OBAR #130704 Report a problem | ||
| 10/6/2025 | Listing removed | $1,045,000$288/sqft |
Source: OBAR #129512 Report a problem | ||
| 8/27/2025 | Price change | $1,045,000-0.4%$288/sqft |
Source: OBAR #129512 Report a problem | ||
| 7/15/2025 | Price change | $1,049,000-4.6%$289/sqft |
Source: OBAR #129512 Report a problem | ||
| 6/3/2025 | Listed for sale | $1,100,000$303/sqft |
Source: OBAR #129512 Report a problem | ||
Public tax history
Tax history is unavailable.
Monthly payment
Est. payment
Payment breakdown
Explore the cost of this home by adjusting the details. Changes won't be saved.Climate risks
Neighborhood: 27949
Nearby schools
GreatSchools rating
- 9/10Kitty Hawk Elementary SchoolGrades: PK-5Distance: 2.9 mi
- 9/10First Flight Middle SchoolGrades: 6-8Distance: 10.1 mi
- 7/10First Flight High SchoolGrades: 9-12Distance: 9.8 mi
- $996,8004 bd4 ba3.6k sqft294 Hillcrest Dr, Southern Shores, NC 27949Off Market
- $474,0002 bd2 ba1.2k sqft292 Hillcrest Dr, Southern Shores, NC 27949Off Market
- $1,162,7004 bd3 ba704 sqft296 Hillcrest Dr, Southern Shores, NC 27949Off Market
- $694,2004 bd3 ba2.3k sqft293 Sea Oats Trl, Southern Shores, NC 27949Off Market
- $731,1004 bd3 ba2.3k sqft293 Sea Oats Trl LOT 3, Kitty Hawk, NC 27949Off Market
- $750,0004 bd3 ba2.9k sqft290 Hillcrest Dr, Southern Shores, NC 27949Sold
- $889,8004 bd3 ba3.7k sqft291 Sea Oats Trl, Southern Shores, NC 27949Off Market
- $896,1005 bd4 ba2.7k sqft295 Sea Oats Trl, Southern Shores, NC 27949Off Market
A local agent can set up tours, give advice and negotiate with sellers.
Similar homes
- $995,0006 bd5 ba2.7k sqft321 Wax Myrtle Trl Lot 4, Southern Shores, NC 27949For Sale
 MLS ID #133302, David S Watson, Southern Shores Realty. OBAR
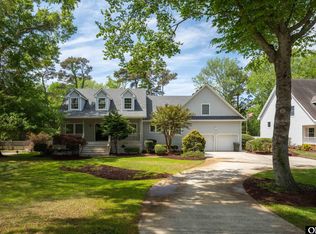
 - $915,0005 bd3 ba2k sqft5 Circle Dr #31, Southern Shores, NC 27949For Sale
 MLS ID #132789, Rachel L Neal, Southern Shores Realty. OBAR
 - $849,0004 bd3 ba3.2k sqft149 Duck Woods Dr Lot 25, Kitty Hawk, NC 27949For Sale
 MLS ID #132738, Melanie J Day, Landmark Sotheby's Internation. OBAR
 - $1,149,0005 bd5 ba3.7k sqft389 Sea Oats Trl Lot 88, Kitty Hawk, NC 27949For Sale
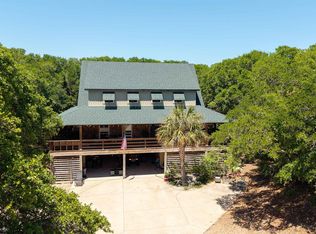 MLS ID #132884, Jackson Dixon, Landmark Sotheby's Internation. OBAR
 - $1,099,0004 bd5 ba2.8k sqft304 Duck Rd Lot 13, Southern Shores, NC 27949For SaleMLS ID #132885, Hunter Davis & OBX Legacy Home Sales Team, Twiddy and Company - Corolla. OBAR
- $993,0005 bd3 ba2.8k sqft4713 Summer Ln Lot 223, Kitty Hawk, NC 27949For SaleMLS ID #133191, Brook R Sparks, Coldwell Banker Seaside Realty KH. OBAR
- $1,275,0004 bd5 ba3.1k sqft343 Sea Oats Trl Lot 10, Kitty Hawk, NC 27949For SaleMLS ID #131793, Clinton F Baron, All at Sea Realty. OBAR
- $895,0004 bd3 ba2.8k sqft3017 Martins Point Rd Lot 5, Kitty Hawk, NC 27949For SaleMLS ID #133261, Jo Ann B Konstanzer, Four Seasons Realty. OBAR
- $999,0004 bd4 ba2.6k sqft107 First Flight Run Lot 81, Kitty Hawk, NC 27949For SaleMLS ID #133152, Lauren Rickard, Coldwell Banker Seaside Realty KH. OBAR
- $709,0003 bd3 ba2.8k sqft175 Beech Tree Trl Lot 5, Kitty Hawk, NC 27949For SaleMLS ID #132537, Kiirsten C Farr, Coldwell Banker Seaside Realty - KDH. OBAR
- $799,0004 bd5 ba3.3k sqft5124 The Woods Rd Lot 21, Kitty Hawk, NC 27949For SaleMLS ID #130263, Donna K Brodeur, Century 21 Nachman Realty. OBAR
- $1,199,0005 bd5 ba3.3k sqft114 Sea Hawk Dr W Lot 29, Kitty Hawk, NC 27949For SaleMLS ID #132310, F. Jeffrey Scott, Scott Team Realty. OBAR
- $1,320,0004 bd4 ba3k sqft93 Osprey Ln Lot 12, Kitty Hawk, NC 27949For SaleMLS ID #131969, Charles Gill, Coldwell Banker Seaside Realty KH. OBAR
- $810,0003 bd4 ba1.9k sqft4004 Pineway Dr Lot 18, Kitty Hawk, NC 27949For SaleMLS ID #133392, Martha Ann G Hathcock, SAGA Realty and Construction. OBAR
- $885,0003 bd4 ba2.6k sqft407 Da Vinci Ln Lot 48, Kitty Hawk, NC 27949For SaleMLS ID #132914, Kate Harrell, Harrell & Associates. OBAR
- $950,0004 bd4 ba3.5k sqft1408 Harbour View Dr, Kill Devil Hills, NC 27948For SaleMLS ID #131767, Dawn Marie S Butcher, Coldwell Banker Seaside Realty KH. OBAR
- $875,0005 bd2 ba2k sqft41 Skyline Rd Lot 1, Kitty Hawk, NC 27949For SaleMLS ID #133173, Ray S Meiggs, Twiddy and Co. - Duck. OBAR
- $1,178,0004 bd4 ba3.1k sqft4409 Seascape Dr Lot 429, Kitty Hawk, NC 27949For SaleMLS ID #133166, Melanie J Day, Landmark Sotheby's Internation. OBAR
- $1,299,5006 bd6 ba3k sqft100 Canvasback Dr, Duck, NC 27949For SaleMLS ID #131988, Heather Sakers, Coldwell Banker Seaside Realty KH. OBAR
- $1,045,0004 bd5 ba3k sqft2307 Bay Dr Lot 1A, Kill Devil Hills, NC 27948For SaleMLS ID #130112, Ashley Contristan, Keller Williams Outer Banks KDH. OBAR
