Safe in a high dune area of Southern Shores, this custom-built home offers refined coastal living just moments from a private beach access. Clean architectural lines, graceful curved walls, and an open layout set the tone for a home that feels both striking and welcoming. This home has been meticulously cared for as a primary home, having never been rented before.
Sunlight pours through generous windows beneath 9-foot ceilings (soaring as high as 18 feet), filling the space with warmth throughout the day. The heart of the home is the vaulted family room with its gas fireplace and airy two-story opening.
The renovated kitchen is as functional as it is beautiful, featuring Cambria Lakedale quartz countertops, custom cabinetry with pullout drawers, double wall ovens, a cooktop, black stainless appliances, a breakfast bar, and a well-organized pantry. This spacious, open, and well lit area of the home flows easily from the kitchen into a cozy living room, with its own gas fireplace, and a dining area framed by a large picture window and glass doors leading to an expansive sun deck overlooking a beautifully designed, recently resurfaced saltwater pool and thoughtfully landscaped grounds with new retaining wall and irrigation system.
With four bedrooms, including two primary suites on the main level, the layout offers flexibility, privacy, and the option for one floor living. The main primary suite opens to a covered deck overlooking the fenced backyard oasis. Its spa-like bath includes a jetted tub, tiled walk-in shower, double vanity, and toilet with bidet. A handsome library or office with recessed ceilings and custom built-ins, along with a convenient half bath and laundry room, complete the first floor.
Upstairs, a wide staircase leads to a loft ideal for reading or media, where you can catch sunsets over the Currituck Sound. Two additional ensuite bedrooms with walk-in closets provide comfortable accommodations for guests or family.
Additional highlights include a spacious two-car garage with walk-up attic storage, electronic hurricane shutter at the front entry, irrigation system, and a large outdoor shower—perfect after a day at the beach. And to provide further peace of mind a new whole house filtration system was added in 2025, and upstairs HVAC just replaced this May!
Cruise by golf cart or bike to nearby Duck for shopping and dining, or enjoy the Hillcrest private beach access with seasonal lifeguards and ample parking. The beaches here are wide, uncrowded, and recently renourished. Lovingly maintained and never rented, this Southern Shores home is ready to be enjoyed as your own coastal retreat.
For sale
Price cut: $24K (5/27)
$1,275,000
343 Sea Oats Trl Lot 10, Kitty Hawk, NC 27949
4beds
3,155sqft
:
Get pre-qualified$7,101/mo
Single Family Residence, Residential
Built in 2002
0.46 Acres Lot
$1,218,800 Zestimate®
$404/sqft
$-- HOA
What's special
Gas fireplaceBreakfast barCambria lakedale quartz countertopsTiled walk-in showerExpansive sun deckVaulted family roomClean architectural lines
- 164 days |
- 911 |
- 23 |
Zillow last checked:
Listing updated:
Listed by:
Clinton F Baron 252-305-9625,
All at Sea Realty
Source: OBAR,MLS#: 131793
Facts & features
Interior
Bedrooms & bathrooms
- Bedrooms: 4
- Bathrooms: 5
- Full bathrooms: 4
- Partial bathrooms: 1
Rooms
- Room types: Loft, Office, Utility Room
Heating
- Heat Pump, Zoned
Cooling
- Central Air, Heat Pump, Zoned
Appliances
- Included: Range, Dryer, Dishwasher, Refrigerator, Washer, Oven
Features
- Cathedral Ceiling(s), Pantry, Walk-In Closet(s), Entrance Foyer
- Flooring: Carpet, Vinyl, Wood
Interior area
- Total structure area: 3,155
- Total interior livable area: 3,155 sqft
Video & virtual tour
Property
Parking
- Total spaces: 2
- Parking features: Paved
- Attached garage spaces: 2
- Details: Garage: 2 Car, Attached
Features
- Has private pool: Yes
- Pool features: Gunite, Salt Water, In Ground, Outdoor Pool, Private
- Has view: Yes
- View description: Sound
- Has water view: Yes
- Water view: Sound
- Waterfront features: None
Lot
- Size: 0.46 Acres
- Features: Level
Details
- Zoning: RS1
Construction
Type & style
- Home type: SingleFamily
- Architectural style: Contemporary
- Property subtype: Single Family Residence, Residential
Materials
- Frame, Cement Fiber Board, Hurricane Shutters, Lap Siding
- Foundation: Pillar/Post/Pier
- Roof: Asphalt
Condition
- Year built: 2002
Utilities & green energy
- Sewer: Septic Tank
- Water: Public
Community & HOA
Community
- Subdivision: Southern Shores
HOA
- Has HOA: Yes
- Amenities included: Boat Ramp, Ocean Access, Tennis Court(s), Playground, Park, Sound Access
Location
- Region: Kitty Hawk
Financial & listing details
- Price per square foot: $404/sqft
- Annual tax amount: $5,614
- Date on market: 2/11/2026
- Cumulative days on market: 165 days
- Listing agreement: Exclusive Right To Sell
- Ownership: Owned More than 12 Months
- Road surface type: Paved
Estimated market value
$1,218,800
$1.16M - $1.28M
$4,915/mo
Price history
| Date | Event | Price |
|---|---|---|
| 5/27/2026 | Price change | $1,275,000-1.8%$404/sqft |
Source:  OBAR #131793 Report a problem OBAR #131793 Report a problem | ||
| 4/13/2026 | Price change | $1,299,000-3.8%$412/sqft |
Source: OBAR #131793 Report a problem | ||
| 4/1/2026 | Price change | $1,350,000-1.8%$428/sqft |
Source: OBAR #131793 Report a problem | ||
| 2/11/2026 | Listed for sale | $1,375,000+9.6%$436/sqft |
Source: OBAR #131793 Report a problem | ||
| 1/6/2025 | Sold | $1,255,000-3.4%$398/sqft |
Source: OBAR #127004 Report a problem | ||
| 11/16/2024 | Contingent | $1,299,000$412/sqft |
Source: OBAR #127004 Report a problem | ||
| 10/16/2024 | Listed for sale | $1,299,000$412/sqft |
Source: OBAR #127004 Report a problem | ||
| 9/24/2024 | Contingent | $1,299,000$412/sqft |
Source: OBAR #127004 Report a problem | ||
| 9/20/2024 | Listed for sale | $1,299,000-6.9%$412/sqft |
Source: OBAR #127004 Report a problem | ||
| 9/16/2024 | Listing removed | $1,395,000$442/sqft |
Source: OBAR #126735 Report a problem | ||
| 9/14/2024 | Price change | $1,395,000-6.7%$442/sqft |
Source: OBAR #126735 Report a problem | ||
| 8/24/2024 | Listed for sale | $1,495,000+51.8%$474/sqft |
Source: OBAR #126735 Report a problem | ||
| 1/12/2022 | Sold | $985,000-8.8%$312/sqft |
Source: OBAR #116899 Report a problem | ||
| 11/25/2021 | Contingent | $1,079,999$342/sqft |
Source: OBAR #116899 Report a problem | ||
| 11/23/2021 | Listed for sale | $1,079,999$342/sqft |
Source: OBAR #116899 Report a problem | ||
Public tax history
Tax history is unavailable.
Monthly payment
Est. payment
Payment breakdown
Explore the cost of this home by adjusting the details. Changes won't be saved.Climate risks
Neighborhood: 27949
Nearby schools
GreatSchools rating
- 9/10Kitty Hawk Elementary SchoolGrades: PK-5Distance: 3.4 mi
- 9/10First Flight Middle SchoolGrades: 6-8Distance: 10.6 mi
- 7/10First Flight High SchoolGrades: 9-12Distance: 10.4 mi
- $1,255,0004 bd5 ba3.2k sqft343 Sea Oats Trl, Southern Shores, NC 27949Sold
- $825,0005 bd4 ba-- sqft1 Soundview Trl LOT 20, Kitty Hawk, NC 27949Sold

- $1,125,0005 bd4 ba3.2k sqft341 Sea Oats Trl, Southern Shores, NC 27949Off Market
- $1,670,3004 bd5 ba3.7k sqft345 Sea Oats Trl, Southern Shores, NC 27949Off Market
- $825,0005 bd3 ba2.3k sqft1 Soundview Trl, Southern Shores, NC 27949Sold
- $350,000-- sqft8 Kingfisher Trl LOT 22, Kitty Hawk, NC 27949Sold
- $725,0004 bd4 ba2.2k sqft339 Sea Oats Trl #8, Kitty Hawk, NC 27949Sold
- $742,8004 bd3 ba2.2k sqft339 Sea Oats Trl, Southern Shores, NC 27949Off Market
A local agent can set up tours, give advice and negotiate with sellers.
Similar homes
- $1,320,0004 bd4 ba3k sqft93 Osprey Ln Lot 12, Kitty Hawk, NC 27949For Sale
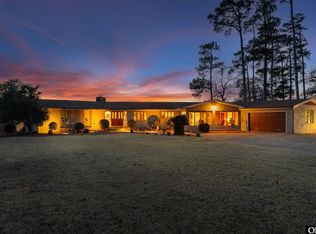 MLS ID #131969, Charles Gill, Coldwell Banker Seaside Realty KH. OBAR
 - $995,0006 bd5 ba2.7k sqft321 Wax Myrtle Trl Lot 4, Southern Shores, NC 27949For Sale
 MLS ID #133302, David S Watson, Southern Shores Realty. OBAR
 - $975,0004 bd4 ba3.6k sqft294 Hillcrest Dr Lot 20, Kitty Hawk, NC 27949For Sale
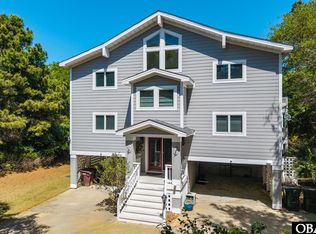 MLS ID #132661, The Myatt Group Team, Keller Williams Outer Banks KDH. OBAR
 - $1,099,0004 bd5 ba2.8k sqft304 Duck Rd Lot 13, Southern Shores, NC 27949For Sale
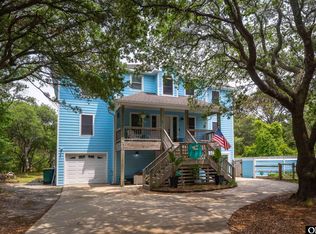 MLS ID #132885, Hunter Davis & OBX Legacy Home Sales Team, Twiddy and Company - Corolla. OBAR
 - $1,299,5006 bd6 ba3k sqft100 Canvasback Dr, Duck, NC 27949For SaleMLS ID #131988, Heather Sakers, Coldwell Banker Seaside Realty KH. OBAR
- $1,099,0003 bd3 ba2.3k sqft166 S Dogwood Trl #6, Kitty Hawk, NC 27949For SaleMLS ID #133046, Melanie J Day, Landmark Sotheby's Internation. OBAR
- $1,465,0005 bd5 ba3.8k sqft116 Snipe Ct, Duck, NC 27949For SaleMLS ID #132571, Richard H Tolson, RT Realty OBX, LLC. OBAR
- $849,0004 bd3 ba3.2k sqft149 Duck Woods Dr Lot 25, Kitty Hawk, NC 27949For SaleMLS ID #132738, Melanie J Day, Landmark Sotheby's Internation. OBAR
- $1,500,0004 bd3 ba2.4k sqft889 Emeline Ln Lot 1 & 2, Kitty Hawk, NC 27949For SaleMLS ID #133072, Bradley N Beacham, Landmark Sotheby's Internation. OBAR
- $1,499,0004 bd4 ba4.1k sqft63 S Dogwood Trl Lot 2, Kitty Hawk, NC 27949For SaleMLS ID #133396, OBX Homes Team, OBX Homes. OBAR
- $895,0004 bd3 ba2.8k sqft3017 Martins Point Rd Lot 5, Kitty Hawk, NC 27949For SaleMLS ID #133261, Jo Ann B Konstanzer, Four Seasons Realty. OBAR
- $1,250,0003 bd4 ba3.2k sqft3916 Ivy Ln #29, Kitty Hawk, NC 27949For SaleMLS ID #131810, Martha Ann G Hathcock, SAGA Realty and Construction. OBAR
- $993,0005 bd3 ba2.8k sqft4713 Summer Ln Lot 223, Kitty Hawk, NC 27949For SaleMLS ID #133191, Brook R Sparks, Coldwell Banker Seaside Realty KH. OBAR
- $1,895,0004 bd4 ba4k sqft2021 Creek Rd Lot 21, Kitty Hawk, NC 27949For SaleMLS ID #133035, Cory Taylor, Southern Shores Realty. OBAR
- $799,0004 bd5 ba3.3k sqft5124 The Woods Rd Lot 21, Kitty Hawk, NC 27949For SaleMLS ID #130263, Donna K Brodeur, Century 21 Nachman Realty. OBAR
- $1,325,0005 bd6 ba2.5k sqft101 Carrol Dr Lot 38, Kitty Hawk, NC 27949For SaleMLS ID #133242, Melanie J Day, Landmark Sotheby's Internation. OBAR
- $999,0004 bd4 ba2.6k sqft107 First Flight Run Lot 81, Kitty Hawk, NC 27949For SaleMLS ID #133152, Lauren Rickard, Coldwell Banker Seaside Realty KH. OBAR
- $1,178,0004 bd4 ba3.1k sqft4409 Seascape Dr Lot 429, Kitty Hawk, NC 27949For SaleMLS ID #133166, Melanie J Day, Landmark Sotheby's Internation. OBAR
- $999,0004 bd4 ba3k sqft115 Trinitie Dr, Duck, NC 27949For SaleMLS ID #132283, Jessica A Evans, Coastal Carolina Vacations. OBAR
- $810,0003 bd4 ba1.9k sqft4004 Pineway Dr Lot 18, Kitty Hawk, NC 27949For SaleMLS ID #133392, Martha Ann G Hathcock, SAGA Realty and Construction. OBAR
