GORGEOUS AND TURN-KEY SEMI-SOUNDFRONT HOME WITH BREATHTAKING SOUND VIEWS, PRIVATE POOL, FLEXIBLE LIVING SPACES, AND AN IDEAL LOCATION JUST MINUTES FROM THE BEACH, SANDERLING, AND DUCK VILLAGE!
101 Carrol Drive brings together new interiors, flexible living spaces, private poolside living, and beautiful sound views in a desirable Duck location. Set beneath beautiful native live oaks with a thoughtfully landscaped outdoor setting, this 5-bedroom, 5 full bath, 1 half-bath home is beautifully furnished and tastefully appointed throughout! It boasts well-designed living space, multiple decks and lovely top-level sound views.
The outdoor living areas are a true highlight. The private backyard oasis features a beautiful pool surrounded by generous deck space, mature landscaping, and a beautiful wooden fence that creates a sense of privacy and serenity. An outdoor shower adds convenience after long beach or pool days, while the surrounding trees and lush vegetation give the property an inviting coastal feel.
The ground level offers valuable flexibility with a room currently used as a gym, a convenient half bath and closet storage. An additional light-filled room with plenty of room for a desk and couch adds practical function as an office, sitting room or a quiet workspace.
The entryway provides an easy and welcoming transition through the home, with access to both the lower and upper levels. Beautiful flooring continues throughout the home, giving the interiors a fresh and cohesive feel.
The second level features four bedrooms and a thoughtful layout for family and guests. Two bedrooms share an updated full bathroom and enjoy access to an exterior deck, while another bedroom includes its own updated en-suite bath and deck access. A fourth bedroom on this level also features a private en-suite bathroom, generous closet space, and enough room to accommodate a desk or additional seating. A conveniently located hallway laundry area adds to the home’s ease of use.
On the way to the top level, a half bath provides added convenience for the main living space. The third level is bright, open, and designed for gathering, with a beautiful updated kitchen featuring modern cabinetry, updated appliances, and a seamless connection to the dining and living areas. The dining area is lined with windows that capture sound views and opens to a spacious deck—an ideal place to enjoy evening breezes and memorable Duck sunsets.
At the front of the home, the living room offers a warm and inviting place to relax, with high ceilings, lovely natural light, and sliding glass doors leading to another deck overlooking the neighborhood and surrounding Outer Banks vegetation. This top-level layout creates a wonderful balance of openness, privacy, and connection to the outdoors.
Also located on the top level, the primary suite is a peaceful and well-appointed space with a vaulted ceiling, beautiful en-suite bath, linen closet, generous vanity space, and ample cabinetry. The overall feel is fresh, comfortable, and thoughtfully updated.
Located just south of Sanderling and only a few miles north of Duck Village, 101 Carrol Drive offers easy access to the beach, soundside beauty, dining, shopping, bike paths, and everything that makes Duck one of the Outer Banks’ most beloved communities. Whether you’re searching for a second home, vacation property, or full-time coastal residence, this exceptional Duck home offers inviting spaces, private poolside living, sound views, and a wonderful setting for making lasting memories.
For sale
$1,325,000
101 Carrol Dr Lot 38, Kitty Hawk, NC 27949
5beds
2,552sqft
:
Get pre-qualified$7,297/mo
Single Family Residence, Residential
Built in 2021
-- sqft lot
$1,290,400 Zestimate®
$519/sqft
$-- HOA
What's special
Private poolPrivate backyard oasisMultiple decksFlexible living spacesMature landscapingHallway laundry areaBreathtaking sound views
- 46 days |
- 1,698 |
- 100 |
Zillow last checked:
Listing updated:
Listed by:
Melanie J Day 252-207-6138,
Landmark Sotheby's Internation,
Stephanie A Blosser 937-478-8861,
Landmark Sotheby's Internation
Source: OBAR,MLS#: 133242
Facts & features
Interior
Bedrooms & bathrooms
- Bedrooms: 5
- Bathrooms: 6
- Full bathrooms: 5
- Partial bathrooms: 1
Heating
- Central, Electric, Heat Pump
Cooling
- Central Air, Heat Pump
Appliances
- Included: Dishwasher, Dryer, Microwave, Range/Oven, Refrigerator, Washer, Washer/Dryer Stacked
Features
- Flooring: Carpet, Tile
- Furnished: Yes
Interior area
- Total structure area: 2,552
- Total interior livable area: 2,552 sqft
Video & virtual tour
Property
Parking
- Parking features: Paved, Off Street
- Has carport: Yes
- Details: Garage: Carport
Features
- Has private pool: Yes
- Pool features: In Ground, Private
- Has view: Yes
- View description: Sound
- Has water view: Yes
- Water view: Sound
- Waterfront features: Semi-Soundfront
Lot
- Features: Corner Lot, Level
Details
- Zoning: RS-1
Construction
Type & style
- Home type: SingleFamily
- Architectural style: Contemporary
- Property subtype: Single Family Residence, Residential
Materials
- Frame
- Foundation: Pillar/Post/Pier
- Roof: Asphalt
Condition
- Year built: 2021
Utilities & green energy
- Sewer: Septic Tank
- Water: Public
Community & HOA
Community
- Subdivision: Caffey's Inlet Hamlet
HOA
- Has HOA: Yes
Location
- Region: Kitty Hawk
Financial & listing details
- Price per square foot: $519/sqft
- Annual tax amount: $6,022
- Date on market: 6/20/2026
- Cumulative days on market: 36 days
- Listing agreement: Exclusive Right To Sell
- Ownership: Owned More than 12 Months
- Lease term: Weekly
- Road surface type: Paved
Estimated market value
$1,290,400
$1.23M - $1.35M
$4,083/mo
Price history
| Date | Event | Price |
|---|---|---|
| 7/11/2026 | Listed for sale | $1,325,000$519/sqft |
Source:  OBAR #133242 Report a problem OBAR #133242 Report a problem | ||
| 6/30/2026 | Contingent | $1,325,000$519/sqft |
Source: OBAR #133242 Report a problem | ||
| 6/20/2026 | Listed for sale | $1,325,000+636.5%$519/sqft |
Source: OBAR #133242 Report a problem | ||
| 1/21/2021 | Sold | $179,900-2.7%$70/sqft |
Source: OBAR #106214 Report a problem | ||
| 11/17/2020 | Contingent | $184,900$72/sqft |
Source: OBAR #106214 Report a problem | ||
| 9/6/2020 | Pending sale | $184,900$72/sqft |
Source: Coldwell Banker Seaside Realty #106214 Report a problem | ||
| 8/28/2020 | Price change | $184,900-2.4%$72/sqft |
Source: Coldwell Banker Seaside Realty #106214 Report a problem | ||
| 8/1/2020 | Listed for sale | $189,500+40.4%$74/sqft |
Source: Coldwell Banker Seaside Realty #106214 Report a problem | ||
| 6/19/2017 | Sold | $135,000$53/sqft |
Source: OBAR #96076 Report a problem | ||
Public tax history
Tax history is unavailable.
Monthly payment
Est. payment
Payment breakdown
Explore the cost of this home by adjusting the details. Changes won't be saved.Climate risks
Neighborhood: 27949
Nearby schools
GreatSchools rating
- 9/10Kitty Hawk Elementary SchoolGrades: PK-5Distance: 7.3 mi
- 9/10First Flight Middle SchoolGrades: 6-8Distance: 14.5 mi
- 7/10First Flight High SchoolGrades: 9-12Distance: 14.3 mi
- $1,382,2005 bd6 ba2.4k sqft101 Carrol Drive, Duck, NC 27949Off Market
- $713,6003 bd2 ba1.1k sqft1379 Duck Rd, Duck, NC 27949Off Market
- $706,0003 bd2 ba1.6k sqft1379 Duck, Kitty Hawk, NC 27949Off Market
- $725,0004 bd2 ba1.5k sqft103 Carrol Dr, Duck, NC 27949Off Market
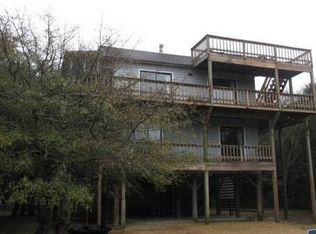
- $891,5004 bd3 ba2.3k sqft105 Carrol Dr, Kitty Hawk, NC 27949Off Market
- $715,000-- bd-- ba-- sqft1422 Duck Rd, Duck, NC 27949Off Market
- $535,0002 bd1 ba864 sqft1422 Duck Rd #A, Duck, NC 27949Off Market
- $520,3002 bd1 ba864 sqft1422 Duck Rd #B, Duck, NC 27949Off Market
A local agent can set up tours, give advice and negotiate with sellers.
Similar homes
- $1,395,0004 bd4 ba2.5k sqft1392 Duck Rd Lot 30, Kitty Hawk, NC 27949For Sale
 MLS ID #133569, Heather T Vandermyde, Coldwell Banker Seaside Realty - KDH. OBAR
 - $1,299,5006 bd6 ba3k sqft100 Canvasback Dr, Duck, NC 27949For Sale
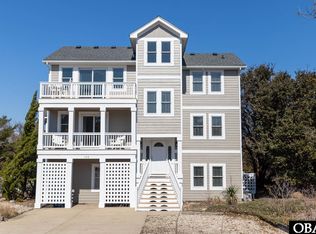 MLS ID #131988, Heather Sakers, Coldwell Banker Seaside Realty KH. OBAR
 - $1,275,0004 bd5 ba3.1k sqft343 Sea Oats Trl Lot 10, Kitty Hawk, NC 27949For Sale
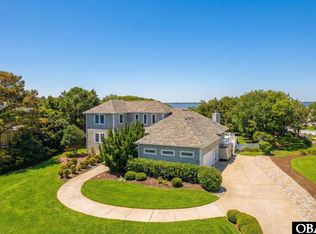 MLS ID #131793, Clinton F Baron, All at Sea Realty. OBAR
 - $1,200,0004 bd5 ba3.7k sqft305 Apollo Ct Lot 63, Kitty Hawk, NC 27949For Sale
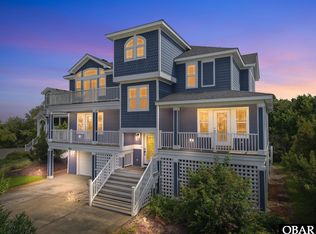 MLS ID #133643, Tammy R Russell, Keller Williams Outer Banks KDH. OBAR
 - $1,320,0004 bd4 ba3k sqft93 Osprey Ln Lot 12, Kitty Hawk, NC 27949For SaleMLS ID #131969, Charles Gill, Coldwell Banker Seaside Realty KH. OBAR
- $1,150,0004 bd4 ba2.2k sqft209 Sea Oats Ln Lot 2, Kitty Hawk, NC 27949For SaleMLS ID #132208, Gray L Berryman, Carolina Designs Realty. OBAR
- $995,0006 bd5 ba2.7k sqft321 Wax Myrtle Trl Lot 4, Southern Shores, NC 27949For SaleMLS ID #133302, David S Watson, Southern Shores Realty. OBAR
- $1,099,0004 bd5 ba2.8k sqft304 Duck Rd Lot 13, Southern Shores, NC 27949For SaleMLS ID #132885, Hunter Davis & OBX Legacy Home Sales Team, Twiddy and Company - Corolla. OBAR
- $895,0004 bd3 ba2.8k sqft3017 Martins Point Rd Lot 5, Kitty Hawk, NC 27949For SaleMLS ID #133261, Jo Ann B Konstanzer, Four Seasons Realty. OBAR
- $1,599,9856 bd7 ba3k sqft4616 Lindbergh Ave Lot 35-R, Kitty Hawk, NC 27949For SaleMLS ID #132321, Mark S Brink, A Better Way Realty, Inc. OBAR
- $999,0004 bd4 ba2.6k sqft107 First Flight Run Lot 81, Kitty Hawk, NC 27949For SaleMLS ID #133152, Lauren Rickard, Coldwell Banker Seaside Realty KH. OBAR
- $993,0005 bd3 ba2.8k sqft4713 Summer Ln Lot 223, Kitty Hawk, NC 27949For SaleMLS ID #133191, Brook R Sparks, Coldwell Banker Seaside Realty KH. OBAR
- $975,0004 bd4 ba3.6k sqft294 Hillcrest Dr Lot 20, Kitty Hawk, NC 27949For SaleMLS ID #132661, The Myatt Group Team, Keller Williams Outer Banks KDH. OBAR
- $768,5005 bd3 ba1.4k sqft15 7th Ave Lot 10, Kitty Hawk, NC 27949For SaleMLS ID #132114, The Myatt Group Team, Keller Williams Outer Banks KDH. OBAR
- $1,295,0006 bd6 ba3.7k sqft593 Herring Gull Ct Lot 124, Corolla, NC 27927For SaleMLS ID #133204, Darcey P Renfrow, Coldwell Banker Seaside Realty KH. OBAR
- $849,0004 bd3 ba3.2k sqft149 Duck Woods Dr Lot 25, Kitty Hawk, NC 27949For SaleMLS ID #132738, Melanie J Day, Landmark Sotheby's Internation. OBAR
- $1,178,0004 bd4 ba3.1k sqft4409 Seascape Dr Lot 429, Kitty Hawk, NC 27949For SaleMLS ID #133166, Melanie J Day, Landmark Sotheby's Internation. OBAR
- $709,0003 bd3 ba2.8k sqft175 Beech Tree Trl Lot 5, Kitty Hawk, NC 27949For SaleMLS ID #132537, Kiirsten C Farr, Coldwell Banker Seaside Realty - KDH. OBAR
- $1,349,0006 bd6 ba2.8k sqft985 Cruz Bay Ct Lot 66, Corolla, NC 27927For SaleMLS ID #132498, Trisha Midgett & Team, Midgett Realty - Rodanthe. OBAR
- $1,164,9006 bd4 ba2.5k sqft613 Staysail Cres Lot 268, Corolla, NC 27927For SaleMLS ID #133188, The Myatt Group Team, Keller Williams Outer Banks KDH. OBAR
