ELEVATED KITTY HAWK RETREAT WITH GOLF COURSE SETTING, BEAUTIFULLY LANDSCAPED GROUNDS, PRIVATE POOL, AND INCREDIBLE INDOOR-OUTDOOR LIVING!
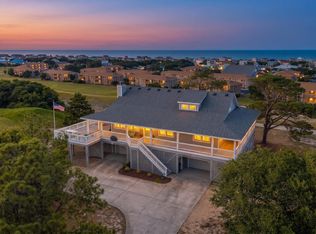
4409 Seascape Drive is a beautifully maintained golf course oasis, offering a rare combination of golf course frontage, lush landscaping, generous living space, and exceptional outdoor amenities. Overlooking the second hole of Seascape Golf Course and just a short distance from the beach, this inviting property captures Outer Banks living at its best—privacy, convenience, natural beauty, and room to gather.
From the moment you arrive, the home makes a lasting impression. The home was completely renovated between 2000-2002. The grounds are lovingly and thoughtfully cared for, with mature plantings, landscaped trees, manicured lawn areas, and a peaceful koi pond creating an established and serene setting that enhances the home without overwhelming it.
Offering more than 3,000 square feet with 4 bedrooms and 4 full baths, the home is designed with both comfort and flexibility in mind. The ground level features an oversized three-car garage with abundant space for vehicles, beach gear, golf equipment, tools, and storage. From the garage, there is direct interior access to the home’s lower level, where you’ll find a spacious and versatile living area complete with an office space, a large bedroom, full bath, seating area, and sliding glass doors that open toward the backyard. This level is ideal for guests, extended family, remote work, or creating a private retreat within the home.
Upstairs, the main living level is bright, open, and inviting. Vaulted ceilings create an airy sense of space throughout the living room, dining area, and kitchen, while natural light pours in from multiple directions. The well-appointed kitchen and dining area enjoy lovely west-facing windows overlooking the neighborhood, creating a warm and comfortable place to begin and end each day. The large living room is anchored by a brick fireplace and framed by sliding glass doors that open to the expansive deck, where east-facing views stretch across the second fairway of Seascape Golf Course.
The upper level also includes a generous primary suite filled with natural light, featuring an en-suite bath with a separate soaking tub, standing shower, and two walk-in closets. On the opposite side of the living area, three additional bedrooms and two full bathrooms provide comfortable accommodations for family and guests.
Outdoor living is one of the home’s true highlights, with decking designed as a wonderful extension of the main living space that provides a beautiful vantage point over the golf course and surrounding landscape. The property is a true private oasis of beautifully manicured grounds, lush plantings, a private outdoor pool, outdoor shower, and multiple areas to relax and enjoy the peaceful Outer Banks setting. The current owner’s pride in the landscaping is evident throughout, creating a home that feels both cared for and connected to its natural surroundings.
Located in the heart of Kitty Hawk, this quiet neighborhood setting offers easy access to the beach, Seascape Golf Course, shopping, dining, and all the conveniences of Kitty Hawk and nearby Southern Shores. Whether you’re searching for a full-time residence, second home, or spacious family vacation retreat, 4409 Seascape Drive delivers comfort, views, outdoor living, and a highly desirable coastal lifestyle in one of Kitty Hawk’s most convenient locations.
For sale
$1,178,000
4409 Seascape Dr Lot 429, Kitty Hawk, NC 27949
4beds
3,134sqft
:
Get pre-qualified$6,488/mo
Single Family Residence, Residential
Built in 1986
-- sqft lot
$1,110,800 Zestimate®
$376/sqft
$-- HOA
What's special
Private poolBeautifully landscaped groundsPrivate outdoor poolManicured lawn areasLush landscapingOffice spaceGolf course frontage
- 52 days |
- 633 |
- 19 |
Zillow last checked:
Listing updated:
Listed by:
Melanie J Day 252-207-6138,
Landmark Sotheby's Internation,
Stephanie A Blosser 937-478-8861,
Landmark Sotheby's Internation
Source: OBAR,MLS#: 133166
Facts & features
Interior
Bedrooms & bathrooms
- Bedrooms: 4
- Bathrooms: 4
- Full bathrooms: 4
Heating
- Central, Heat Pump
Cooling
- Central Air, Heat Pump
Appliances
- Included: Dryer, Microwave, Range/Oven, Refrigerator, Washer
Features
- Beamed Ceilings, Walk-In Closet(s), Wet Bar
- Flooring: Carpet, Tile
- Furnished: Yes
Interior area
- Total structure area: 3,134
- Total interior livable area: 3,134 sqft
Property
Parking
- Total spaces: 2
- Parking features: Paved, Off Street
- Attached garage spaces: 2
- Details: Garage: Attached, 2 Car
Features
- Has private pool: Yes
- Pool features: In Ground, Concrete, Private
- Has view: Yes
- View description: Golf Course
- Waterfront features: None
- Frontage type: Golf Course
Lot
- Features: Golf Course Frontage
Details
- Zoning: BR-1
Construction
Type & style
- Home type: SingleFamily
- Architectural style: Traditional
- Property subtype: Single Family Residence, Residential
Materials
- Frame
- Foundation: Pillar/Post/Pier
- Roof: Asphalt
Condition
- Year built: 1986
Utilities & green energy
- Sewer: Septic Tank
- Water: Public
Community & HOA
Community
- Subdivision: Sea Scape
Location
- Region: Kitty Hawk
Financial & listing details
- Price per square foot: $376/sqft
- Annual tax amount: $4,071
- Date on market: 6/13/2026
- Cumulative days on market: 53 days
- Listing agreement: Exclusive Right To Sell
- Ownership: Owned More than 12 Months
- Lease term: Variable
- Road surface type: Paved
Estimated market value
$1,110,800
$1.06M - $1.17M
$2,974/mo
Price history
| Date | Event | Price |
|---|---|---|
| 6/13/2026 | Listed for sale | $1,178,000$376/sqft |
Source:  OBAR #133166 Report a problem OBAR #133166 Report a problem | ||
Public tax history
Tax history is unavailable.
Monthly payment
Est. payment
Payment breakdown
Explore the cost of this home by adjusting the details. Changes won't be saved.Climate risks
Neighborhood: 27949
Nearby schools
GreatSchools rating
- 9/10Kitty Hawk Elementary SchoolGrades: PK-5Distance: 2 mi
- 9/10First Flight Middle SchoolGrades: 6-8Distance: 5.5 mi
- 7/10First Flight High SchoolGrades: 9-12Distance: 5.3 mi
- $842,6004 bd4 ba3.1k sqft4409 Seascape Dr, Kitty Hawk, NC 27949Off Market
- $555,3003 bd2 ba1.3k sqft4413 Seascape Dr, Kitty Hawk, NC 27949Off Market
- $689,9003 bd2 ba1.8k sqft4405 Seascape Dr LOT 430, Kitty Hawk, NC 27949Sold

- $689,0003 bd2 ba1.5k sqft4405 Seascape Dr, Kitty Hawk, NC 27949Sold

- $830,0004 bd4 ba2.4k sqft4417 Seascape Dr LOT 427, Kitty Hawk, NC 27949Sold
- $830,0004 bd4 ba2.4k sqft4417 Seascape Dr, Kitty Hawk, NC 27949Sold
- $631,7004 bd3 ba2.2k sqft4408 Seascape Dr, Kitty Hawk, NC 27949Off Market
- $727,6004 bd3 ba1.8k sqft4401 Seascape Dr, Kitty Hawk, NC 27949Off Market
A local agent can set up tours, give advice and negotiate with sellers.
Similar homes
- $1,249,0004 bd5 ba4.3k sqft3 Redbay Ln Lot 9R, Kitty Hawk, NC 27949For Sale
 MLS ID #133590, Cory Taylor, Southern Shores Realty. OBAR
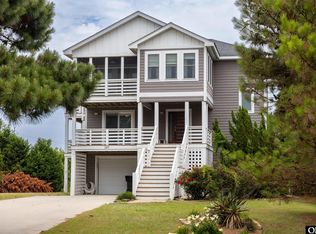
 - $993,0005 bd3 ba2.8k sqft4713 Summer Ln Lot 223, Kitty Hawk, NC 27949For Sale
 MLS ID #133191, Brook R Sparks, Coldwell Banker Seaside Realty KH. OBAR
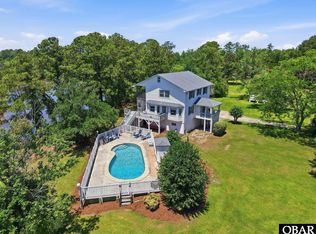
 - $999,0004 bd4 ba2.6k sqft107 First Flight Run Lot 81, Kitty Hawk, NC 27949For Sale
 MLS ID #133152, Lauren Rickard, Coldwell Banker Seaside Realty KH. OBAR
 - $1,500,0004 bd3 ba2.4k sqft889 Emeline Ln Lot 1 & 2, Kitty Hawk, NC 27949For Sale
 MLS ID #133072, Bradley N Beacham, Landmark Sotheby's Internation. OBAR
 - $1,320,0004 bd4 ba3k sqft93 Osprey Ln Lot 12, Kitty Hawk, NC 27949For SaleMLS ID #131969, Charles Gill, Coldwell Banker Seaside Realty KH. OBAR
- $1,250,0003 bd4 ba3.2k sqft3916 Ivy Ln #29, Kitty Hawk, NC 27949For SaleMLS ID #131810, Martha Ann G Hathcock, SAGA Realty and Construction. OBAR
- $895,0004 bd3 ba2.8k sqft3017 Martins Point Rd Lot 5, Kitty Hawk, NC 27949For SaleMLS ID #133261, Jo Ann B Konstanzer, Four Seasons Realty. OBAR
- $724,5004 bd4 ba4.1k sqft4304 Seascape Dr #462, Kitty Hawk, NC 27949For SaleMLS ID #132270, Ellen S Heatwole, Keller Williams Outer Banks KDH. OBAR
- $1,149,0005 bd5 ba3.7k sqft389 Sea Oats Trl Lot 88, Kitty Hawk, NC 27949For SaleMLS ID #132884, Jackson Dixon, Landmark Sotheby's Internation. OBAR
- $799,0004 bd5 ba3.3k sqft5124 The Woods Rd Lot 21, Kitty Hawk, NC 27949For SaleMLS ID #130263, Donna K Brodeur, Century 21 Nachman Realty. OBAR
- $1,199,0005 bd5 ba3.3k sqft114 Sea Hawk Dr W Lot 29, Kitty Hawk, NC 27949For SaleMLS ID #132310, F. Jeffrey Scott, Scott Team Realty. OBAR
- $1,275,0004 bd5 ba3.1k sqft343 Sea Oats Trl Lot 10, Kitty Hawk, NC 27949For SaleMLS ID #131793, Clinton F Baron, All at Sea Realty. OBAR
- $975,0004 bd4 ba3.6k sqft294 Hillcrest Dr Lot 20, Kitty Hawk, NC 27949For SaleMLS ID #132661, The Myatt Group Team, Keller Williams Outer Banks KDH. OBAR
- $995,0006 bd5 ba2.7k sqft321 Wax Myrtle Trl Lot 4, Southern Shores, NC 27949For SaleMLS ID #133302, David S Watson, Southern Shores Realty. OBAR
- $1,150,0005 bd5 ba3.3k sqft1330 Coral Dr Lot 2, Kill Devil Hills, NC 27948For SaleMLS ID #133372, Yuliya Hristov, Coldwell Banker Seaside Realty KH. OBAR
- $810,0003 bd4 ba1.9k sqft4004 Pineway Dr Lot 18, Kitty Hawk, NC 27949For SaleMLS ID #133392, Martha Ann G Hathcock, SAGA Realty and Construction. OBAR
- $1,149,5003 bd2 ba2.3k sqft112 S Marina Dr Lot A & B, Nags Head, NC 27959For SaleMLS ID #133635, Michael Davenport Team, Sun Realty - KDH. OBAR
- $1,099,0004 bd5 ba2.8k sqft304 Duck Rd Lot 13, Southern Shores, NC 27949For SaleMLS ID #132885, Hunter Davis & OBX Legacy Home Sales Team, Twiddy and Company - Corolla. OBAR
- $849,0004 bd3 ba3.2k sqft149 Duck Woods Dr Lot 25, Kitty Hawk, NC 27949For SaleMLS ID #132738, Melanie J Day, Landmark Sotheby's Internation. OBAR
- $1,395,0004 bd4 ba2.5k sqft1392 Duck Rd Lot 30, Kitty Hawk, NC 27949For SaleMLS ID #133569, Heather T Vandermyde, Coldwell Banker Seaside Realty - KDH. OBAR
