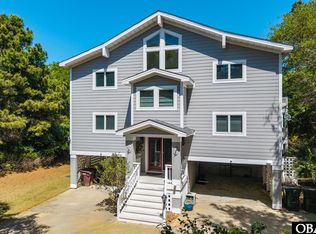
Designed for exceptional comfort and functionality, this custom-built 4,350-square-foot home offers the convenience of one-level living with four spacious en-suite bedrooms, four full bathrooms, and a convenient half bath. The main level features three private en-suite bedrooms, all with updated custom bathrooms, one with direct access to the back deck, a dedicated office, mudroom, laundry room, and an expansive open-concept great room with a wood-burning stove insert that seamlessly connects the gourmet kitchen, dining area, and living space. The chef's kitchen is complemented by a large walk-in pantry, a fantastic gas oven and cook-top, creating the perfect setting for everyday living and entertaining. Quality construction is evident throughout, with 8-inch exterior walls on the north side of the home for enhanced insulation and durability, while the remainder of the home features 6-inch exterior walls. Experience the abundant wildlife from the 400sq ft back deck, where ospreys fish in the canal from the pines in the back yard and great blue herons fly by every day, and enjoy an extensive and rare view south on the canal towards the Dick White Bridge, your morning coffee has never been so tranquil.
The walk-out lower level offers incredible flexibility with a fourth en-suite bedroom, an oversized game and recreation room complete with a pool table and entertainment area, plus abundant storage space with the potential for a temperature-controlled wine cellar. A dehumidification system helps maintain year-round comfort, while the unfinished areas provide endless possibilities for a workshop, hobby room, fitness area, craft studio, or additional finished living space. This thoughtfully designed home combines quality construction, generous living spaces, and exceptional versatility to accommodate a wide variety of lifestyles. A direct walk-out from the lower level takes you to the custom-built swimming pool with plenty of room for lounging about in your outdoor private oasis. Not to be outdone, the backyard cascades to the bulkheaded canal and kayak dock area, with access to Ginguite Creek and all the water sports, fun and fishing you desire. Nestled on a quiet cul-de-sac, teeming with bird song, thoughtfully landscaped for the birds, butterflies and bees, nature and wildlife thrive.
For sale
$1,249,000
3 Redbay Ln Lot 9R, Kitty Hawk, NC 27949
4beds
4,350sqft
:
Get pre-qualified$6,878/mo
Single Family Residence, Residential
Built in 1984
0.63 Acres Lot
$-- Zestimate®
$287/sqft
$-- HOA
What's special
Gourmet kitchenUpdated custom bathroomsDedicated officeNature and wildlife thriveAbundant storage spaceFour spacious en-suite bedroomsLaundry room
- 2 days |
- 709 |
- 33 |
Zillow last checked:
Listing updated:
Listed by:
Cory Taylor 252-599-1721,
Southern Shores Realty
Source: OBAR,MLS#: 133590
Facts & features
Interior
Bedrooms & bathrooms
- Bedrooms: 4
- Bathrooms: 5
- Full bathrooms: 4
- Partial bathrooms: 1
Rooms
- Room types: Game Room, Office, Utility Room, Workshop
Heating
- Electric, Heat Pump, Zoned
Cooling
- Heat Pump, Zoned
Appliances
- Included: Dishwasher, Dryer, Microwave, Range/Oven, Refrigerator, Washer
Features
- Cedar Closet(s), Pantry, In-Law Floorplan
- Flooring: Carpet, Ceramic Tile, Concrete, Hardwood
- Furnished: Yes
Interior area
- Total structure area: 4,350
- Total interior livable area: 4,350 sqft
Video & virtual tour
Property
Parking
- Total spaces: 1
- Parking features: Off Street
- Attached garage spaces: 1
- Details: Garage: Attached, 1 Car
Features
- Has private pool: Yes
- Pool features: Outdoor Pool, In Ground, Gunite, Heated, Salt Water, Private
- Has view: Yes
- View description: Canal
- Has water view: Yes
- Water view: Canal
- Waterfront features: Canal Front, Seawall
- Frontage length: Water Frontage: 128,Street Frontage: 156
Lot
- Size: 0.63 Acres
- Features: Bulkheaded, Cul-De-Sac, Irregular Terrain, Wooded
Details
- Zoning: RS1
Construction
Type & style
- Home type: SingleFamily
- Architectural style: Contemporary,Ranch
- Property subtype: Single Family Residence, Residential
Materials
- Block, Frame, Masonry, Wood Siding, Shakes
- Foundation: Slab
- Roof: Asphalt
Condition
- Year built: 1984
Utilities & green energy
- Sewer: Septic Tank
- Water: Public
Community & HOA
Community
- Subdivision: Southern Shores
HOA
- Has HOA: Yes
- Amenities included: Boat Ramp, Boat Dock, Ocean Access, Tennis Court(s), Park, Playground, Sound Access, Common Area
Location
- Region: Kitty Hawk
Financial & listing details
- Price per square foot: $287/sqft
- Annual tax amount: $3,613
- Date on market: 7/31/2026
- Listing agreement: Exclusive Right To Sell
- Ownership: Owned More than 12 Months
- Road surface type: Paved
Estimated market value
Not available
Estimated sales range
Not available
Not available
Price history
| Date | Event | Price |
|---|---|---|
| 7/31/2026 | Listed for sale | $1,249,000$287/sqft |
Source:  OBAR #133590 Report a problem OBAR #133590 Report a problem | ||
Public tax history
Tax history is unavailable.
Monthly payment
Est. payment
Payment breakdown
Explore the cost of this home by adjusting the details. Changes won't be saved.Climate risks
Neighborhood: 27949
Nearby schools
GreatSchools rating
- 9/10Kitty Hawk Elementary SchoolGrades: PK-5Distance: 2.4 mi
- 9/10First Flight Middle SchoolGrades: 6-8Distance: 9.7 mi
- 7/10First Flight High SchoolGrades: 9-12Distance: 9.4 mi
- $902,1004 bd4 ba4.1k sqft3 Redbay Ln, Southern Shores, NC 27949Off Market

- $755,8003 bd3 ba2.1k sqft5 Redbay Ln, Southern Shores, NC 27949Off Market
- $643,5003 bd2 ba1.6k sqft1 Redbay Ln, Southern Shores, NC 27949Off Market
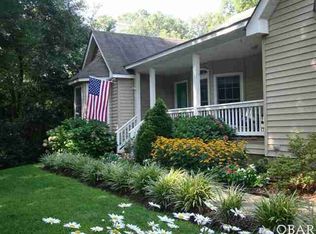
- $839,4003 bd2 ba2.4k sqft244 N Dogwood Trl, Southern Shores, NC 27949Off Market
- $673,2003 bd2 ba2.3k sqft7 Redbay Ln, Southern Shores, NC 27949Off Market
- $557,6003 bd2 ba1.4k sqft56 Hickory Trl, Southern Shores, NC 27949Off Market
- $950,0004 bd3 ba4.2k sqft240 N Dogwood Trl, Southern Shores, NC 27949Sold
- $950,0004 bd4 ba-- sqft240 N Dogwood Trl LOT 23 & 24, Kitty Hawk, NC 27949Sold
A local agent can set up tours, give advice and negotiate with sellers.
Similar homes
- $1,275,0004 bd5 ba3.1k sqft343 Sea Oats Trl Lot 10, Kitty Hawk, NC 27949For Sale
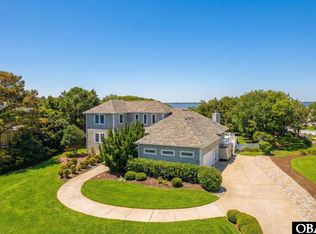 MLS ID #131793, Clinton F Baron, All at Sea Realty. OBAR
 - $1,320,0004 bd4 ba3k sqft93 Osprey Ln Lot 12, Kitty Hawk, NC 27949For Sale
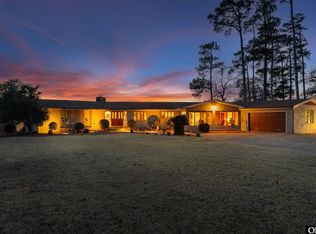 MLS ID #131969, Charles Gill, Coldwell Banker Seaside Realty KH. OBAR
 - $1,149,0005 bd5 ba3.7k sqft389 Sea Oats Trl Lot 88, Kitty Hawk, NC 27949For Sale
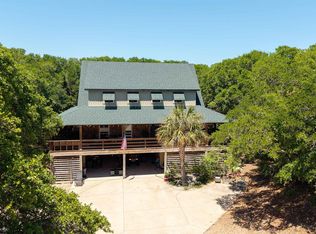 MLS ID #132884, Jackson Dixon, Landmark Sotheby's Internation. OBAR
 - $975,0004 bd4 ba3.6k sqft294 Hillcrest Dr Lot 20, Kitty Hawk, NC 27949For Sale
 MLS ID #132661, The Myatt Group Team, Keller Williams Outer Banks KDH. OBAR
 - $1,395,0004 bd4 ba2.5k sqft1392 Duck Rd Lot 30, Kitty Hawk, NC 27949For SaleMLS ID #133569, Heather T Vandermyde, Coldwell Banker Seaside Realty - KDH. OBAR
- $995,0006 bd5 ba2.7k sqft321 Wax Myrtle Trl Lot 4, Southern Shores, NC 27949For SaleMLS ID #133302, David S Watson, Southern Shores Realty. OBAR
- $1,449,0004 bd4 ba4.1k sqft63 S Dogwood Trl Lot 2, Kitty Hawk, NC 27949For SaleMLS ID #133396, OBX Homes Team, OBX Homes. OBAR
- $1,099,0004 bd5 ba2.8k sqft304 Duck Rd Lot 13, Southern Shores, NC 27949For SaleMLS ID #132885, Hunter Davis & OBX Legacy Home Sales Team, Twiddy and Company - Corolla. OBAR
- $1,199,0005 bd5 ba3.3k sqft114 Sea Hawk Dr W Lot 29, Kitty Hawk, NC 27949For SaleMLS ID #132310, F. Jeffrey Scott, Scott Team Realty. OBAR
- $709,0003 bd3 ba2.8k sqft175 Beech Tree Trl Lot 5, Kitty Hawk, NC 27949For SaleMLS ID #132537, Kiirsten C Farr, Coldwell Banker Seaside Realty - KDH. OBAR
- $849,0004 bd3 ba3.2k sqft149 Duck Woods Dr Lot 25, Kitty Hawk, NC 27949For SaleMLS ID #132738, Melanie J Day, Landmark Sotheby's Internation. OBAR
- $1,795,0004 bd4 ba4k sqft2021 Creek Rd Lot 21, Kitty Hawk, NC 27949For SaleMLS ID #133035, Cory Taylor, Southern Shores Realty. OBAR
- $1,500,0004 bd3 ba2.4k sqft889 Emeline Ln Lot 1 & 2, Kitty Hawk, NC 27949For SaleMLS ID #133072, Bradley N Beacham, Landmark Sotheby's Internation. OBAR
- $895,0004 bd3 ba2.8k sqft3017 Martins Point Rd Lot 5, Kitty Hawk, NC 27949For SaleMLS ID #133261, Jo Ann B Konstanzer, Four Seasons Realty. OBAR
- $1,465,0005 bd5 ba3.8k sqft116 Snipe Ct, Duck, NC 27949For SaleMLS ID #132571, Richard H Tolson, RT Realty OBX, LLC. OBAR
- $1,178,0004 bd4 ba3.1k sqft4409 Seascape Dr Lot 429, Kitty Hawk, NC 27949For SaleMLS ID #133166, Melanie J Day, Landmark Sotheby's Internation. OBAR
- $1,199,0007 bd5 ba3.2k sqft102 Widgeon Dr #201, Kitty Hawk, NC 27949For SaleMLS ID #131419, Lynn Bulman, Howard Hanna Outer Banks Realty. OBAR
- $1,250,0003 bd4 ba3.2k sqft3916 Ivy Ln #29, Kitty Hawk, NC 27949For SaleMLS ID #131810, Martha Ann G Hathcock, SAGA Realty and Construction. OBAR
- $795,0003 bd3 ba2.6k sqft160 Chicahauk Trl Lot 519, Kitty Hawk, NC 27949For SaleMLS ID #132490, Emily Bray, Coldwell Banker Seaside Realty KH. OBAR
- $799,0004 bd5 ba3.3k sqft5124 The Woods Rd Lot 21, Kitty Hawk, NC 27949For SaleMLS ID #130263, Donna K Brodeur, Century 21 Nachman Realty. OBAR
